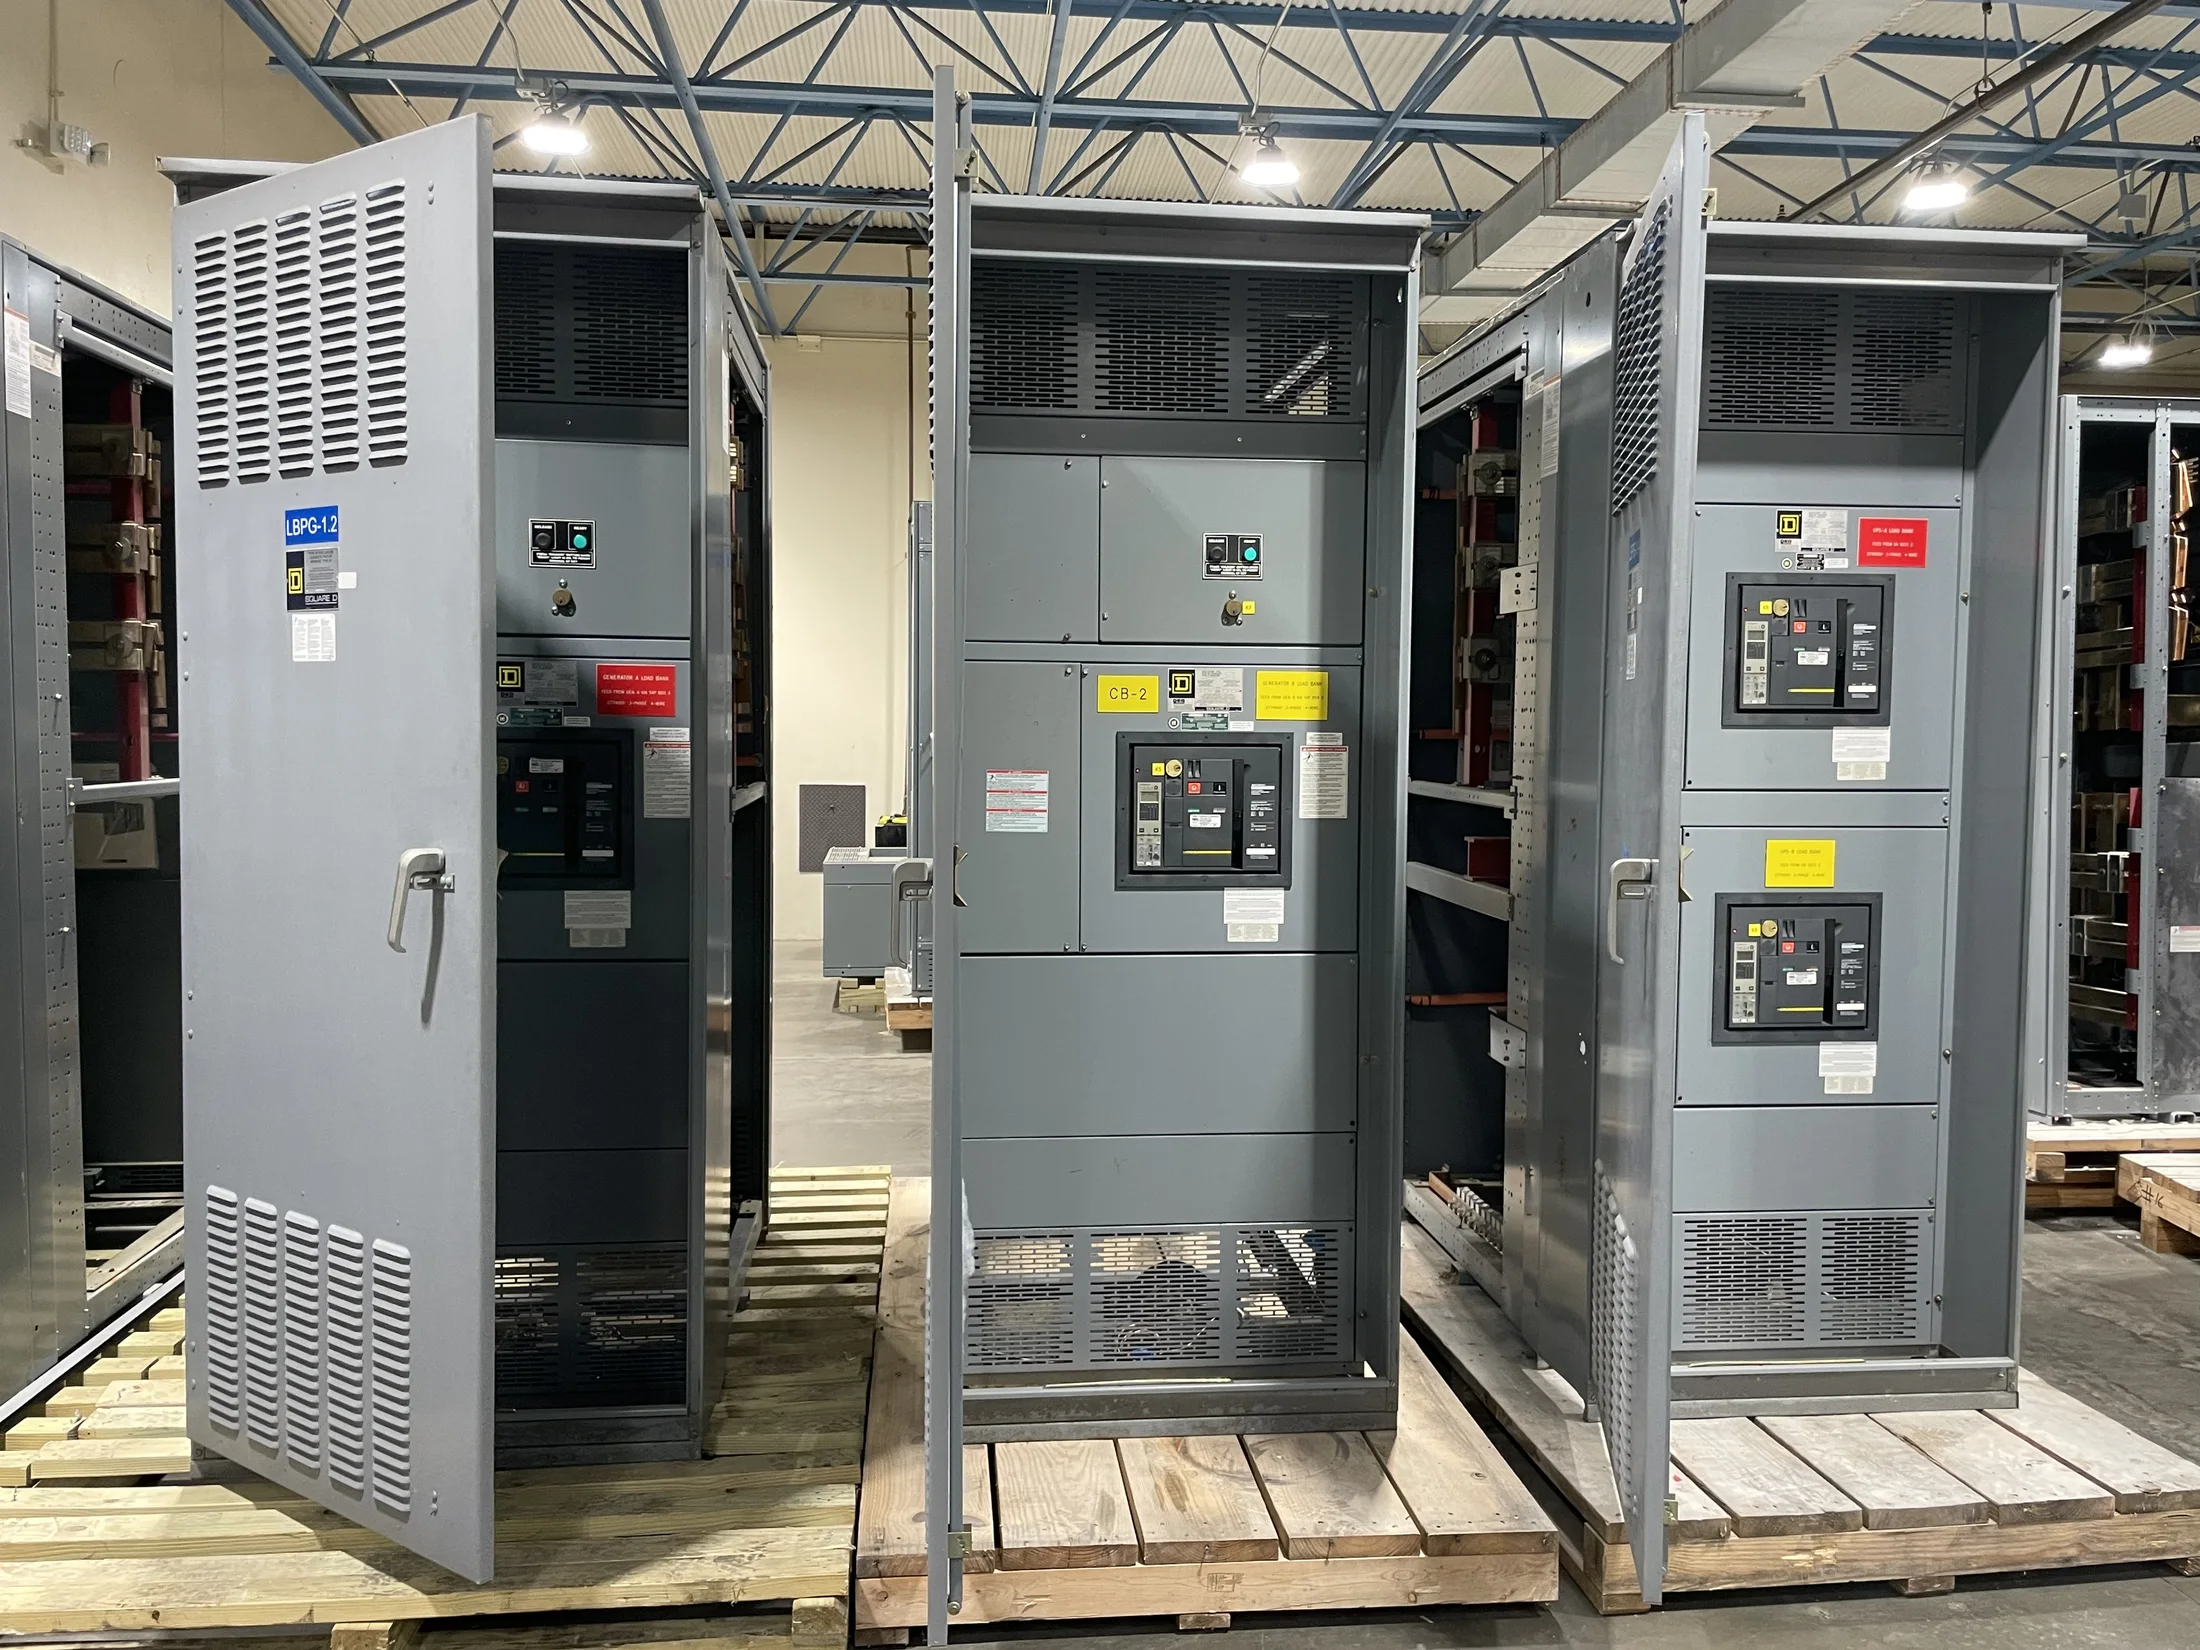
Start with the Distribution System
Identify the nominal system voltage, phase, and frequency at the panelboard location, then confirm how the source is grounded. Common configurations differ in voltage and conductor arrangement, so a panelboard suitable for one system cannot be assumed appropriate for another. Include the upstream transformer or service information when available.
Clarify whether the panelboard serves lighting, receptacles, machinery, or another load group, and whether it is fed from a service, transformer, or downstream distribution equipment. The responsible engineer should verify compatibility with the one-line diagram and applicable code requirements; utility and AHJ input may also be needed for service equipment.
Size Current for the Actual Load
Provide the calculated demand load, expected continuous loads, and any known growth allowance. The bus and main-device arrangement must suit the design current and applicable conditions, not simply the sum of breaker handle ratings. Confirm whether the design calls for a main breaker, main lugs, or another specified incoming arrangement.
Describe the source overcurrent protection and available fault-current information at the panel location. Interrupting ratings and short-circuit considerations depend on the electrical system and upstream devices. Do not assume a particular rating or coordination outcome; the project engineer should establish requirements and review the proposed configuration against the system study.
Plan Branch-Circuit Capacity
List the number and type of outgoing circuits required, separating single-pole, multipole, and any special branch devices. Identify loads requiring dedicated circuits, anticipated spare positions, and spaces reserved for future use. Circuit count affects enclosure dimensions and layout, so a simple total without pole and device details may not support an accurate design or quote.
Provide load descriptions, breaker requirements where specified, and any special trip, accessory, or control needs. Confirm which spaces must be populated at delivery and which are intended as future provisions. The requested panel schedule should identify circuit numbers, descriptions, poles, and loads, with unresolved assignments clearly noted rather than treated as final.
Choose an Enclosure for the Location
Describe whether installation is indoors or outdoors, and note exposure to moisture, dust, washdown, corrosive substances, or temperature extremes. These conditions inform enclosure material, construction, and environmental suitability. State the requested enclosure type or project specification when known; suitability depends on the actual location and installation details, not a generic indoor or outdoor label.
Record the mounting method, available wall or floor space, access and working-clearance constraints, and cable-entry direction. Include conduit locations, ceiling height, and any obstructions that affect installation. If the panelboard is in a classified or unusual environment, provide the documented area requirements for engineering review instead of assuming a standard configuration applies.
Coordinate Main and Branch Devices
Identify the intended main-device type and the branch protective devices required by the design. Where the project specifies a manufacturer, series, frame, or accessory, include that information for review. Device compatibility, available positions, and bus arrangement must be checked together; a requested breaker list cannot be presumed to fit every panelboard configuration.
For selective coordination, arc-flash, or other system objectives, provide the relevant study criteria and upstream-device data. These outcomes depend on the complete distribution system and selected protective devices. They are not inherent guarantees of a panelboard. The responsible engineer should validate device selection, settings, and coordination using project-specific calculations.
Check Physical and Wiring Requirements
Send a dimensioned equipment location or constraints for maximum height, width, and depth, along with the required working access. Note whether flush or surface mounting is intended and how conductors will enter and leave the enclosure. These details shape fabrication and internal arrangement, and should be settled before a layout is approved.
Specify conductor material and sizes when established, terminal requirements, neutral and equipment-grounding provisions, and any metering or control components. Confirm whether field wiring space and lug arrangements must accommodate the planned conductors. The design team should verify terminal suitability and conductor bending space against applicable requirements and the installation method.
Prepare Complete Quote Information
A useful request includes the one-line diagram, panel schedule, system voltage and grounding, calculated load, main and branch-device requirements, fault-current data, and installation environment. Add dimensional limits, mounting details, enclosure expectations, and requested documentation. Mark assumptions and open decisions so they can be reviewed rather than silently converted into equipment requirements.
Our U.S. manufacturing team builds new panelboards with American components and custom fabrication, with short lead times and nationwide shipping. For a quote, provide the project schedule, delivery destination, quantity, and specification documents. Any requested ratings, construction details, or approvals should be confirmed for the specific build before release.
Review Design and Installation Interfaces
Before manufacture, reconcile the proposed panelboard with the approved drawings, panel schedule, source protection, and site conditions. Confirm service or feeder designation, labeling, access, and connection interfaces with other equipment. If panelboard duties are part of a larger assembly, distinguish the specified panelboard from switchboards or low-voltage switchgear in the project documents.
Have the responsible engineer review the final electrical design and equipment submittal. Confirm applicable code, utility service requirements, and AHJ expectations where relevant, including any project-specific inspection or documentation needs. Clear approval of these interfaces helps contractors plan installation and commissioning without assuming features, ratings, or acceptance that have not been specified.