Start with the terminal load picture
Terminal electrical demand is a moving target: airline counters, concessions, baggage systems, security, administration, and common areas may have different schedules and expansion plans. Assemble load data by tenant and system, including connected loads, demand assumptions, voltage, phase, and expected operating hours. Separate confirmed loads from allowances so the distribution basis is reviewable.
For a new equipment quote, provide the latest load schedule, one-line diagram, utility service information, and known future loads. Identify major motors, electronic loads, and equipment with unusual starting or harmonic characteristics. The responsible engineer should validate demand calculations and diversity assumptions rather than relying on broad square-foot estimates alone.
Define tenant metering and boundaries
Decide how tenant spaces will be served and accounted for before selecting distribution sections. The design may call for dedicated tenant feeders, metering provisions, spare positions, or downstream tenant panels, depending on lease terms and operating policy. Confirm who owns, operates, and maintains each segment, especially where landlord and tenant systems meet.
Provide a tenant matrix showing space identifiers, anticipated load, service voltage, metering expectations, and responsibility for disconnects or panels. Confirm whether tenants require independent shutdowns or planned capacity for fit-outs. These details affect feeder arrangement, section space, labeling, and coordination; they should be established by the project team, not presumed as standard equipment features.
Separate normal and emergency distribution
Map which terminal functions must remain available during a utility interruption and which may shut down. Life-safety, legally required standby, and optional standby loads are distinct design categories, subject to applicable codes and project decisions. Their sources, transfer methods, and distribution paths need to be shown clearly on the one-line diagram.
Identify generators, automatic transfer switches, emergency distribution equipment, and any interface points that the new main equipment must accommodate. Confirm source ratings, available fault current, neutral treatment, grounding, and operating sequence with the engineer. Equipment configuration depends on those conditions; do not assume a particular emergency bus, transfer arrangement, or listing without project review.
Choose a main distribution arrangement
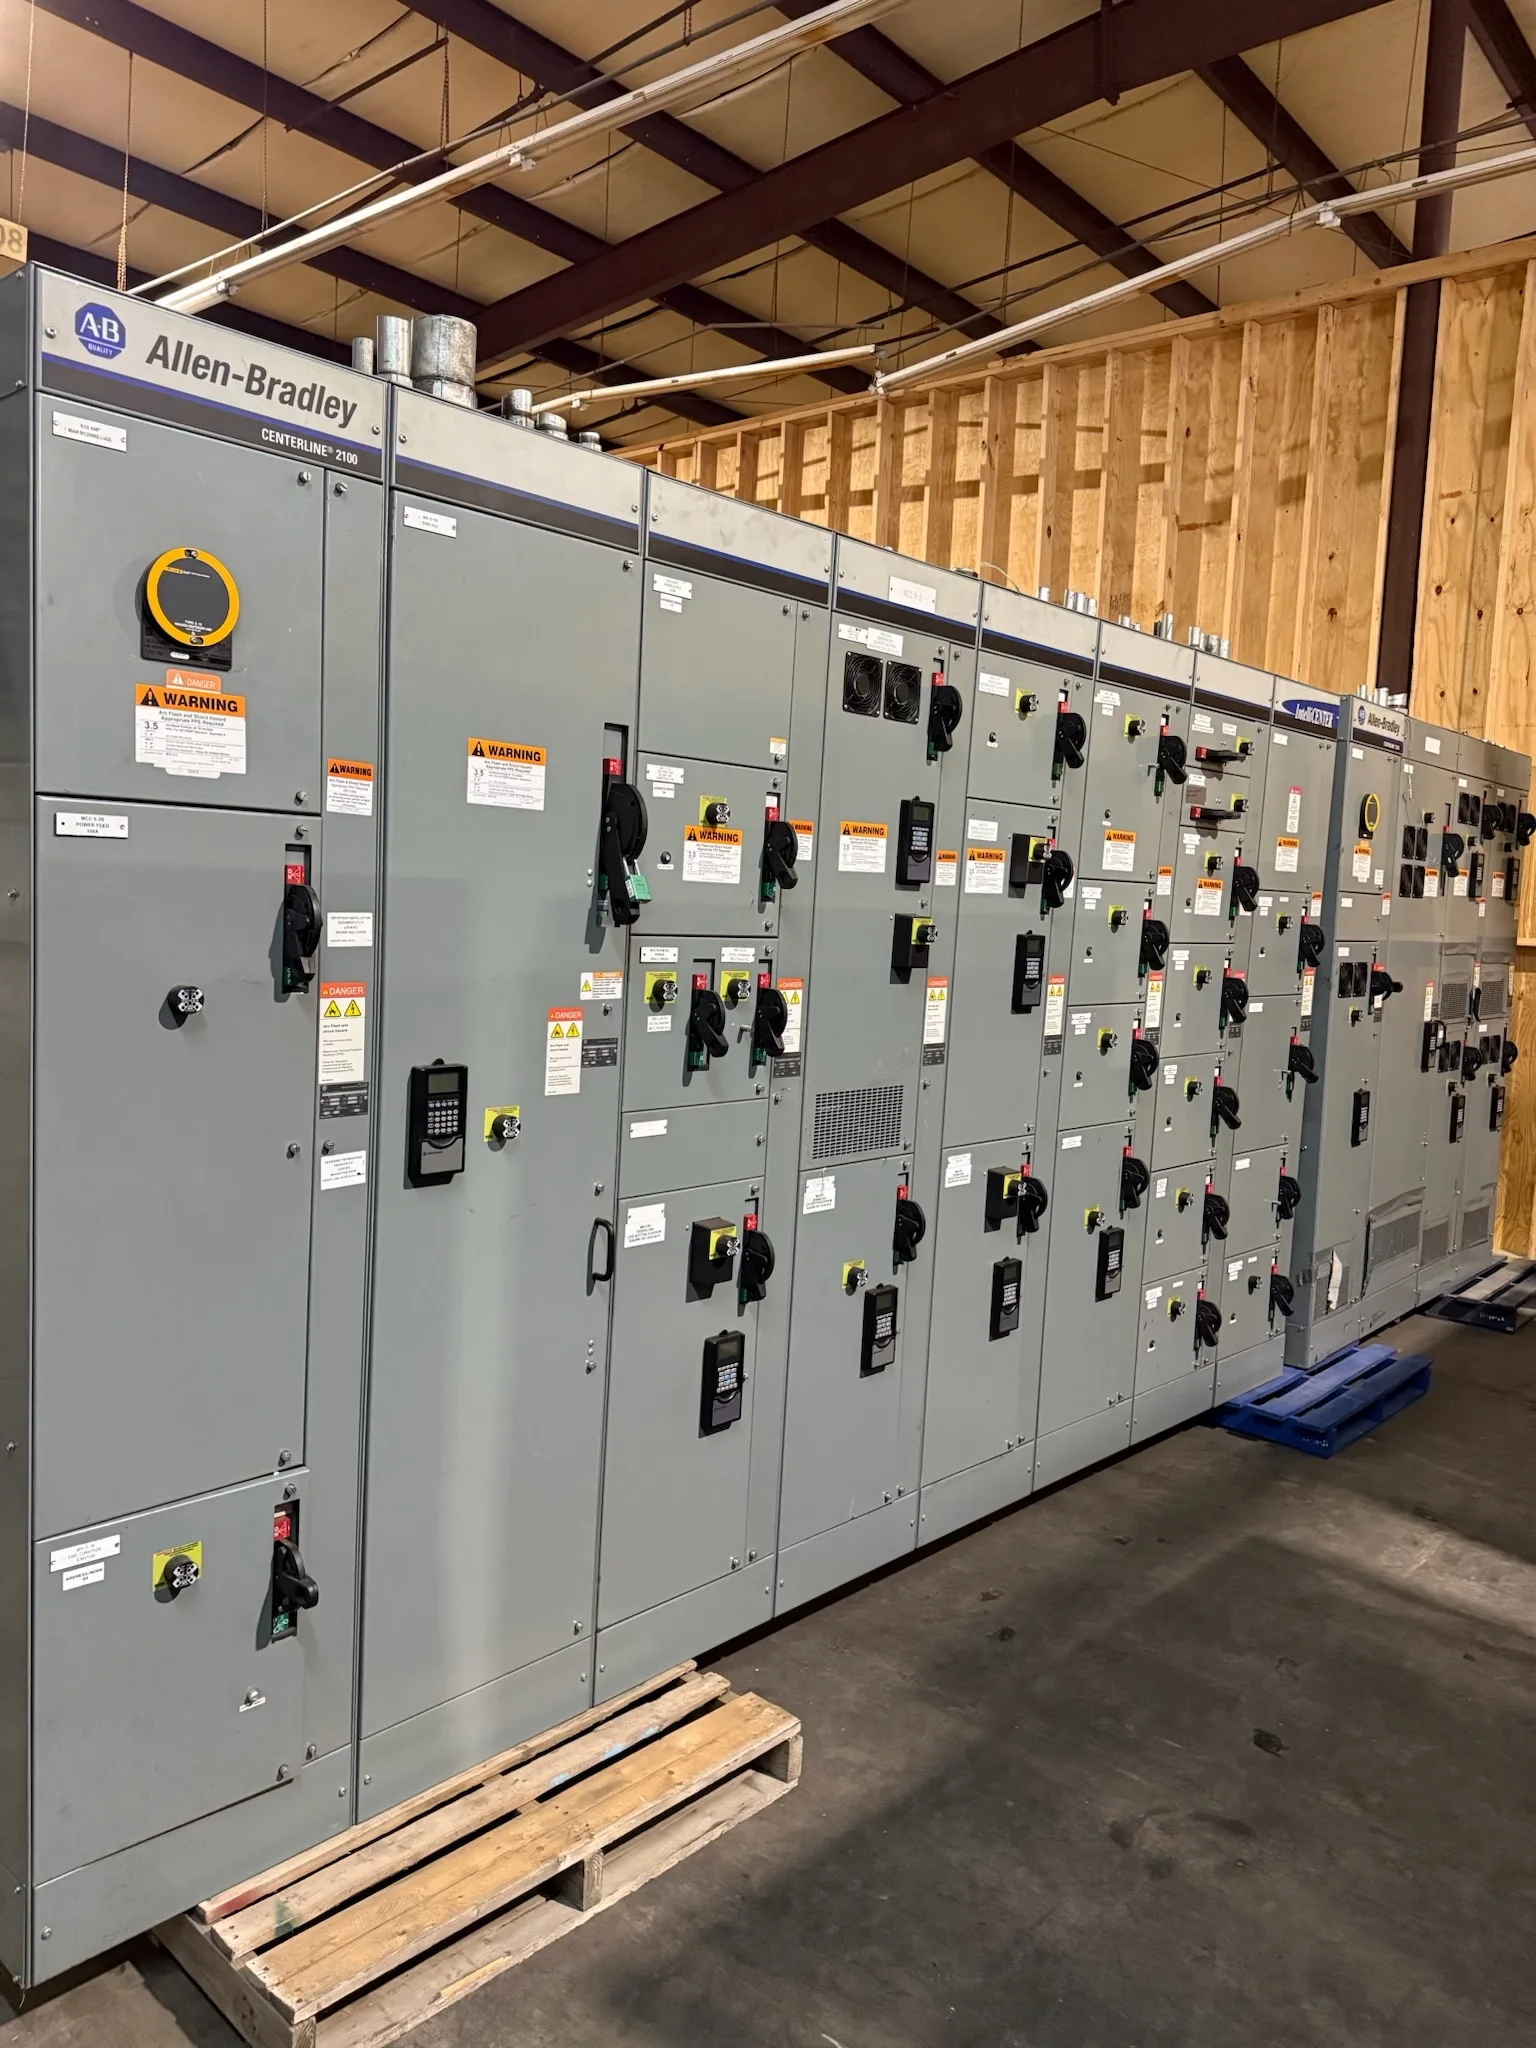
A terminal’s main distribution layout should reflect service capacity, feeder count, physical footprint, access, and the consequences of taking a section out of service. Depending on the design, a project may use a low-voltage switchboard or low-voltage switchgear. UL 891 applies to switchboards; UL 1558 applies to low-voltage switchgear, not medium-voltage equipment.
Compare the required bus arrangement, incoming service configuration, feeder device types, future provisions, and maintenance clearances against the project one-line and specifications. Confirm whether the utility service is at low or medium voltage and where transformation occurs. Medium-voltage equipment is a separate equipment class with separate standards and design considerations, not a UL 891 assembly.
Coordinate service, fault duty, and protection
Obtain utility data for service voltage, transformer arrangement, available fault current, and grounding requirements, then coordinate them with the proposed equipment. Confirm interrupting and withstand requirements, protective-device settings, selective coordination goals, and arc-flash study inputs with the responsible engineer. Utility contribution and system changes can affect equipment selection and should be checked before release.
For a quote, share protective-device schedules, fault-current calculations when available, coordination study criteria, and any specified short-circuit ratings. Confirm whether service entrance provisions, metering compartments, or utility-access restrictions apply. These are project-specific constraints; a manufacturer should not infer a rating or configuration from a city or airport name.
Plan for phasing and maintainable access
Terminal renovations often proceed around active operations, with shutdown windows and construction boundaries that shape equipment placement and feeder routing. Establish delivery path, room dimensions, door clearances, working space, cable entry direction, and access for future component maintenance. Include sequencing constraints where existing loads must remain energized while new distribution is installed or commissioned.
Show equipment-room plans, elevations, cable approach, and interfaces with existing gear when requesting a build. Identify planned outage windows and temporary power responsibilities for the project team. Custom fabrication can address documented space and connection constraints, but the final arrangement must remain consistent with applicable code, approved drawings, and the responsible engineer’s design.
Provide complete inputs for fabrication
A useful procurement package includes the approved one-line, load and feeder schedules, site and room drawings, specifications, utility requirements, control or communications interfaces, and submittal expectations. Mark required spare capacity and distinguish it from installed devices. Include environmental conditions and any project-specific enclosure, finish, seismic, or labeling requirements for review.
The manufacturer builds new equipment in the U.S. with American components, offers custom fabrication, short lead times, and nationwide shipping. Actual schedule depends on design completeness, component availability, approvals, and build scope. Submit requested ratings and options for confirmation rather than treating a general capability as a guaranteed feature of every assembly.
Review approvals, testing, and handoff
Before production, reconcile approved drawings with the utility’s service criteria, project specifications, and authority having jurisdiction requirements. Confirm the applicable equipment standard, nameplate data, sequence of operation, metering and control interfaces, and required documentation. Any inspection, testing, or certification requirement should be expressly identified and verified for the particular build.
For a Dayton terminal project, align procurement, electrical engineering, construction, airport operations, and tenant coordination around the same current documents. Define who reviews submittals and who accepts field connections and settings. The responsible engineer, utility, and AHJ should resolve design and approval questions; clear scope and timely decisions help keep equipment configuration aligned with the installation.