Start with the Electrical Boundary
A tenant submetering project begins by defining exactly what each meter should measure. The intended boundary may be a tenant’s full electrical service, selected panels, or specific loads such as HVAC equipment. Record which spaces and loads belong to each account before locating meters or revising distribution equipment.
In Cincinnati properties, existing drawings may not reflect later tenant improvements or shared equipment. Confirm the current one-line diagram, panel schedules, utility service arrangement, and field conditions. The responsible engineer should resolve ambiguous shared loads and coordinate the measurement boundary with the owner’s lease and billing policy.
Choose Measurement Points Deliberately
A meter can be placed at a tenant feeder origin, within a distribution section, or in a separate metering enclosure. The choice affects access, conductor routing, serviceability, and which downstream loads are included. Confirm whether the design calls for revenue-grade metering, submeters for allocation, or another measurement purpose.
Metering method depends on system voltage, current, conductor arrangement, and available space. Direct-connected meters and current-transformer arrangements have different application limits and installation needs. Confirm meter and sensor compatibility, short-circuit and insulation requirements, and any required accuracy class with the equipment designer and responsible engineer.
Lay Out Tenant Feeders for Clear Assignment
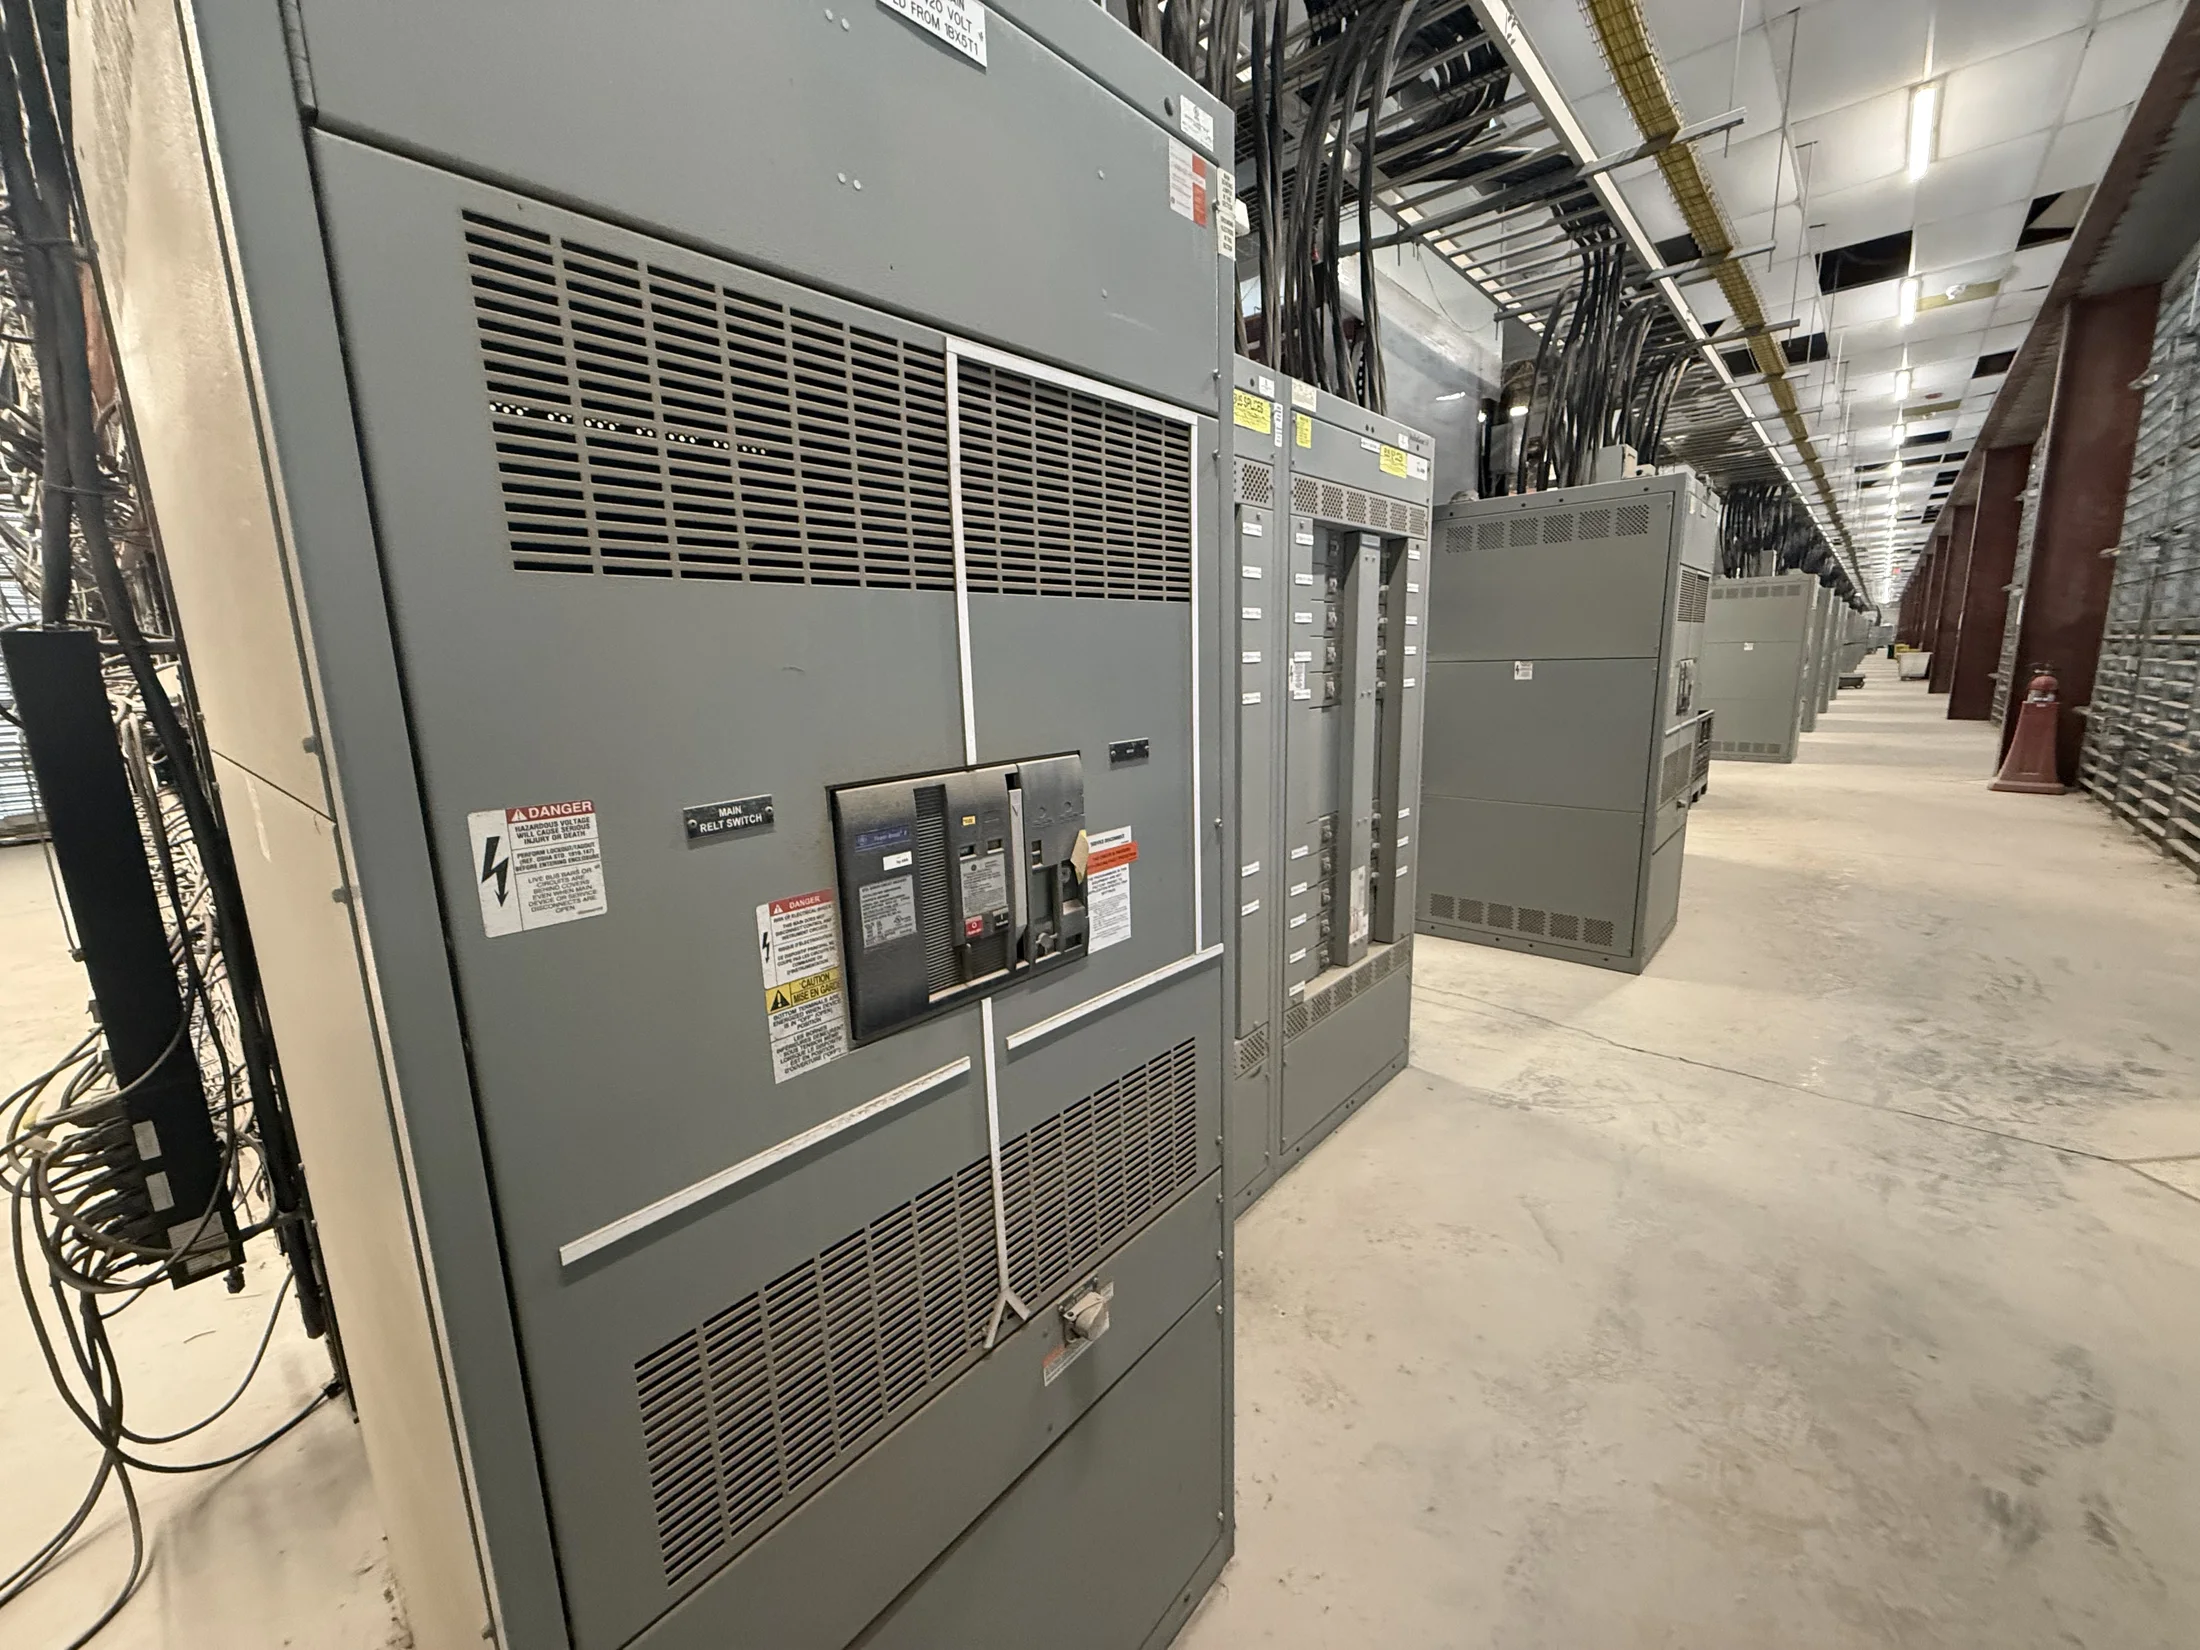
A clear feeder layout makes it easier to associate each meter with one tenant and trace the circuit during maintenance. Grouping tenant feeders logically in a switchboard or distribution lineup can support orderly labeling and future changes, but the arrangement must fit the building’s service topology and available space.
Where feeders pass through common areas or serve remote panels, document the route and endpoints. Check conductor ampacity, overcurrent protection, voltage drop, raceway capacity, and applicable code requirements. Shared neutral arrangements or loads serving multiple tenants require particular care so measured consumption matches the owner’s intended allocation.
Coordinate Switchboard and Metering Configuration
New switchboards can be configured around project-specific feeder positions, metering provisions, and service access. For many commercial applications, UL 891 switchboards are distinct from UL 1558 low-voltage switchgear; the appropriate equipment depends on the design, ratings, construction, and applicable project requirements.
Meter compartments, barriers, instrument transformers, wiring terminals, and communication provisions should be specified rather than assumed. Available configurations depend on the selected equipment and design. Confirm line and load connections, working clearances, environmental conditions, and whether meters must be read locally, remotely, or both.
Design the Owner’s Billing Interface
The billing interface determines how meter readings become tenant charges. Establish whether readings will be collected manually, through a building management system, or by a separate metering platform. Identify required protocols, data points, network responsibilities, and who will configure, operate, and maintain the collection system.
Agree on meter identifiers, tenant names, units, reading intervals, and data retention before equipment submittals are finalized. Billing rules may include common-area allocations, demand treatment, or estimated readings; these are owner policies, not inherent switchboard functions. Have the owner and billing provider verify that proposed data supports their process.
Plan for Cincinnati Site Conditions
Cincinnati projects may involve new construction, tenant fit-outs, or renovations in occupied buildings. Each setting changes access, outage planning, staging, and the amount of existing equipment that can be reused in the design. Confirm site constraints and the utility service characteristics rather than assuming a standard arrangement.
Coordinate the proposed work with the serving utility and authority having jurisdiction where their review applies. The responsible engineer should check local code adoption, permitting, grounding, fault-current information, and available clearances. If installation must occur around active tenants, establish shutdown limits and sequencing with building operations and the contractor.
Gather Details Before Requesting a Quote
A useful quote package includes service voltage and phase, available fault-current data, main and feeder ratings, one-line diagrams, panel schedules, and the number and type of tenant measurement points. Provide metering objectives, preferred equipment location, communications requirements, and any specified standards or project documents.
Also identify enclosure location, access limitations, environmental conditions, incoming and outgoing conductor details, and required delivery coordination. Flag whether drawings are preliminary or approved and note any planned tenant growth. These inputs help determine a workable new-equipment configuration; final selections remain subject to engineering review and project approvals.
Build for Installation and Future Changes
A well-documented lineup supports commissioning and later tenant turnover. Require consistent circuit and meter labels, updated schedules, and drawings that show the relationship between each measurement point and its feeder. Decide who will verify meter-to-tenant mapping after installation and how corrections will be recorded.
We manufacture new switchgear and power distribution equipment in the United States using American components, with custom fabrication and nationwide shipping for projects in Ohio and elsewhere. Lead time depends on the finalized scope and materials. Share project documents early so the equipment configuration can be reviewed with the engineer, contractor, owner, utility, and AHJ as applicable.