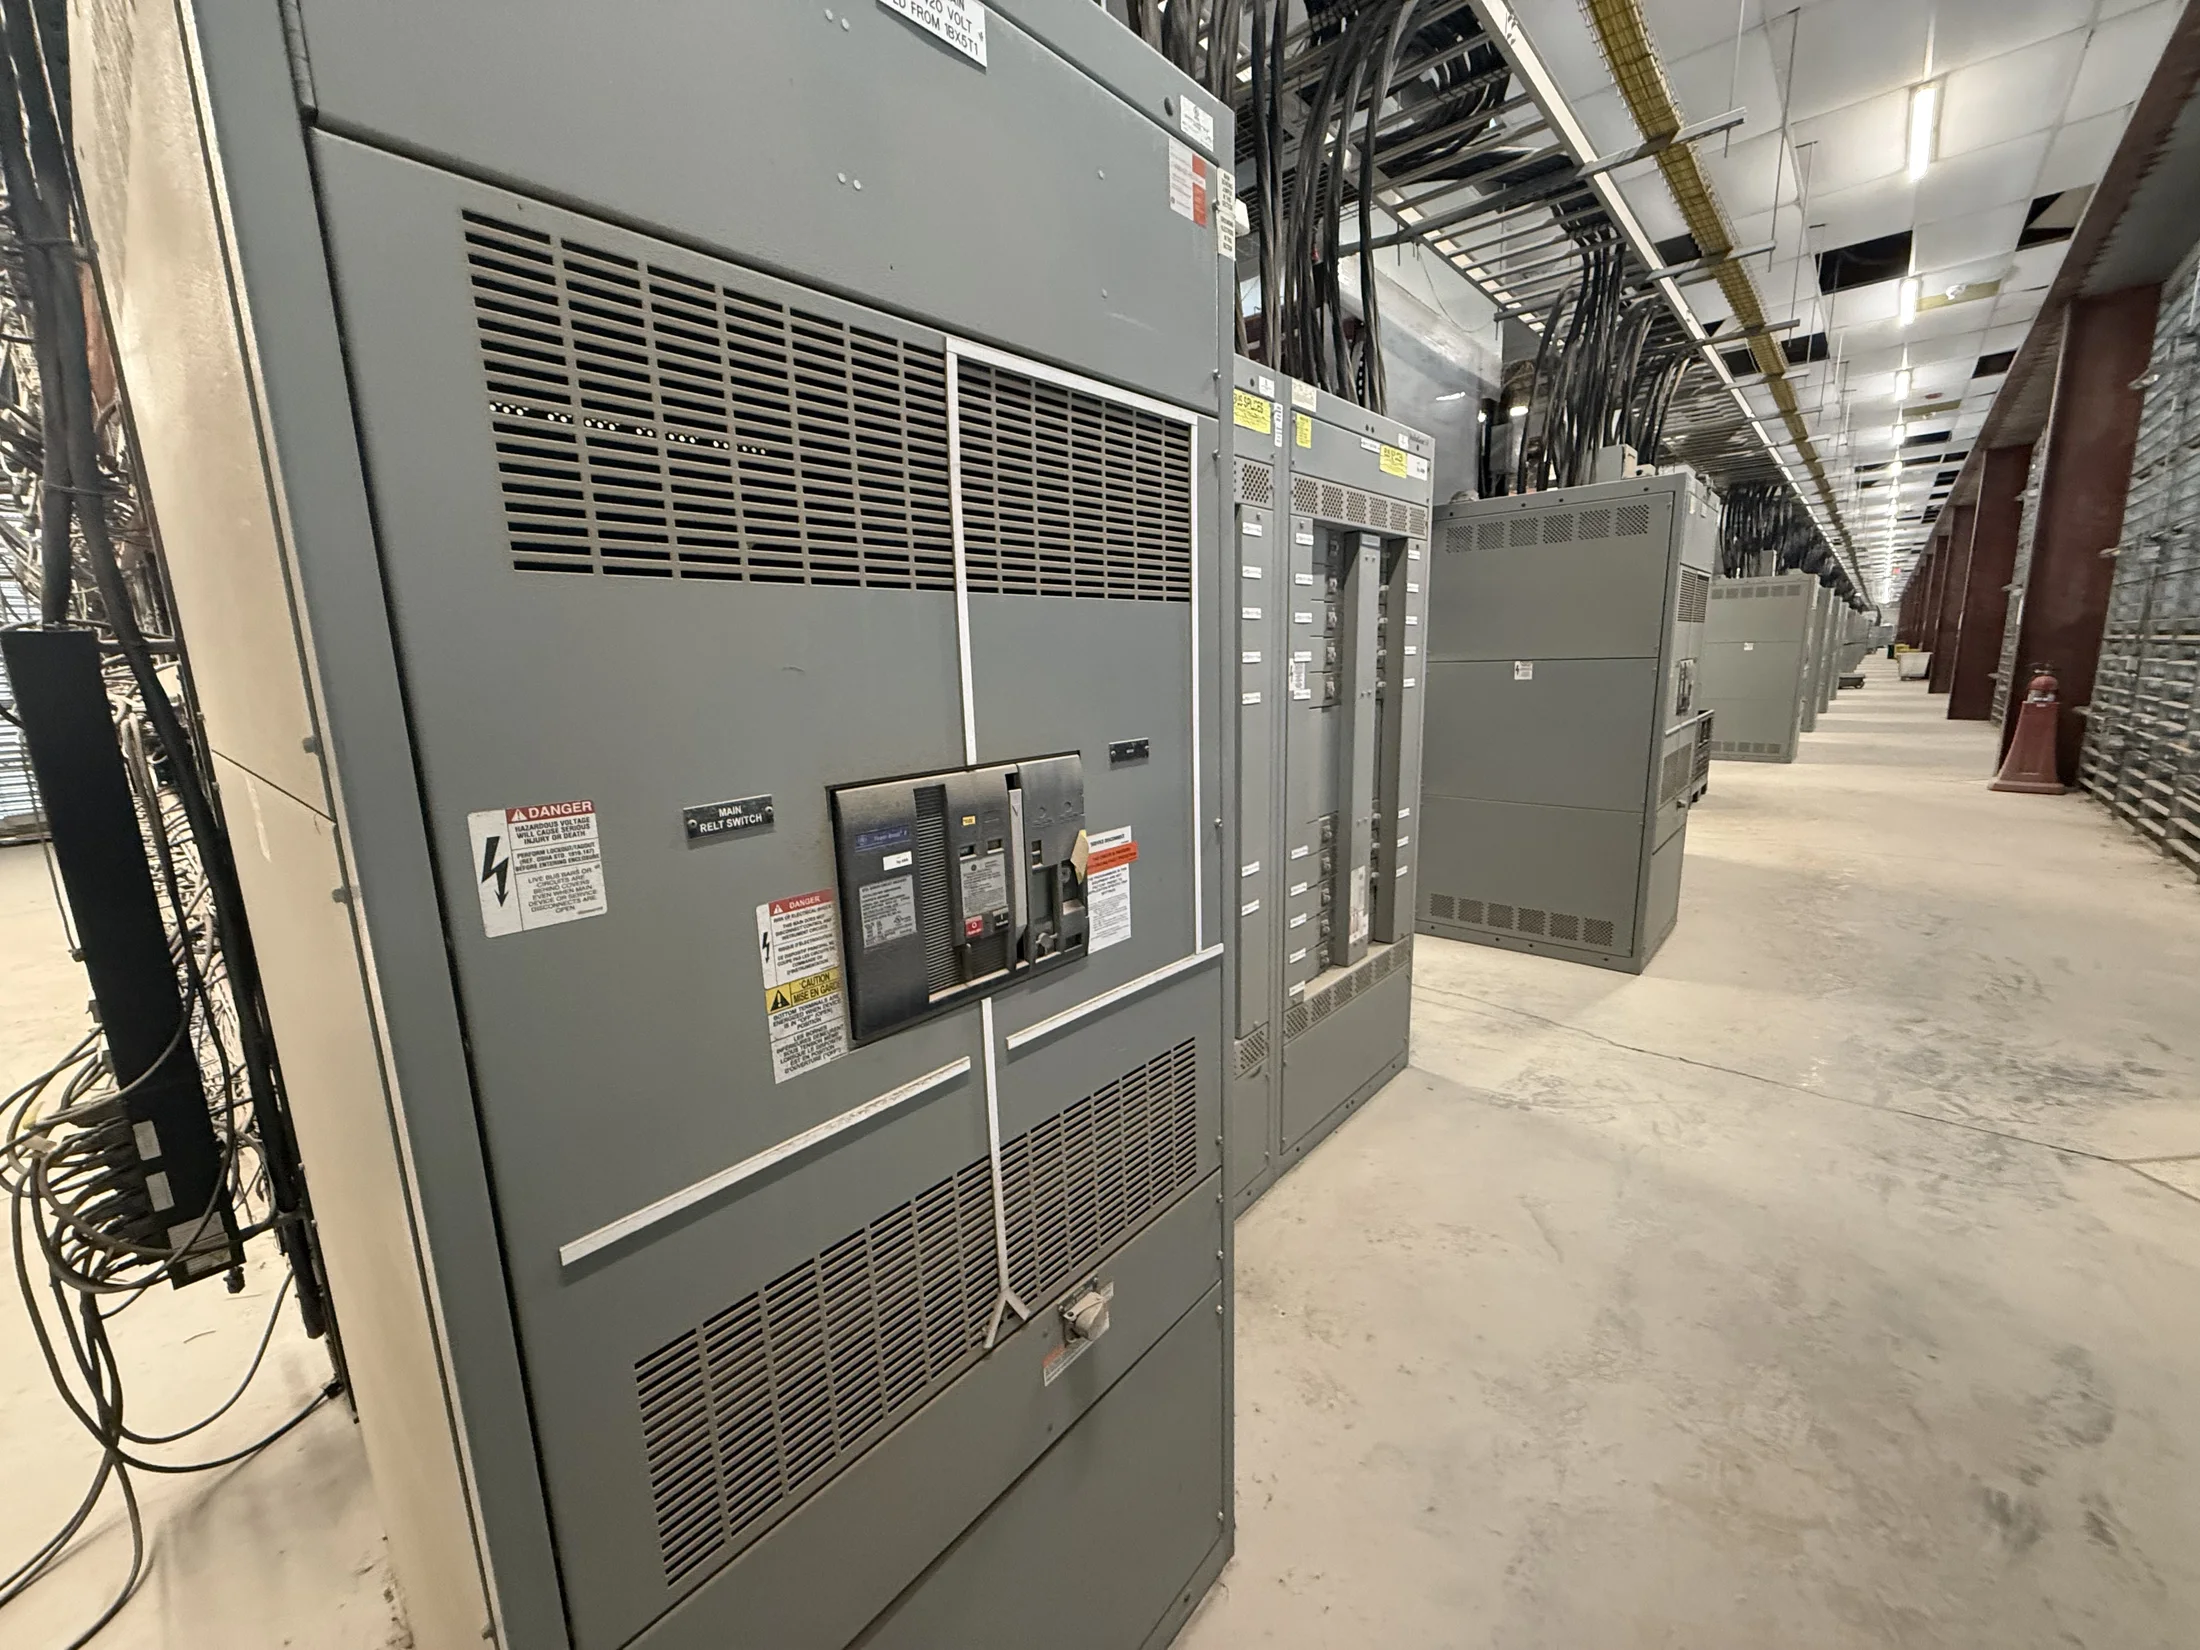
Start with the service and system requirements
Service size is a starting point, not a complete switchboard specification. Confirm the system voltage, phase and wire configuration, available fault current, utility service requirements, and the intended main-device arrangement. The responsible engineer should establish the design basis and identify any applicable project, code, and owner requirements before equipment configuration is developed.
Also clarify whether the board is service equipment or a downstream distribution assembly. That distinction affects such details as service disconnect arrangement, grounding and bonding provisions, metering, and labeling. Confirm which party supplies service conductors, metering components, and transition sections; responsibilities can vary by utility and project. Do not infer these details from amperage alone.
Translate load needs into feeder arrangement
A feeder schedule helps turn a general capacity target into a workable section layout. For each outgoing circuit, provide the load or equipment served, protective-device type and rating, conductor information when established, and any required spare or future positions. Identify critical loads and operational priorities so their placement and isolation needs can be reviewed in context.
The number, size, and type of feeders influence section width, bus arrangement, and access for cable termination. Large conductors may require more bending space than smaller branch circuits, while bottom entry, top entry, or mixed entry changes the wiring plan. Confirm actual cable quantities and termination requirements with the engineer and installer rather than relying on generic allowances.
Choose a main and distribution layout
The main device and distribution sections should reflect how the facility will operate and how circuits will be maintained. Confirm whether the design calls for a main breaker, main fusible switch, or another engineered arrangement, along with the intended feeder-device mix. Device selection and ratings require review against the electrical study, system conditions, and project specifications.
A single lineup can simplify a compact distribution plan, while multiple sections may be needed to accommodate device sizes, bus connections, or feeder quantities. Consider which loads need separate isolation and whether future circuits are planned. Space for spare devices or provisions is a project-specific choice; define what is required and verify that the proposed arrangement fits the electrical and physical design.
Design around room access and installation path
A switchboard that fits on a room plan may still be difficult to deliver or install. Provide doorway and corridor dimensions, ceiling height, turning points, floor transitions, and any elevator or loading restrictions. Confirm the available set-down area and route from delivery point to the electrical room before deciding how sections can be transported and positioned.
Room conditions also shape the lineup. Document wall locations, columns, nearby piping, other equipment, and the space available for front, rear, or side access. Required working clearances and egress must be checked against applicable codes and project rules by the responsible design team. If access is limited, identify the constraint early so section dimensions and joining requirements can be evaluated.
Coordinate cable entry, termination, and maintenance
Cable entry location affects both the enclosure layout and the contractor’s installation work. State whether incoming and outgoing conductors approach from above, below, or more than one direction. Include conduit or cable-tray entry zones, conductor material and sizes when known, and any termination hardware specified. Coordinate the routing with structural openings and the room layout before finalizing the configuration.
Think beyond initial installation. Ask whether technicians need front-only access or access to the rear, and identify any planned wall placement or adjacent equipment that could limit door movement. Termination access, device removal, and inspection approach are worth reviewing during layout development. Final access requirements depend on the selected construction and applicable design criteria, so they should be confirmed rather than assumed.
Confirm ratings, protection, and standards
Specify the electrical ratings and construction requirements that the design must meet, including voltage, continuous current, short-circuit or withstand criteria, and any required protective-device coordination. These values need to be supported by the project’s system data and engineering analysis. A manufacturer can configure equipment to stated requirements, but should not substitute unverified assumptions for an engineer’s design decisions.
Identify the intended equipment class and applicable standard in the project documents. UL 891 applies to low-voltage switchboards; it does not cover medium-voltage equipment. UL 1558 applies to low-voltage switchgear, a distinct equipment category. If the project calls for medium-voltage distribution, its equipment and standards must be specified separately. Confirm listing and construction requirements for the proposed build.
Prepare a useful quote package
A focused quote request includes the one-line diagram, panel or feeder schedule, equipment specification, site voltage and fault-current information, and the required ratings. Add service-entrance details, metering needs, cable-entry direction, and any utility criteria that are available. Mark unresolved items as open questions so the manufacturer can identify information needed to develop a suitable configuration.
Include room plans and elevations with dimensions, access route information, preferred lineup orientation, and installation constraints. Note target delivery or construction milestones without treating them as guaranteed lead times; schedule depends on scope, design decisions, and component availability. Identify the project location, shipping destination, and who will review drawings. Complete documentation can reduce avoidable clarification during configuration and fabrication.
Review drawings before release
Before approving a proposed layout, compare the equipment drawings with the one-line diagram, feeder schedule, room plan, and installation route. Check section sequence, device assignments, cable entry, termination space, access clearances, and coordination with adjacent systems. The contractor should verify field dimensions, while the responsible engineer confirms electrical design details and resolves discrepancies before the build is released.
A U.S. manufacturer and supplier can develop new switchboards to project-defined service, feeder, and access requirements, with custom fabrication and nationwide shipping as part of its business offering. Final configuration, delivery timing, and construction details remain subject to the approved scope. Coordinate utility requirements and obtain AHJ review where applicable; neither a quote nor a drawing replaces project approval.