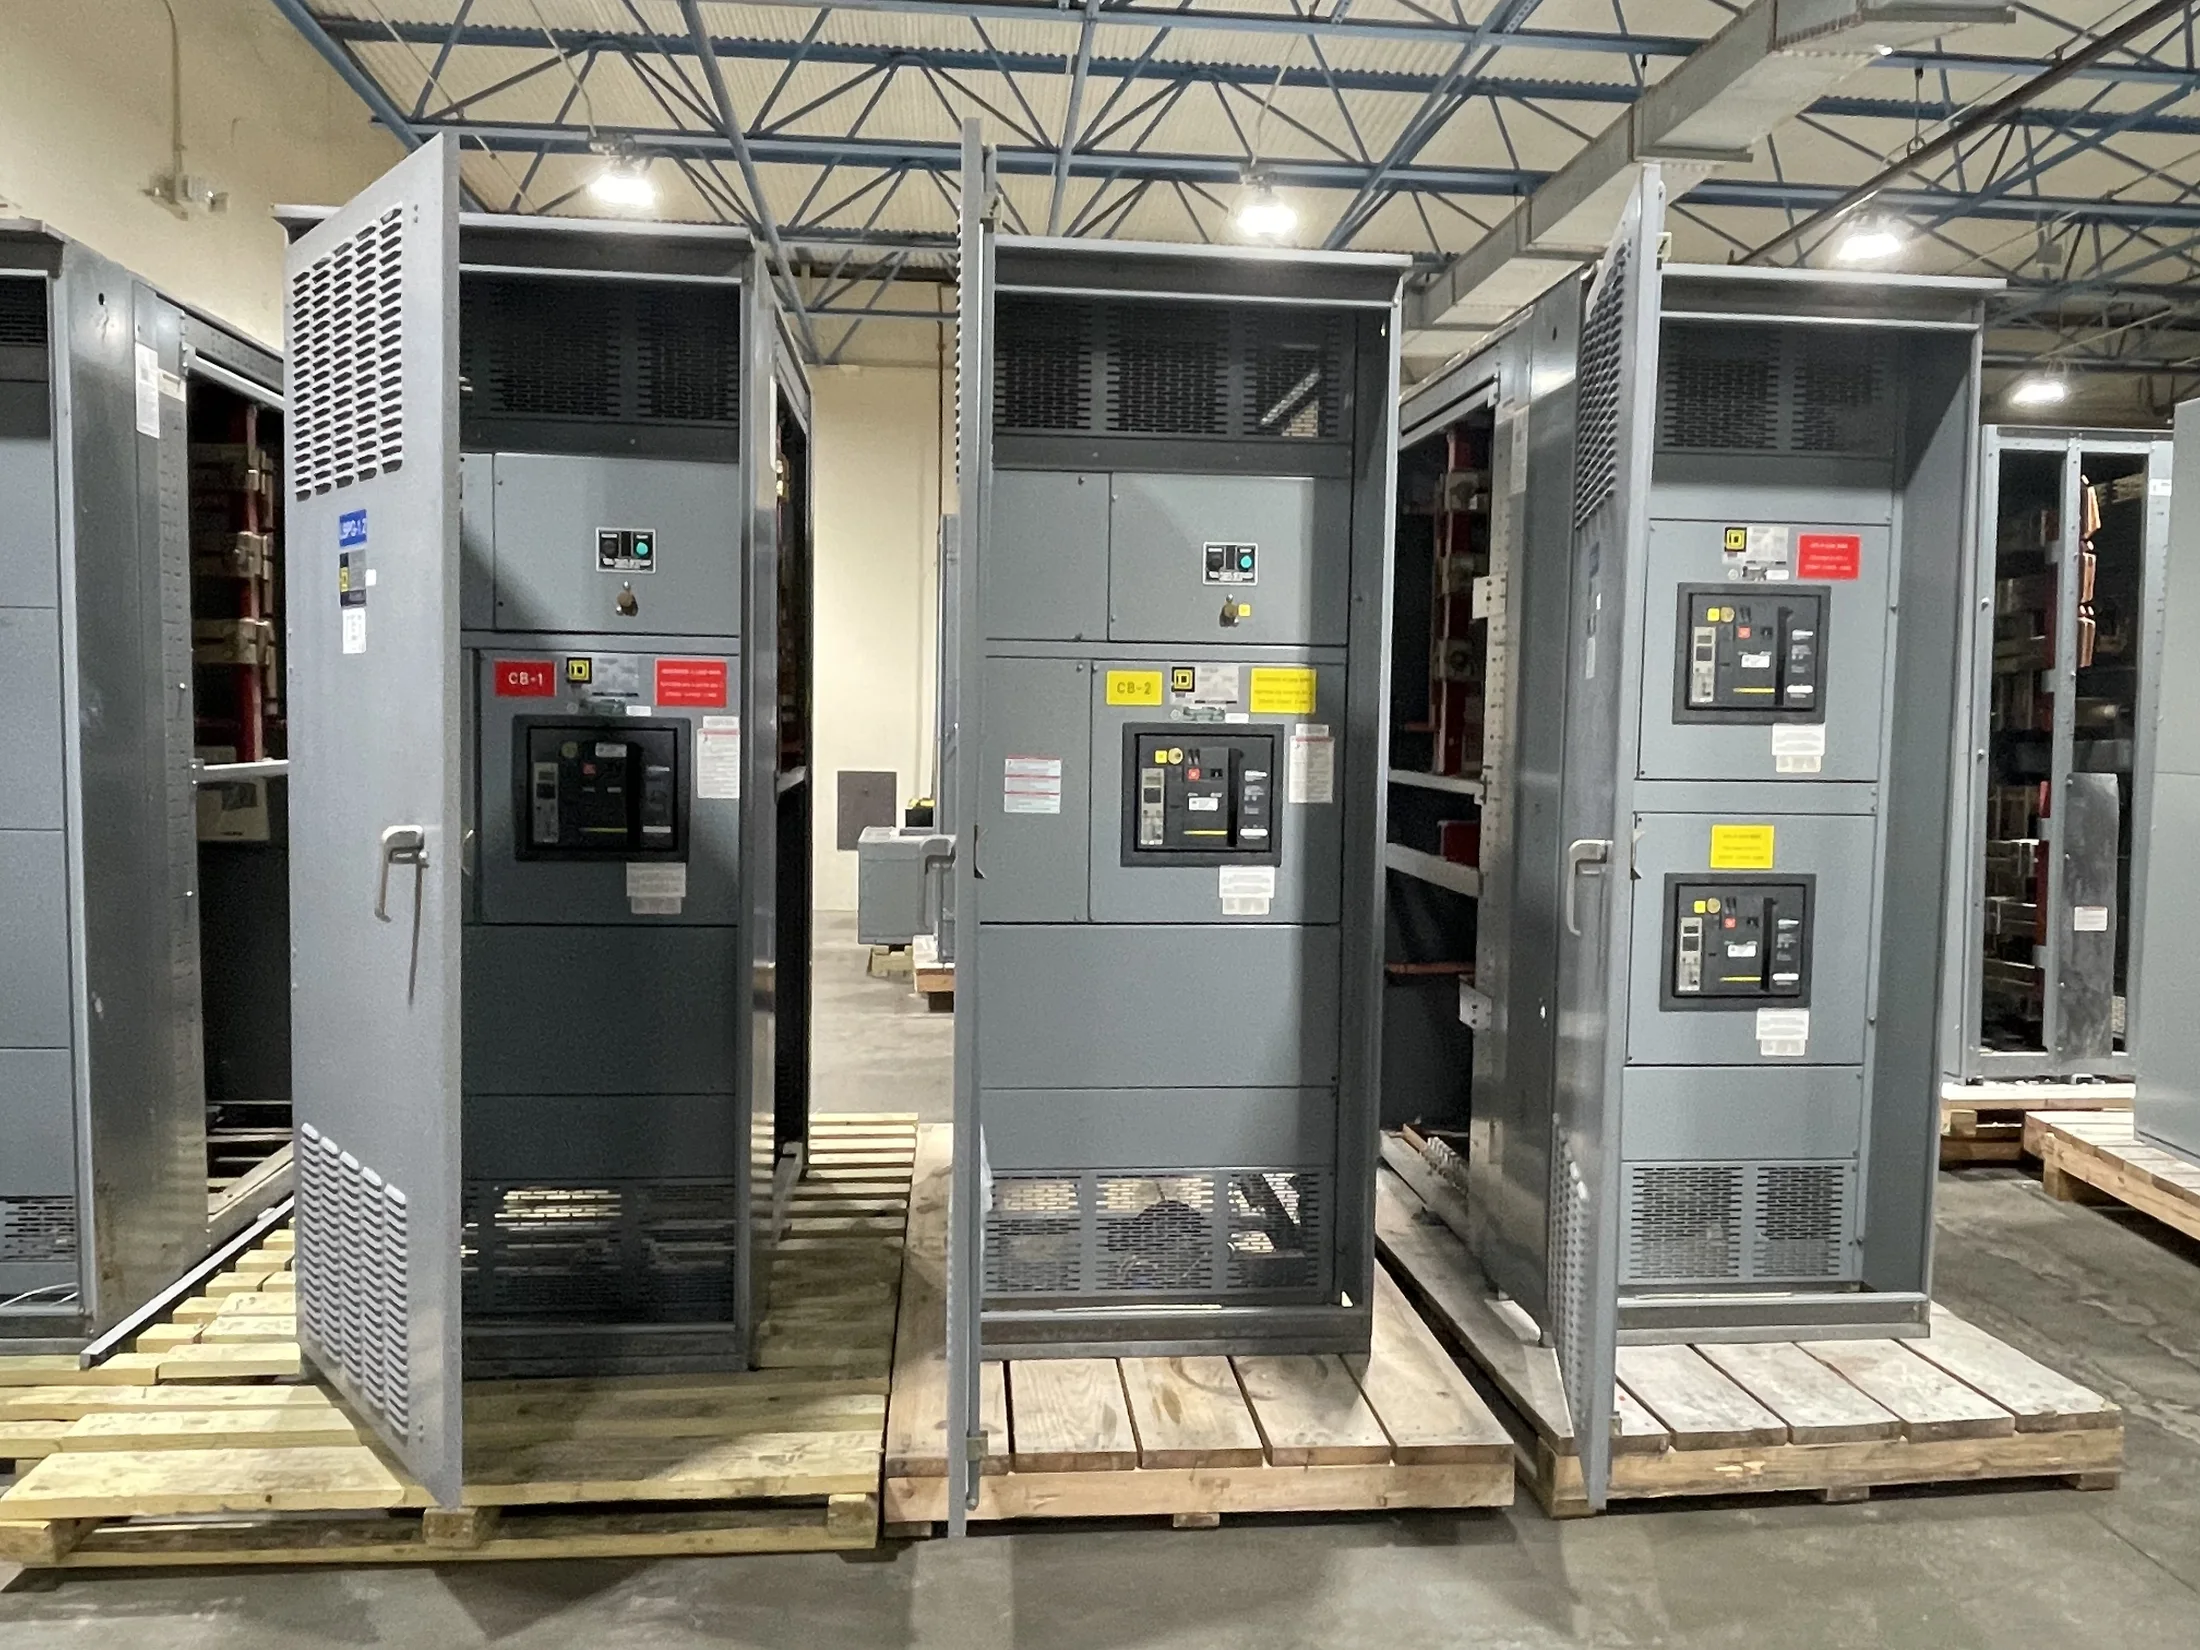
Start with the system definition
Engineering begins with the distribution system the new equipment must serve, not with a lineup outline alone. Provide nominal voltage, phase and wire arrangement, frequency, available fault current, grounding method, source configuration, and the intended role of each main, tie, feeder, or service section. Identify normal and alternate operating conditions.
A one-line diagram is a useful starting point, but it should agree with the equipment schedule and project narrative. Confirm utility service details, transformer data, downstream loads, and any standby generation or parallel sources. The responsible engineer should resolve assumptions that affect protection, switching, metering, and equipment selection before drawings proceed.
Choose the applicable equipment class
The specified equipment category sets important design boundaries. A low-voltage switchboard evaluated to UL 891 is distinct from low-voltage switchgear built to UL 1558, and both differ from medium-voltage equipment. Voltage class, construction, application, and project specifications determine which product type is appropriate; UL 891 does not cover medium- or high-voltage equipment.
For a quotation, state the required standard and equipment description rather than treating “switchgear” as a complete specification. Confirm service entrance use, accessibility, compartmentation, drawout or fixed construction where applicable, and the specified interrupting or withstand criteria. Requirements depend on the selected equipment and build, so drawings and submittals must establish the actual configuration.
Translate protection and control requirements
Provide breaker or switch ratings, frame and trip requirements where known, sensor or trip-unit preferences, and the protective-device coordination basis. Identify ground-fault protection, arc-energy reduction provisions, zone interlocking, or other functions only when required by the design. State which devices are customer-furnished and which are expected from the equipment manufacturer.
Control and indication details need similar precision. List control power sources, operating sequences, interlocks, alarms, communications protocols, metering points, and required terminal interfaces. Include schematics or sequence descriptions for transfer schemes and remote controls. The responsible engineer should verify protection settings and coordination; the manufacturer uses approved inputs to document equipment and internal connections.
Fit the lineup to the electrical room
Mechanical design starts with room geometry and installation conditions. Supply available wall length, ceiling height, access-door dimensions, aisle clearances, floor elevation, and the planned equipment location. Note whether conductors enter from above or below, where cable trenches or floor openings fall, and how the lineup will be moved from unloading point to final position.
Also identify indoor or outdoor placement, ambient conditions, altitude, ventilation constraints, seismic criteria, and any enclosure or environmental requirements in the project documents. These factors can affect enclosure construction, spacing, finish, and arrangement. Confirm site-specific requirements instead of assuming a standard footprint, ingress protection level, or environmental capability applies to every build.
Coordinate buses, cables, and terminations
Bus arrangement and conductor landing space must suit both the electrical schedule and field installation plan. Provide bus material preferences if specified, ampacity requirements, neutral and ground details, and any restrictions on bus location or routing. Share conductor quantities, sizes, insulation details, lug preferences, and termination orientation when available; verify these against the approved design and applicable requirements.
Cable bending space, entry direction, and compartment access can constrain section width and device placement. Identify incoming and outgoing cable routes, bus duct connections, top or bottom entry, and any transition sections. Where the utility or contractor defines connection details, include the relevant interface drawings or standards. Final dimensions should be coordinated before fabrication to reduce field conflicts.
Make drawings a controlled interface
Equipment drawings turn specifications into a reviewable arrangement: elevation, plan view, section details, device locations, bus connections, and entry zones. Electrical submittals may include elementary diagrams, wiring diagrams, terminal plans, and device schedules as applicable. Agree on drawing scope, format, approval milestones, and required documentation when requesting a quote.
Review drawings against the one-line, specifications, room plan, cable schedule, and control narrative—not as isolated sheets. Mark discrepancies clearly and return consolidated comments through the designated project contact. Record approved deviations and revisions so the quotation basis, released drawings, and manufacturing documents remain aligned. Changes after approval may require engineering review and schedule or price reassessment.
Prepare a complete quotation package
A useful request for quotation includes the current specification, one-line, load or feeder schedule, equipment schedule, room layout, and applicable utility requirements. Add the required equipment standard, ratings, construction preferences, control scope, metering needs, cable information, environmental conditions, and requested submittal list. Identify exclusions, customer-furnished items, and any approved alternates explicitly.
State project location, required delivery point, desired delivery window, drawing review process, and any shipping or packaging constraints. A manufacturer can assess U.S.-manufactured equipment options, custom fabrication, and nationwide shipment from the defined scope; lead time depends on configuration, components, approvals, and capacity. Complete inputs help establish a quote, not an unconditional delivery commitment.
Resolve responsibility and release points
Before release, establish who owns system calculations, protection settings, utility coordination, field measurements, and final installation details. The equipment manufacturer develops the design within the agreed scope, while the responsible electrical engineer retains responsibility for system suitability and design decisions. Utility rules and authority-having-jurisdiction requirements may add project-specific conditions that need review.
Use a documented sequence for specification questions, drawing approval, change control, and production release. Confirm that the final configuration matches approved drawings and that required labels, accessories, and interfaces are captured. Have the responsible engineer check the electrical design, and coordinate applicable details with the utility and AHJ before construction or energization.