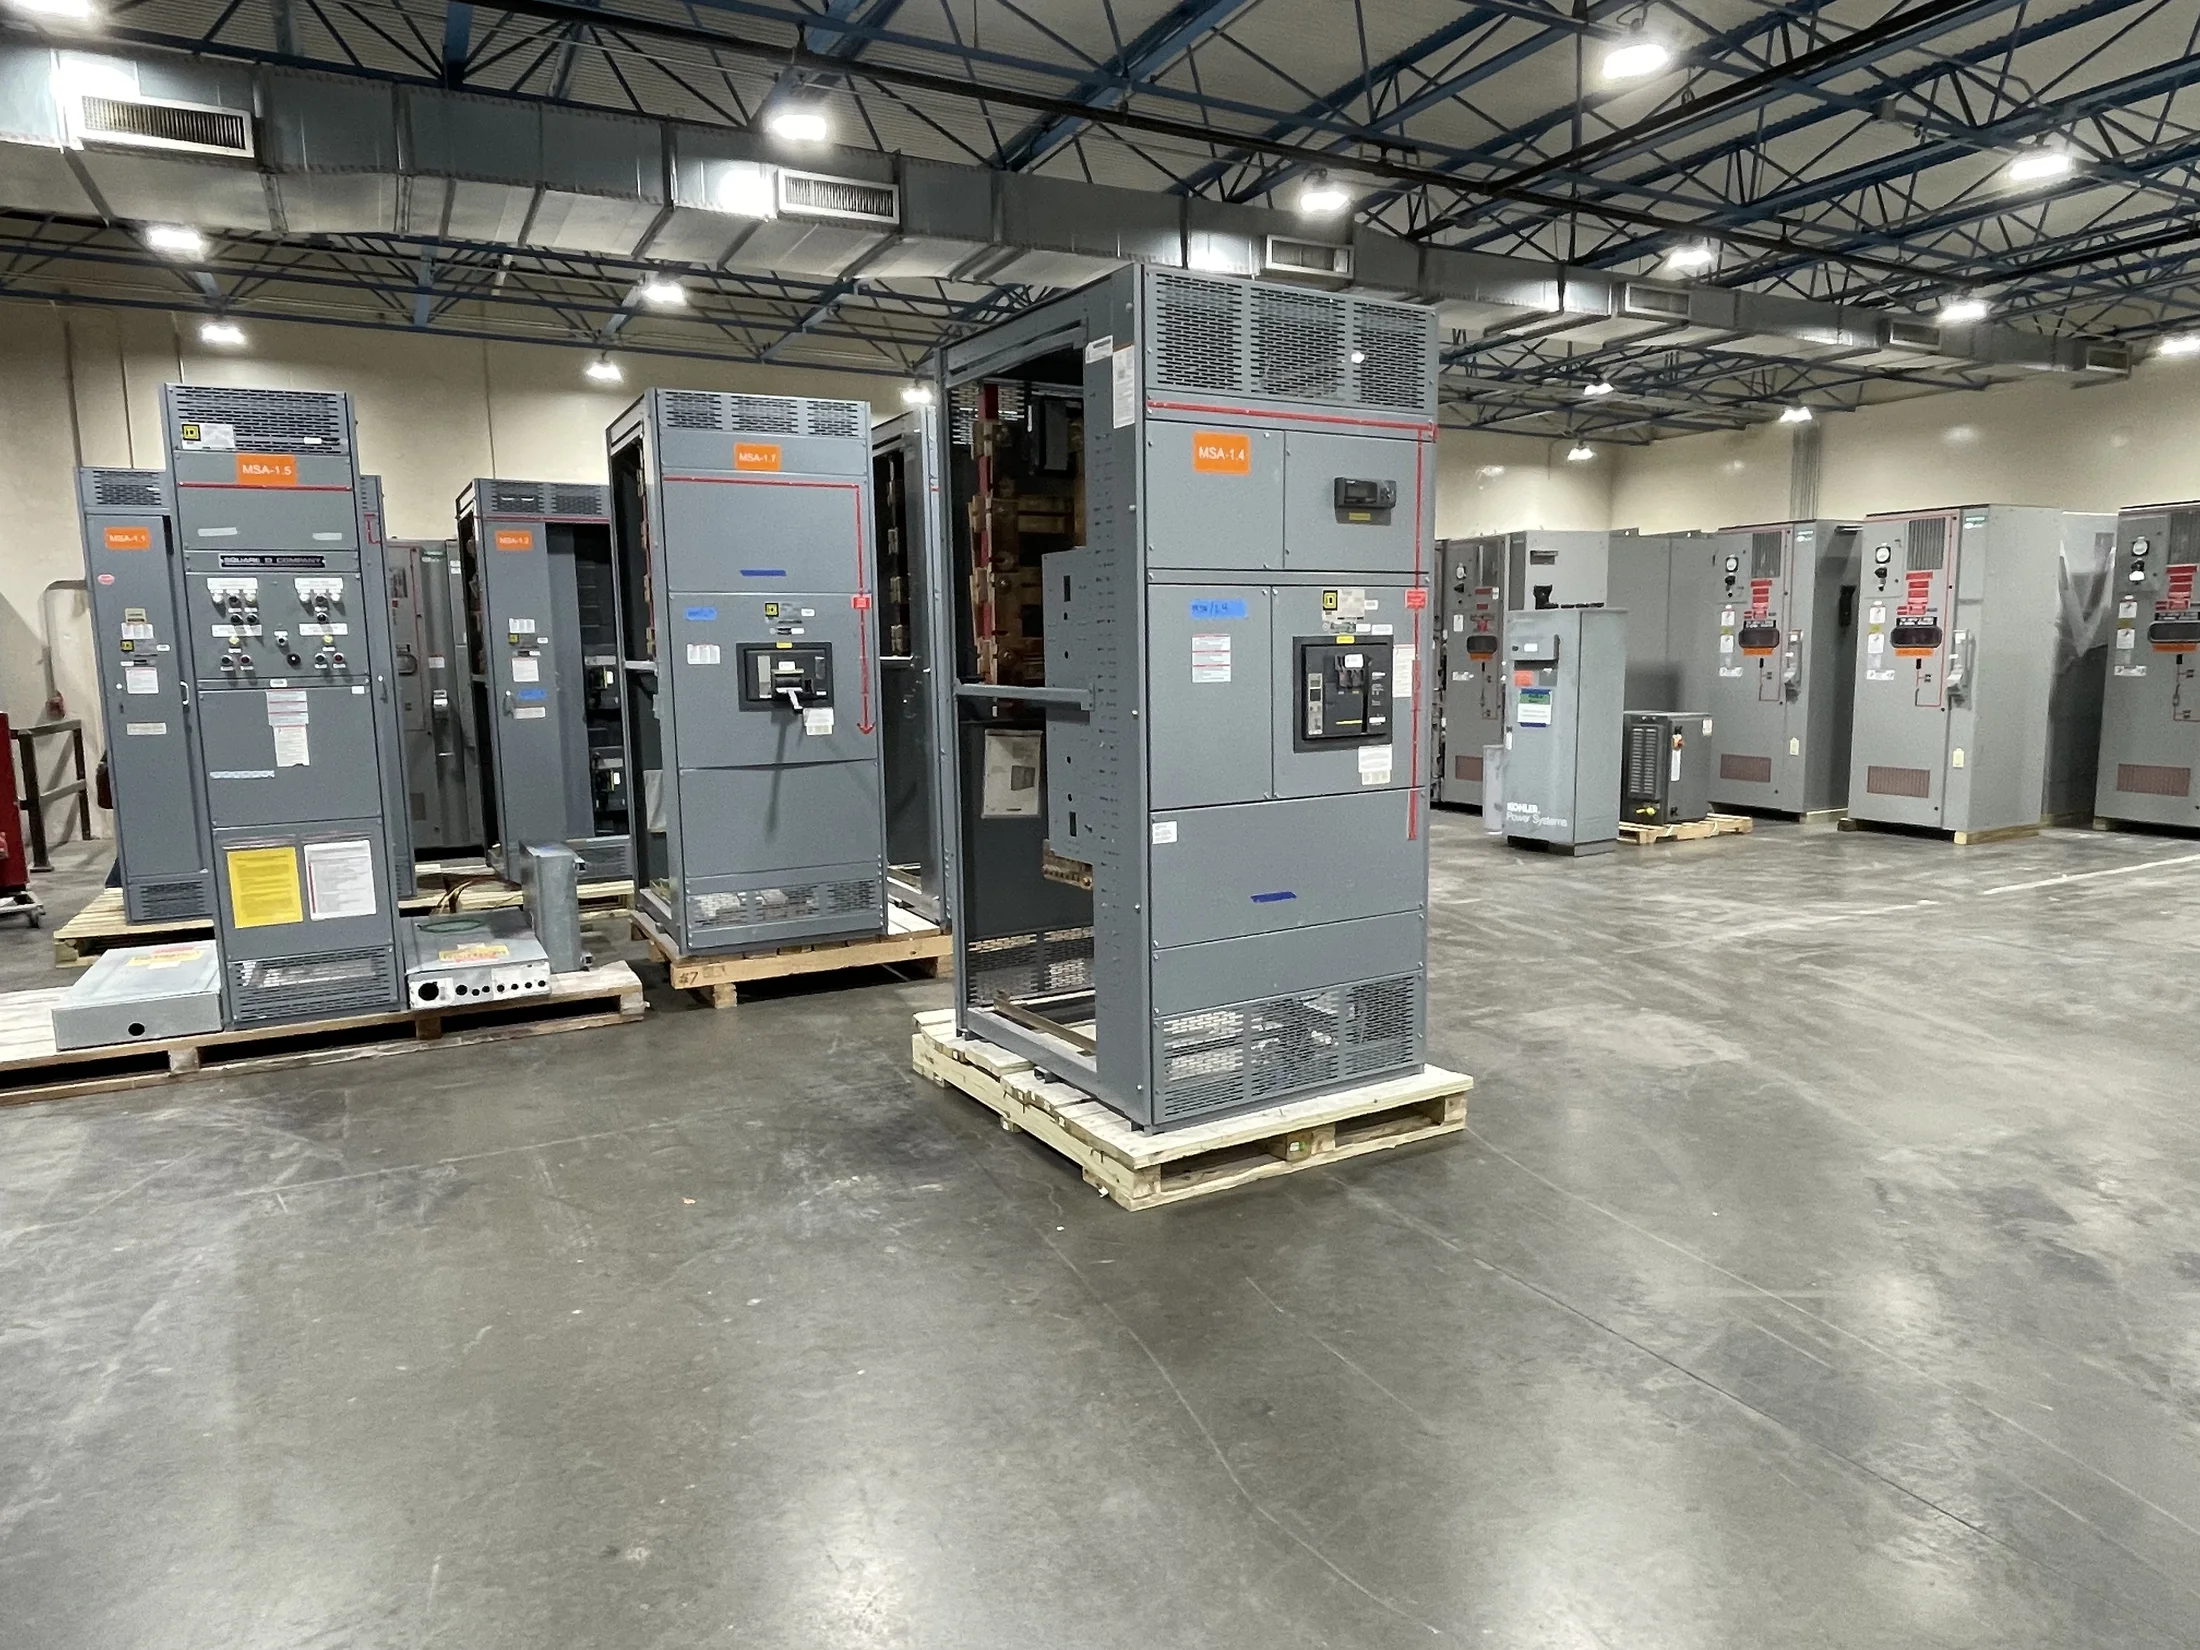
Start With Load, Space, and Operating Priorities
An occupied-building upgrade begins with understanding what must remain in service, when interruptions are acceptable, and which loads cannot tolerate a transfer. Document tenant schedules, business-critical systems, life-safety loads, and seasonal operating conditions. These details shape the replacement sequence and reveal where temporary power may be needed.
Survey the existing distribution equipment, available electrical room space, access routes, cable entry points, and upstream and downstream connections. Record nameplate data, one-line diagrams, feeder sizes, and known modifications, then verify field conditions. Incomplete records are common; the responsible engineer should resolve uncertainties before equipment configuration is finalized.
Build a Phasing Plan Around Real Outage Windows
Divide replacement work into practical electrical boundaries, such as a building section, tenant area, or distribution lineup. For each phase, identify the equipment to be isolated, the loads affected, the temporary arrangement, and the return-to-service checks. Avoid assuming that existing spare capacity or switching provisions are available until verified.
Coordinate outage windows with facility management, tenants, contractors, the utility, and any operational teams responsible for alarms or controls. A short outage may still require advance notice, after-hours labor, or a staged cutover. Confirm who can authorize switching, who witnesses testing, and how schedule changes will be communicated.
Define Temporary Power Without Guesswork
Temporary power design depends on which loads need continuity, their starting and operating characteristics, and how long the temporary arrangement must serve them. Identify required voltage, phase, frequency, load profile, and connection points. The engineer should assess demand, protection, grounding, conductor routing, and equipment placement before temporary sources are selected.
A generator, temporary distribution assembly, or alternate feeder may be considered where the site and design permit. Confirm fuel logistics, ventilation, noise restrictions, access control, weather exposure, and separation from public areas. Temporary connections require planned isolation and protection; do not treat portable equipment or existing receptacles as an automatic substitute for engineered distribution.
Select Equipment for the Existing System and New Work
Replacement equipment must match the system’s electrical requirements and the project’s physical constraints. Confirm system voltage, phase, frequency, bus and feeder arrangements, available fault current, protective-device coordination needs, metering, control interfaces, and cable termination details. Verify clearances, working space, shipping dimensions, and the route from receiving area to the electrical room.
For low-voltage applications, UL 891 switchboards and UL 1558 low-voltage switchgear are distinct equipment categories, not interchangeable labels. Medium-voltage equipment is a separate design scope with its own applicable requirements. The responsible engineer should determine the appropriate type and project-specific construction requirements; no category alone establishes suitability for every installation.
Coordinate Protection, Controls, and Building Systems
A phased cutover can change fault-current paths, protective-device coordination, and the relationship between normal and temporary sources. Review upstream protection, downstream devices, selective coordination requirements where applicable, grounding and bonding, and any transfer scheme. Confirm whether settings or studies need revision as each phase is energized.
Map interfaces to fire alarm, emergency systems, building automation, elevators, security, and process controls before demolition begins. Identify control power sources, communications links, interlocks, and alarm points that may be interrupted. The engineer and relevant system vendors should verify sequences and acceptance checks for the actual configuration rather than relying on assumptions from old drawings.
Plan Installation Access and Cutover Responsibilities
Occupied sites impose practical limits on deliveries, staging, lifting, dust, noise, and egress. Confirm receiving hours, loading capacity, corridor dimensions, floor loading, door openings, and any required rigging or temporary partitions. These conditions can influence enclosure dimensions, shipping splits, and the order in which new assemblies are positioned and connected.
Create a cutover procedure that assigns responsibility for permits, lockout and tagging, voltage verification, terminations, inspection, testing, and energization approval. Define hold points and rollback decisions before the outage begins. The contractor, facility team, utility, and authority having jurisdiction should review responsibilities where their equipment or approval is involved.
Prepare a Complete Scope for a New Equipment Quote
For a useful quote, provide the latest one-line diagram, load and feeder schedules, equipment photographs, nameplate information, and available fault-current data. Include requested equipment type, system voltage, main and feeder arrangement, metering or control needs, enclosure conditions, cable entry direction, and physical dimensions. Flag unresolved items so they can be clarified before design proceeds.
Also share the planned phases, outage dates or constraints, temporary-power concept, site access limitations, and required delivery sequence. Identify applicable specifications, drawings, review milestones, and submittal expectations. Project-specific requirements should be confirmed rather than presumed, including any requested listing, ratings, accessories, or testing provisions for the particular build.
Support Delivery and Commissioning Across Multiple Phases
A phased project benefits from aligning equipment release and delivery with verified site readiness. We manufacture new switchgear and power distribution equipment in the United States using American components, with custom fabrication, short lead times, and nationwide shipping. Actual scope, schedule, and delivery arrangements depend on the approved design and project information.
Before each energization, confirm installation against approved drawings and the responsible engineer’s requirements. Complete applicable inspections, connection checks, protection verification, and functional tests, then document results and any changes. Review the final sequence with facility staff so operators understand normal switching, temporary-source removal, alarms, and the condition of each completed phase.