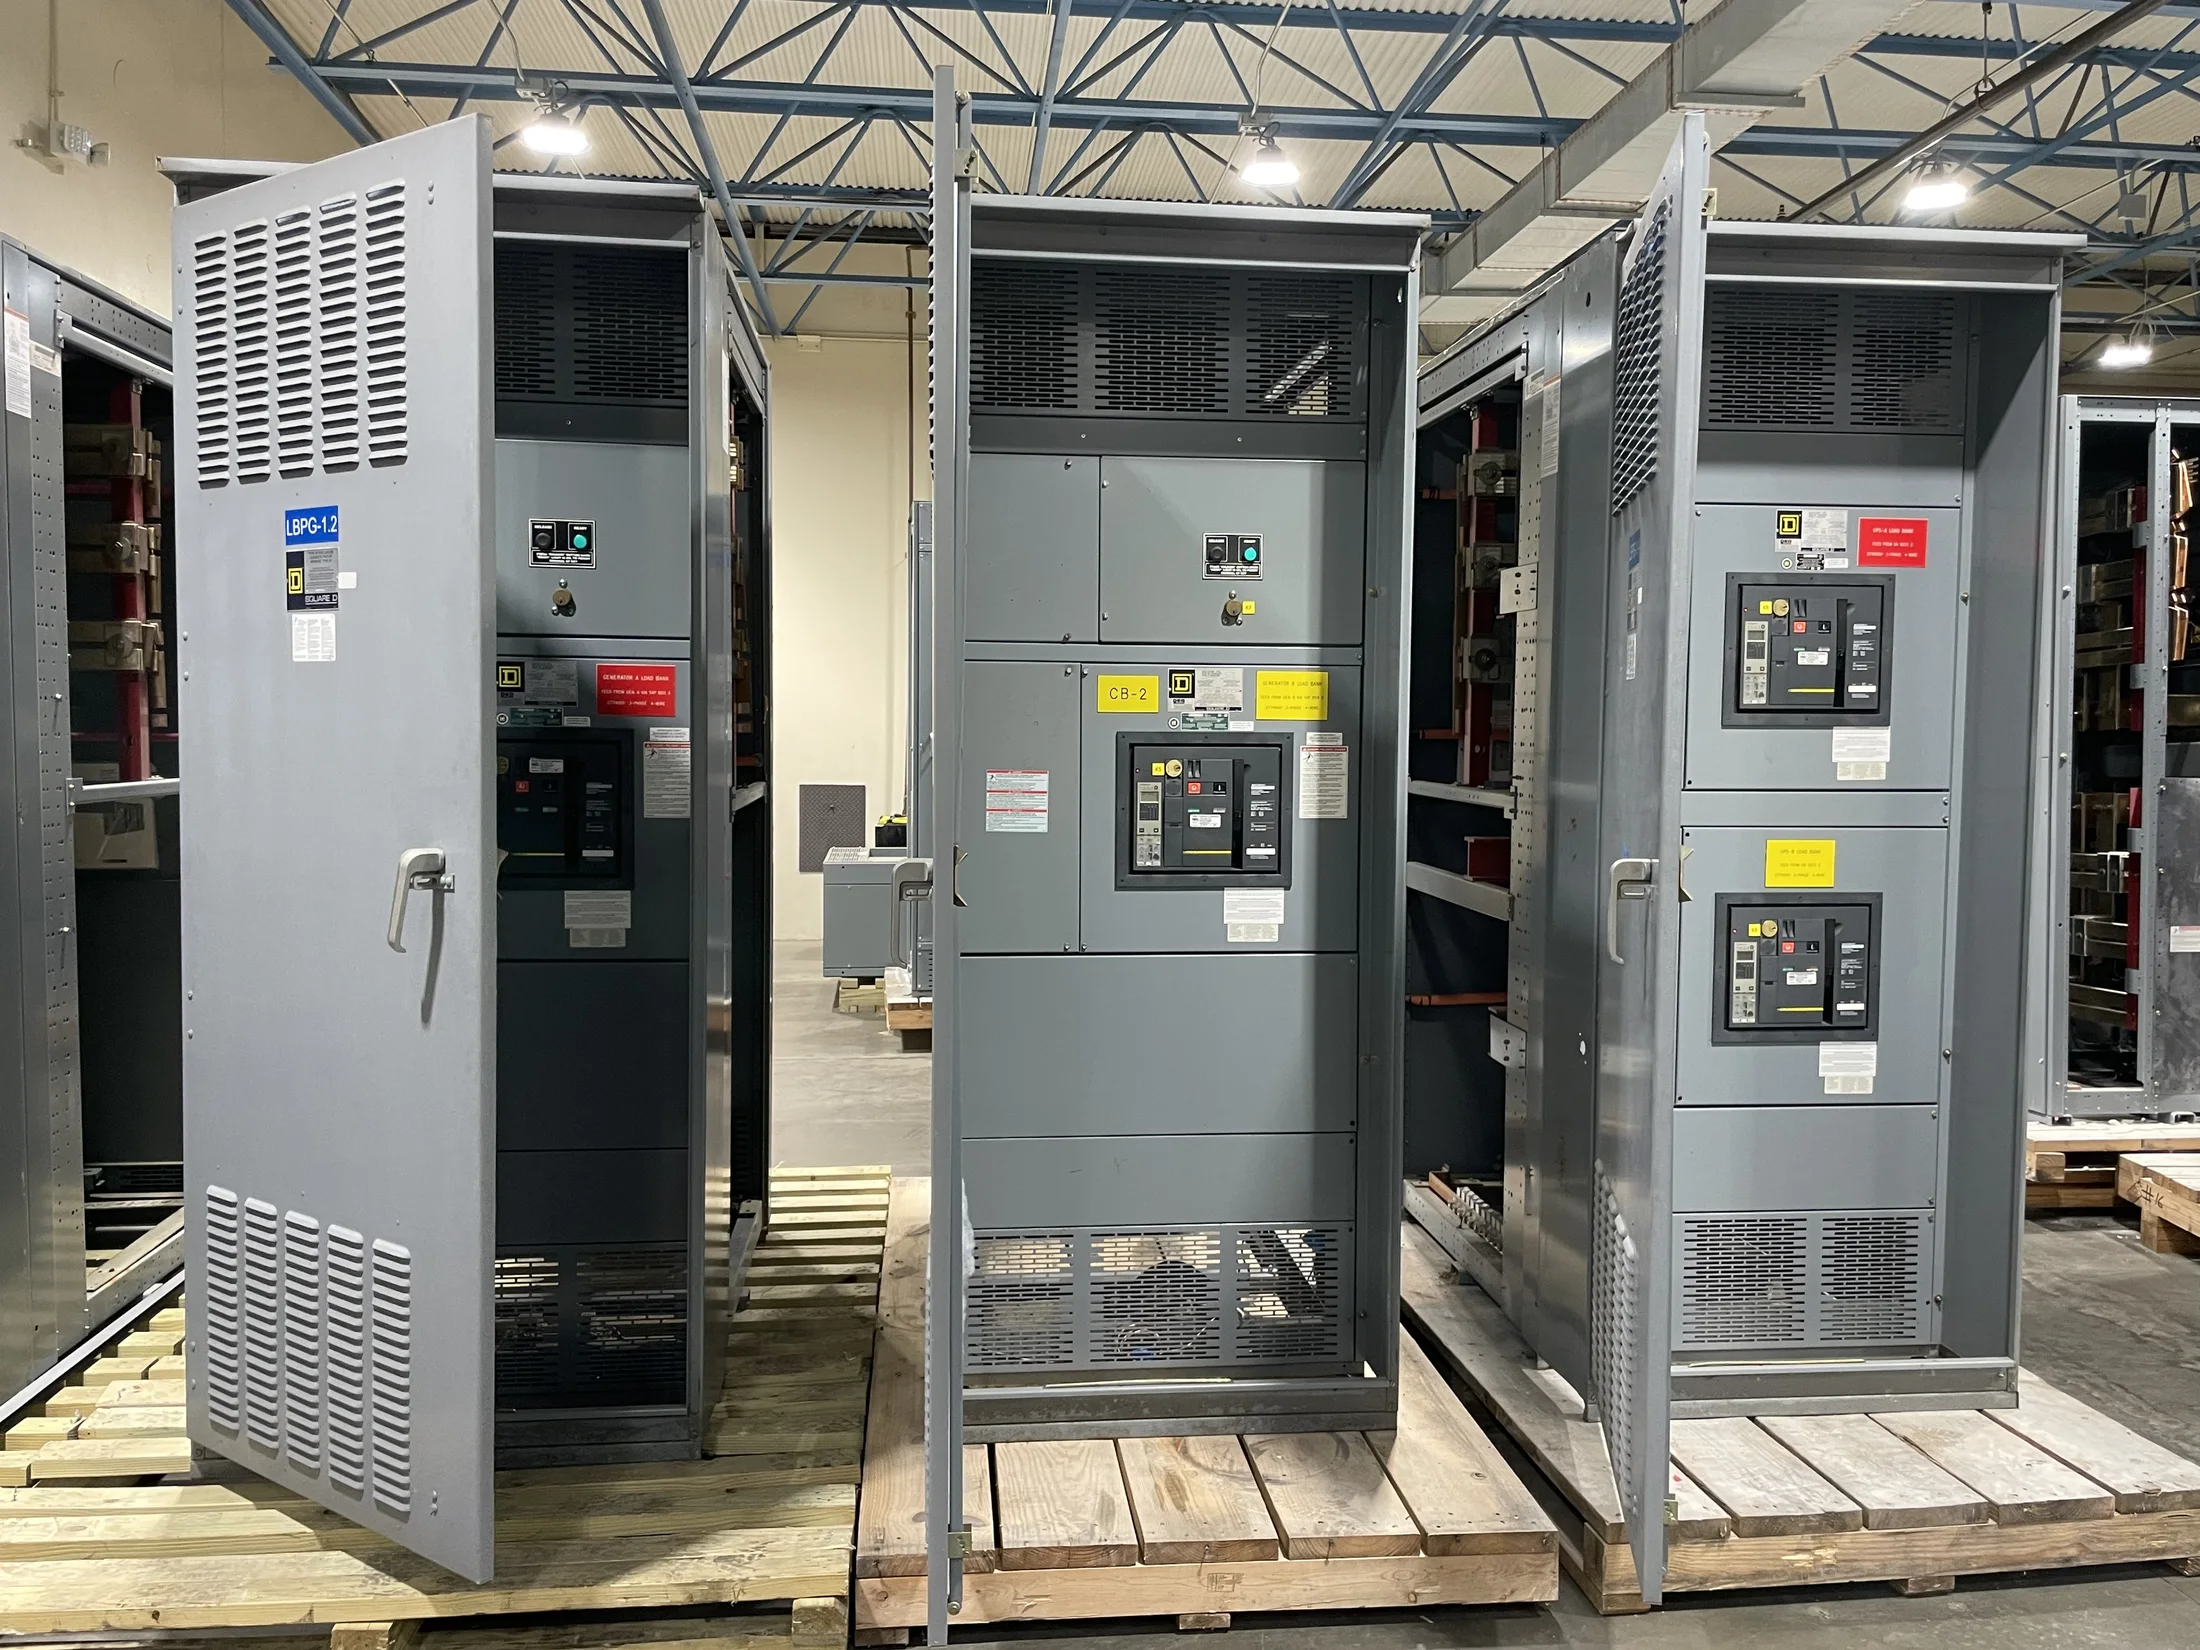
Define the Panel’s Place in the Distribution System
A downstream distribution panel divides an incoming feeder into circuits serving equipment, lighting, receptacles, or other defined loads. Start with its role in the one-line diagram: identify the upstream source, nominal system voltage, phase and wire arrangement, and the area or process the panel will serve.
These details influence the panel arrangement, overcurrent devices, neutral and ground provisions, and available fault-current requirements. Confirm whether the panel is fed from a switchboard, low-voltage switchgear, transformer, or another panel. The responsible engineer should verify coordination with upstream protection and the facility’s grounding design.
Choose a Configuration That Fits the Installation
Panelboard style, mounting method, enclosure, and circuit layout depend on the building and the work it must support. A flush-mounted panel in a finished room has different space and access considerations from a surface-mounted industrial panel near process equipment. Define indoor or outdoor exposure and the installation environment.
Confirm available wall space, working clearances, cable entry direction, conduit routes, and access for maintenance. Specify whether the panel should be arranged for top or bottom feed, and whether feeder conductors enter through conduit or another approved wiring method. These are design inputs, not features to assume across every build.
Plan Feeder Terminations Before Fabrication
Feeder termination details affect lug selection, wire-bending room, enclosure dimensions, and installation sequence. Provide conductor material, quantity, size or range, insulation type, and the number of parallel sets when known. Identify whether the connection is made at main lugs or through a main overcurrent device, as applicable to the design.
Also document the feeder’s entry point and any project requirements for compression lugs, mechanical terminals, or field-installed conductors. Confirm terminal ratings and conductor compatibility against the equipment design and applicable codes. The installing contractor should check actual routing and bend space rather than relying on a nominal enclosure size alone.
Segregate Loads for Operation and Maintenance
Organize branch circuits into useful groups, such as production lines, HVAC, lighting, critical support loads, or tenant areas. Clear segregation helps operators locate circuits and can simplify planned shutdowns, but it does not by itself provide selective coordination or make circuits electrically independent.
For each group, supply load descriptions, operating schedules, voltage, phase, estimated demand, and any known starting or inrush characteristics. Identify loads that must remain available during maintenance or that have separate monitoring requirements. The engineer can use this information to evaluate circuit assignment, protective-device coordination, and whether separate panels are appropriate.
Size Circuits and Allow for Future Changes
Circuit counts and ratings should follow the connected loads, applicable demand calculations, and expected operating conditions—not an arbitrary preference for a fully populated panel. Identify continuous loads, motor loads, nonlinear loads, and equipment with manufacturer-specified protection. The responsible engineer must establish conductor and overcurrent-device sizing for the application.
Discuss spare positions and future capacity as distinct requirements. An unused circuit position is not the same as electrical capacity in the feeder, bus, or upstream source. Provide anticipated additions, their approximate load and timing, and any limits on available fault current so the design can account for realistic growth.
Specify Protection and System Constraints
Panel ratings and construction must suit the system and installation. Provide nominal voltage, phase, frequency, number of wires, grounding arrangement, and available short-circuit current at the panel location. Share upstream device data and the project’s coordination or arc-flash study inputs when available, for engineering review.
Do not infer a panel’s interrupting or short-circuit rating from its appearance or from the rating of an upstream assembly. Confirm required equipment ratings, protective-device types, and any project-specific labeling or metering needs with the responsible engineer and applicable authorities. A panel is not a substitute for low-voltage switchgear or medium-voltage equipment.
Coordinate Enclosure, Access, and Identification
The enclosure and internal layout should reflect the installation location, environmental exposure, and service access. State indoor or outdoor use, corrosive or washdown conditions, ambient concerns, and any specified enclosure rating for engineering confirmation. Provide dimensions or photographs of the proposed location when they can clarify constraints.
Plan circuit directories, panel identification, and load labels so names match facility drawings and operating terminology. Confirm any requirements for metering, auxiliary contacts, control wiring, or communication interfaces instead of assuming they are standard. Review door swing, working space, and cable access with the contractor before release for fabrication.
Prepare a Complete Request for Quotation
A useful quote package includes the one-line diagram, panel schedule, load information, system data, feeder conductor details, and installation location. Add enclosure and mounting requirements, requested options, quantity, desired delivery window, and relevant project specifications. Mark unresolved items clearly so assumptions can be reviewed rather than mistaken for confirmed requirements.
The manufacturer builds new power distribution equipment in the United States using American components, offers custom fabrication, and ships nationwide, including to Ohio projects. Lead time depends on scope and material availability. Before release, the responsible engineer, utility where applicable, and authority having jurisdiction should review the design and installation requirements.