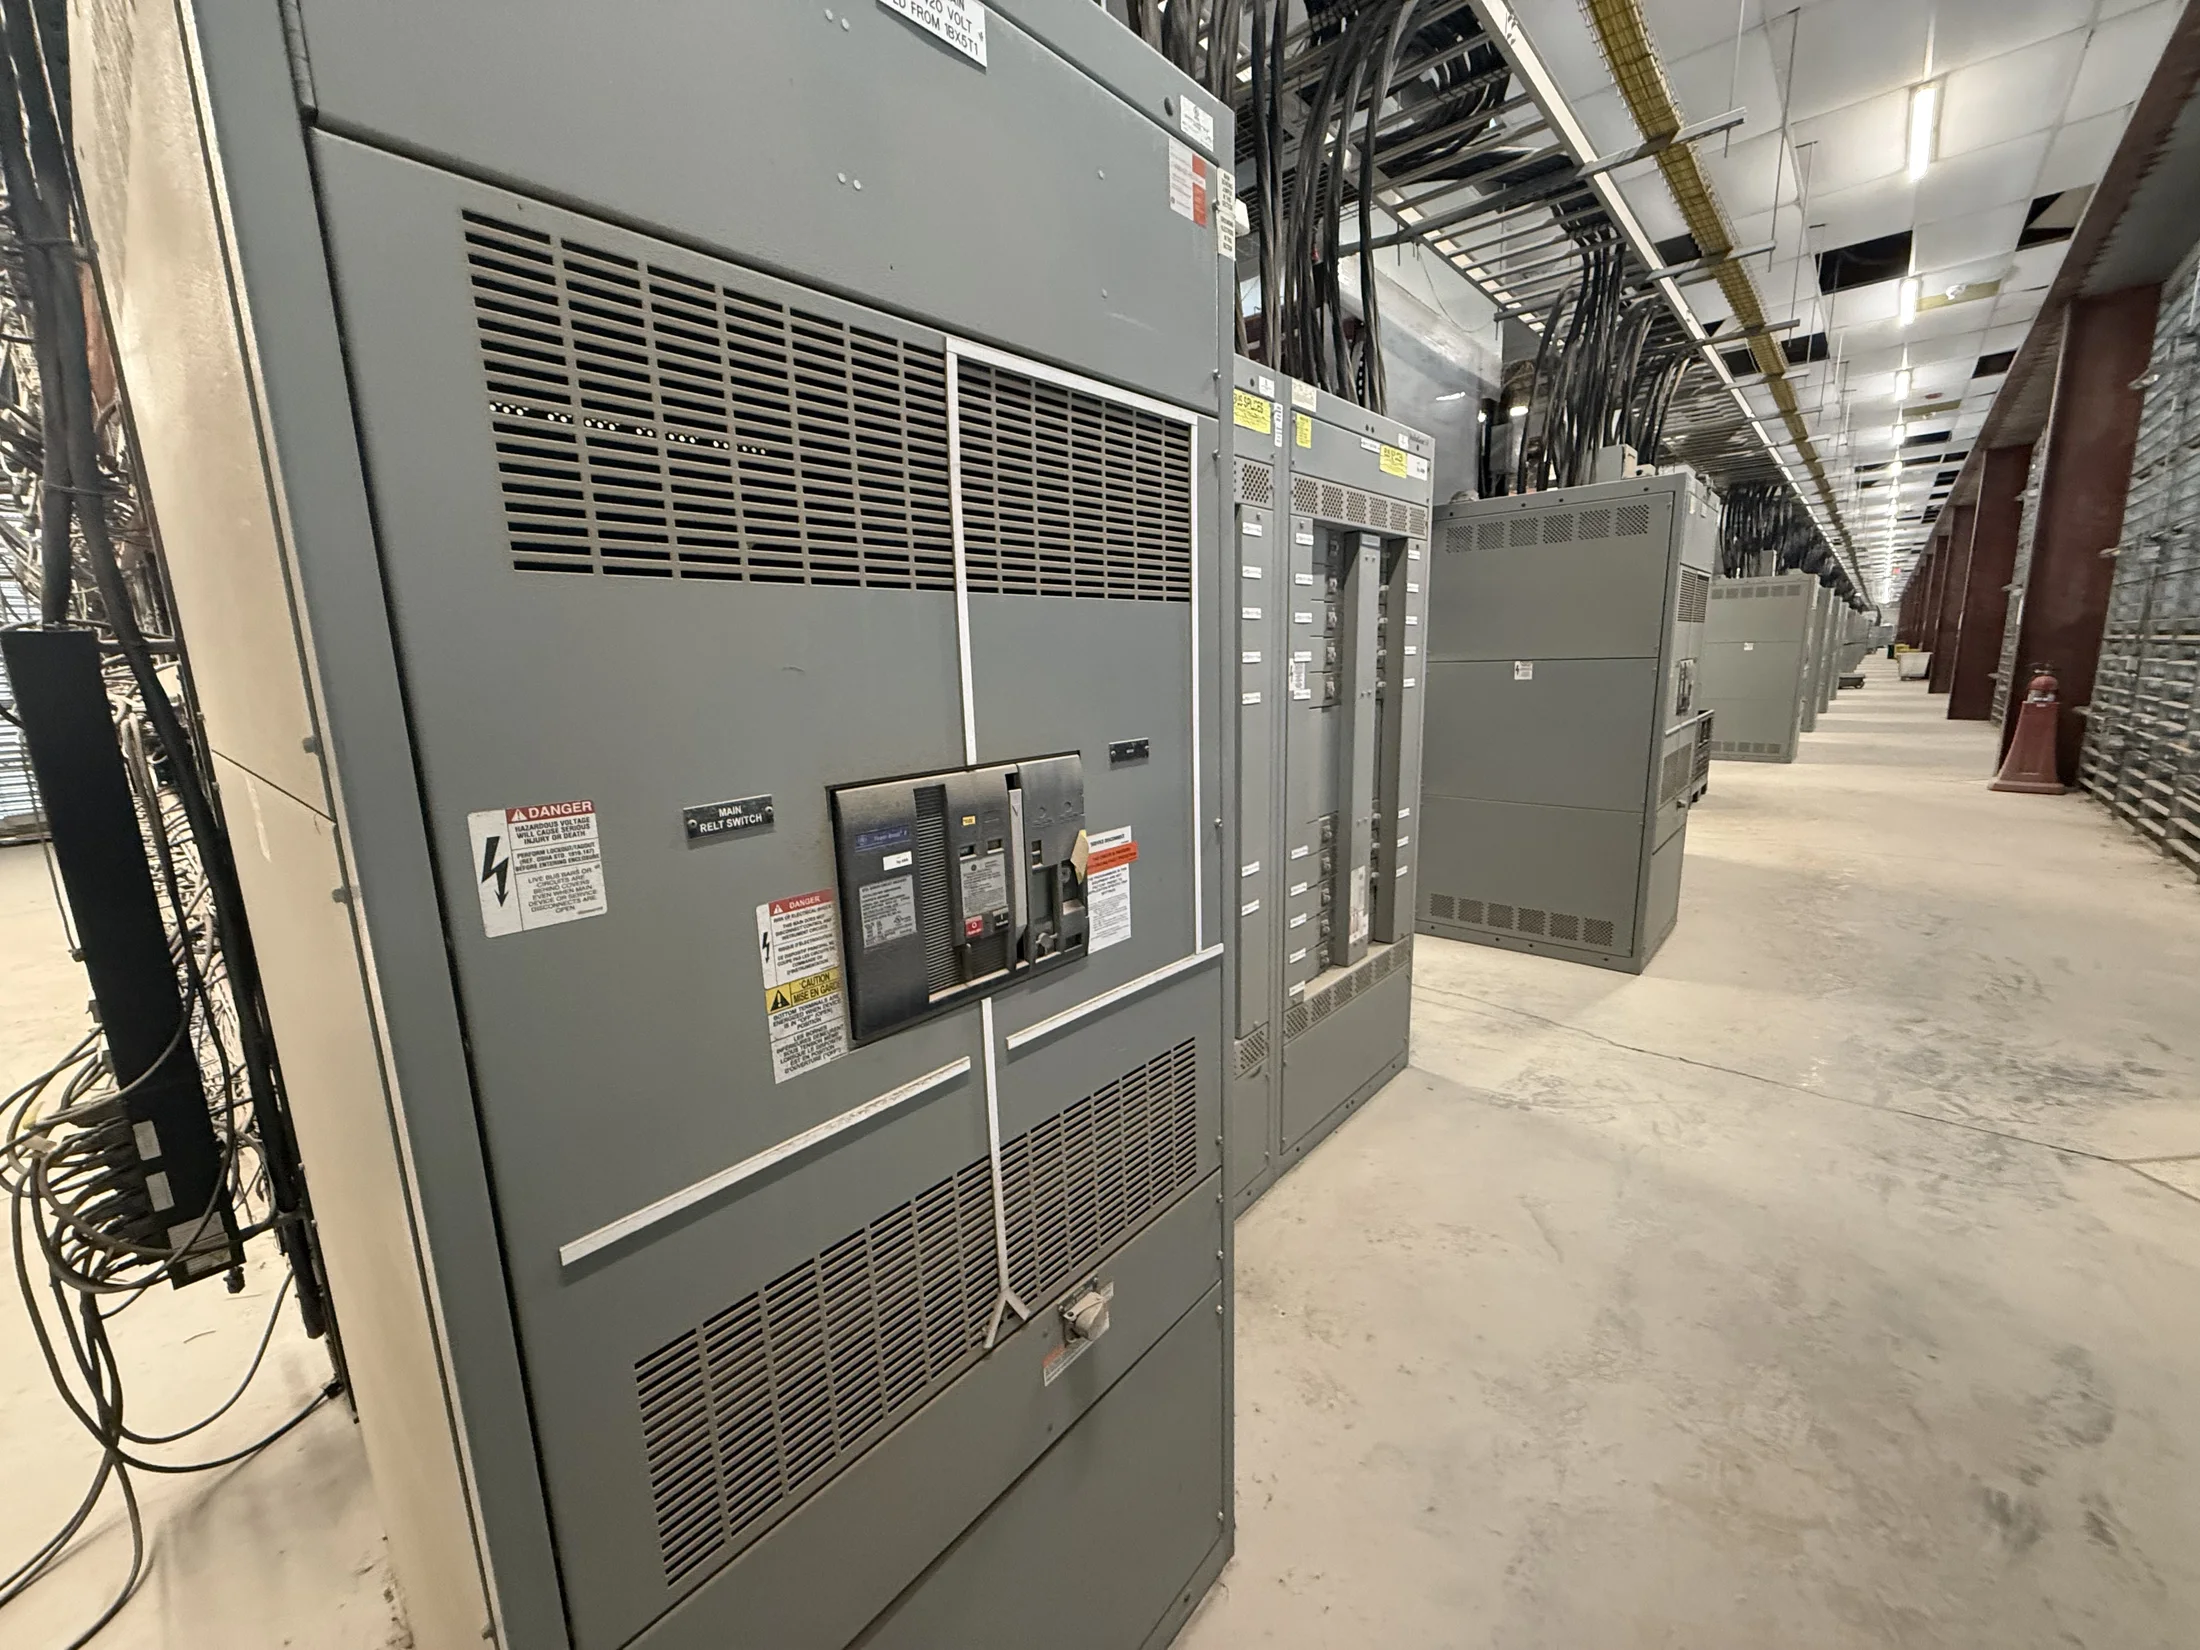
Start with the Room Survey
Before selecting indoor switchgear, document the equipment room’s clear dimensions, ceiling height, door openings, floor elevations and obstructions. Include columns, piping, ducts, lighting, fire protection and existing electrical equipment. A measured plan helps establish whether sections can be delivered, positioned and assembled without blocking required access or building services.
Identify the room’s purpose and operating conditions as well as its geometry. Confirm whether it is dedicated electrical space, shared with other systems, or subject to environmental or security controls. Provide available drawings and photographs, but have the responsible project team verify field dimensions and resolve conflicts before equipment configuration is finalized.
Reserve Safe Working and Service Access
Room planning must account for the access required to operate, inspect and maintain the proposed equipment. Confirm the applicable working-space rules, approach direction, clearances around energized parts, and any required egress provisions with the responsible engineer and authority having jurisdiction. Do not assume that a lineup fitting on the floor plan makes the room compliant.
Consider how personnel will open doors, remove covers, operate handles and perform routine service without interference from walls or adjacent equipment. If rear access is required by the selected construction, reserve it in the layout; if front access is proposed, verify that arrangement against the equipment design and project requirements. Access needs vary by configuration.
Choose a Lineup and Room Arrangement
Indoor switchgear can be arranged as a straight lineup or, where the room and design allow, in another coordinated layout. The decision affects aisle positions, cable approaches, section placement and future work. Establish the source and load directions, equipment sequence, control interfaces and locations of incoming and outgoing circuits before approving a footprint.
The equipment type must match the electrical design. Low-voltage switchboards built to UL 891 are distinct from low-voltage switchgear built to UL 1558; neither designation describes medium-voltage equipment. Confirm voltage class, system arrangement, interrupting and withstand requirements, metering, protection and any specified listing or construction standard for the actual project.
Plan Cable Entry and Routing
Cable routing should be coordinated with section layout and the building’s conduit, tray or trench plan. Confirm whether conductors enter from above or below, where they transition into equipment, and how space is allocated for bending, termination and separation. Cable size, quantity, insulation, termination type and the engineer’s routing assumptions all affect usable wiring space.
Share cable schedules, conduit stub-up locations, tray elevations and one-line diagrams during quotation. Identify top or bottom entry constraints, pull direction, grounding provisions and any control or communications wiring that shares the room. Final routing and bend allowances depend on the selected equipment and conductors; the installing contractor and responsible engineer should verify dimensions before construction.
Account for Heat and Ventilation
Electrical equipment produces heat, and an indoor room must manage the load under expected operating conditions. Provide the room’s HVAC approach, ambient temperature assumptions, ventilation details and any known temperature limits. Discuss equipment losses and enclosure conditions as design inputs; do not size room cooling from a generic assumption or treat ventilation openings as interchangeable across builds.
Coordinate ventilation with dust, moisture, corrosive agents, noise restrictions and fire or building requirements. Filters, louvers or other room features may affect airflow and maintenance access, but their suitability depends on the environment and equipment design. The mechanical and electrical teams should confirm room conditions together, including what happens during HVAC outages or seasonal operation where relevant.
Coordinate Floor, Delivery and Installation
Confirm floor construction, loading limitations, anchorage expectations and any seismic or other structural criteria that apply. Equipment weight and section arrangement are project-specific, so the structural engineer needs the proposed configuration and manufacturer information to assess support. Check floor flatness, thresholds and trenches that could complicate alignment, fastening or cable access during installation.
Plan the route from the receiving point to the final room, including corridors, elevators, turning clearances and temporary obstructions. Door sizes and overhead limits can constrain how sections are shipped and moved. Provide delivery access details early, and confirm assembly and handling assumptions with the project team before the room is closed in or other trades occupy the path.
Leave Practical Space for Expansion
Future capacity is more useful when its physical and electrical requirements are defined. Identify anticipated circuits, spare section positions, reserved floor area and likely cable pathways. A vacant space alone does not guarantee that later additions will fit or be compatible: future voltage, fault duty, bus arrangement, protection, connection points and room access must remain part of the planning discussion.
If phased construction is expected, describe the boundary between initial and later work and how the equipment will be operated during each phase. Confirm whether future sections must match a specified lineup arrangement or interface. Any expansion plan should be reviewed against current engineering requirements, available room, utility conditions and applicable approvals rather than assumed to be automatically achievable.
Prepare a Complete Quote Package
For a useful quotation, provide the one-line diagram, system voltage and available fault-current information, requested equipment standard, circuit schedule, protection and metering needs, and known enclosure or environmental requirements. Include room plans, access clearances, cable entry direction, conduit or tray details, delivery constraints and the intended expansion approach. Mark unresolved items for confirmation instead of treating estimates as final design inputs.
We manufacture new switchgear and power distribution equipment in the United States using American components, with custom fabrication, short lead times and nationwide shipping. Quote scope and schedule depend on confirmed project requirements and the build. The responsible engineer, utility and AHJ should review applicable design and installation details; no configuration or approval should be presumed without project-specific confirmation.