Start with Dayton’s service conditions
Before selecting equipment, establish the service voltage, phase, frequency, available fault current and utility connection requirements for the specific Dayton site. Confirm transformer information and the point of service with the serving utility. These details shape interrupting ratings, bus design, protective-device selection and the physical arrangement; they should not be assumed from a nearby building or an earlier project.
Also record the installation environment and constraints: indoor or outdoor location, ambient conditions, access route, working clearances and room dimensions. Identify whether the project is new construction, a service replacement or an expansion. The responsible engineer should reconcile site data with applicable codes and utility requirements, then coordinate open questions with the AHJ before equipment is specified.
Rank loads by operational consequence
Develop a load schedule that distinguishes essential, life-safety, legally required standby and ordinary loads where applicable. List equipment nameplate data, demand assumptions, starting characteristics and expected future additions. In Dayton facilities with production, refrigeration, controls or critical building services, ranking loads by consequence helps the design team decide which circuits need dedicated distribution and which can share a section or feeder arrangement.
The ranking also informs generator, UPS and transfer-system boundaries, if those are part of the project. Confirm which loads must operate together, which may be shed, and what restoration sequence operators expect. These are design decisions, not default switchgear features. The engineer should check load calculations, coordination and any applicable code classifications before those priorities become a procurement specification.
Choose the equipment class deliberately
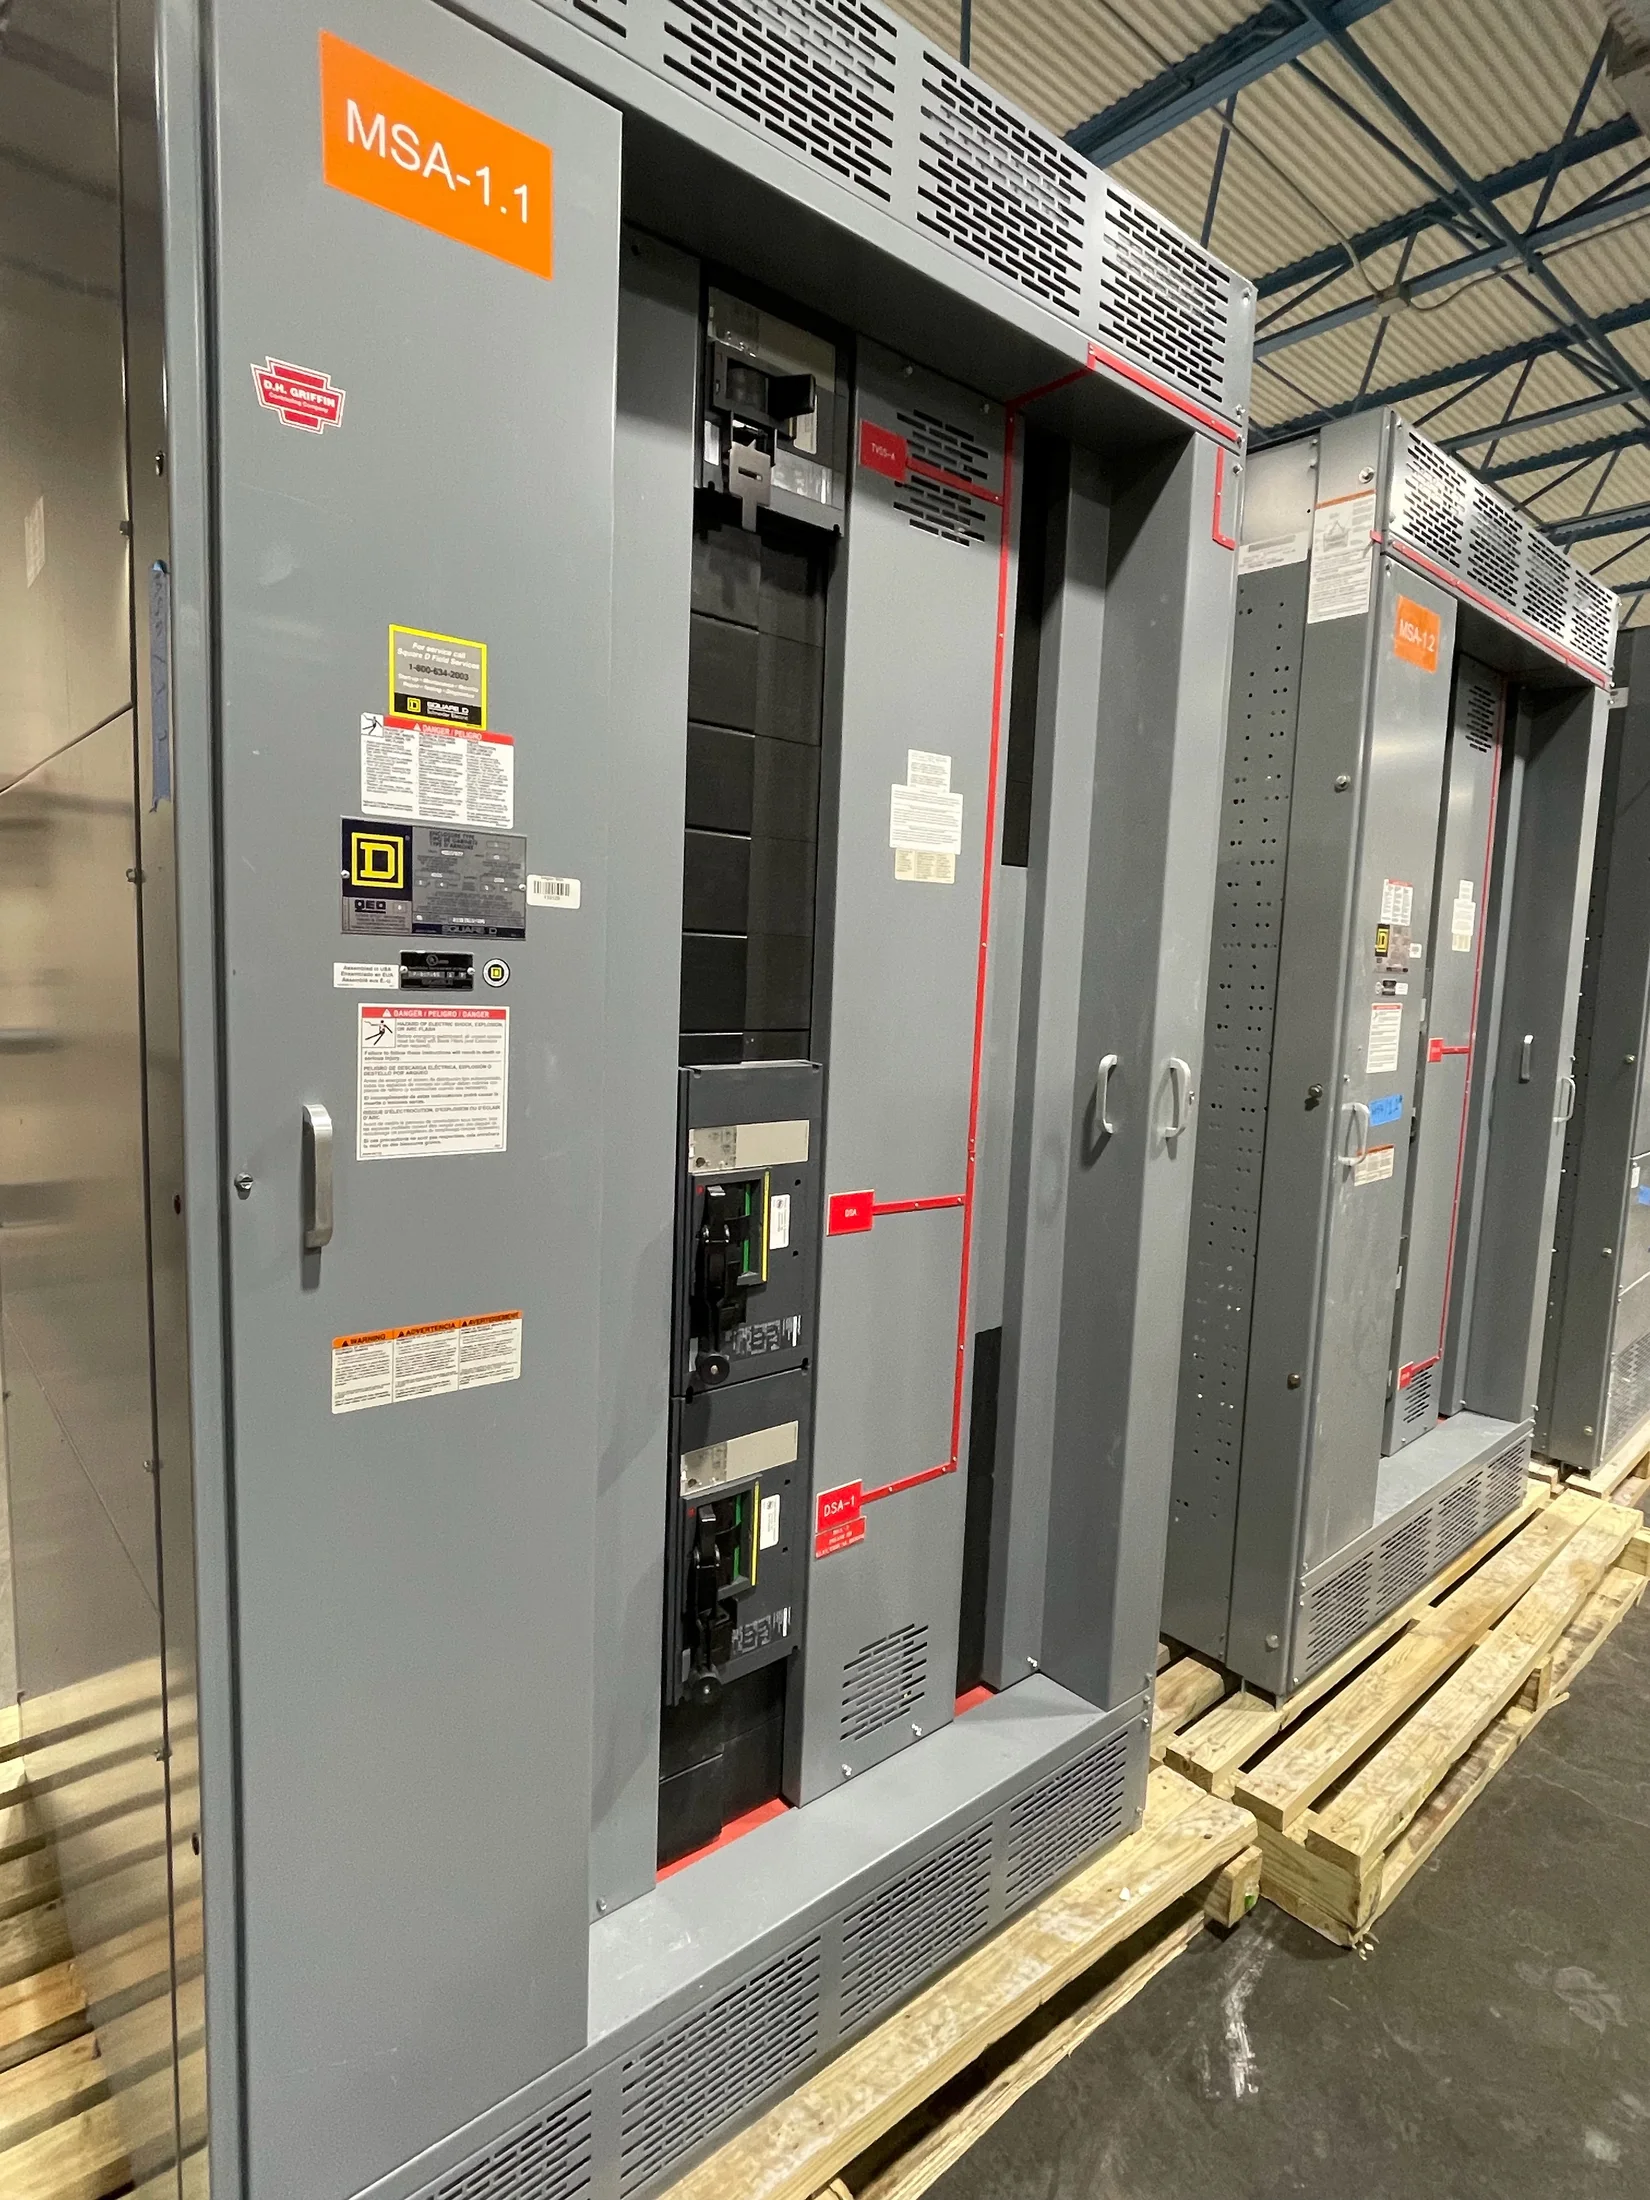
For low-voltage distribution, distinguish a UL 891 switchboard from UL 1558 low-voltage switchgear. They are different equipment classes, with different construction and application considerations; the project’s service, fault duty, operating needs and specification determine the appropriate choice. UL 891 applies to switchboards, not medium- or high-voltage equipment. Confirm the required standard and construction with the engineer and specification documents.
If the Dayton project requires medium-voltage distribution, define the system voltage and switching, protection, metering and utility-interface needs as a separate equipment scope. Do not treat medium-voltage gear as a higher-rated low-voltage lineup. Specify equipment class, applicable standards, ratings and interfaces explicitly, and have the utility and responsible engineer review the proposed arrangement where their requirements govern.
Configure sections around the one-line
A current one-line diagram is the foundation for a useful equipment configuration. It should show sources, mains, ties, feeders, metering, protective devices and any standby connections. Confirm whether the design calls for a single-ended lineup, multiple sources, a main-tie-main arrangement or another topology. Each choice affects operating procedures, interlocking needs, available fault current and how maintenance or source transfers are managed.
Translate the one-line into a feeder schedule with breaker or switch requirements, trip functions, cable or bus connections, and spare positions. Identify which devices require access from the front or rear and whether future work needs provisions beyond physical space. The manufacturer can review the requested configuration for fabrication; the engineer remains responsible for approving system protection, coordination and code compliance.
Resolve fault duty and protection early
Available fault current at the equipment terminals is a key selection constraint. Obtain the utility’s current contribution and transformer impedance, then account for conductor lengths and other sources as the engineer’s study requires. Compare calculated duty with the specified equipment and protective-device ratings. Changes to transformer size, service configuration or conductor routing can affect results, so early assumptions should be identified rather than treated as final.
Protection requirements also depend on the facility’s coordination objectives and operating conditions. Provide the intended protective-device types, trip functions, settings responsibility and any arc-energy reduction or maintenance provisions required by the design. These options must be evaluated for the actual system and cannot be presumed from a product category. Have the responsible engineer verify studies and applicable requirements before release for manufacture.
Coordinate the room, route and installation
Equipment dimensions and lineup arrangement must work with the electrical room and the path from delivery point to final position. Share room plans, door and corridor clearances, floor and housekeeping-pad details, overhead obstructions, cable entry direction and working-space requirements. Confirm whether the lineup can be moved in sections and what site assembly or joining work the construction plan allows; configuration depends on the specific build.
Coordinate these details with the electrical contractor, general contractor and other trades before walls, doors and embedded items are fixed. Establish who provides foundations, cable supports, conduit stubs, grounding connections and field terminations. Review delivery access, staging limits, unloading responsibility and installation sequence. For a Dayton site with constrained access or phased work, resolving logistics early can prevent avoidable changes to room layout and schedule.
Plan interfaces, outages and commissioning
Map interfaces beyond the lineup, including transformers, generators, transfer equipment, metering, control wiring, communications and building-management systems. For each interface, identify termination locations, signal ownership, wiring responsibility and documentation needed. Confirm whether the project requires field-installed accessories or coordination with separately supplied equipment. These details should be captured in drawings and scope notes so the contractor can plan connections without relying on assumptions.
For renovation or live-facility work, define outage windows, temporary power needs, cutover sequence and who authorizes switching. New equipment supply does not itself establish a commissioning plan. Assign responsibility for installation checks, protection settings, functional testing and records, then coordinate required inspections with the AHJ and utility. The facility team should review operating procedures and acceptance criteria before the scheduled transition.
Prepare a quote package that supports the build
A complete request for quote should include the one-line, load and feeder schedules, project specification, equipment standard, system ratings and available fault-current information. Add room drawings, cable entry requirements, lineup orientation, requested metering and protective-device details, finish or enclosure conditions, and any required submittal documents. Identify alternates clearly and separate mandatory requirements from preferences so the proposed configuration can be evaluated accurately.
Include the project location in Dayton, target delivery sequence, construction milestones, site receiving constraints and the person responsible for technical questions. We manufacture new switchgear and power distribution equipment in the U.S. with American components, offer custom fabrication and short lead times, and ship nationwide. Actual scope, schedule and configuration are confirmed against the project documents; the engineer, utility and AHJ should resolve applicable design and approval requirements.