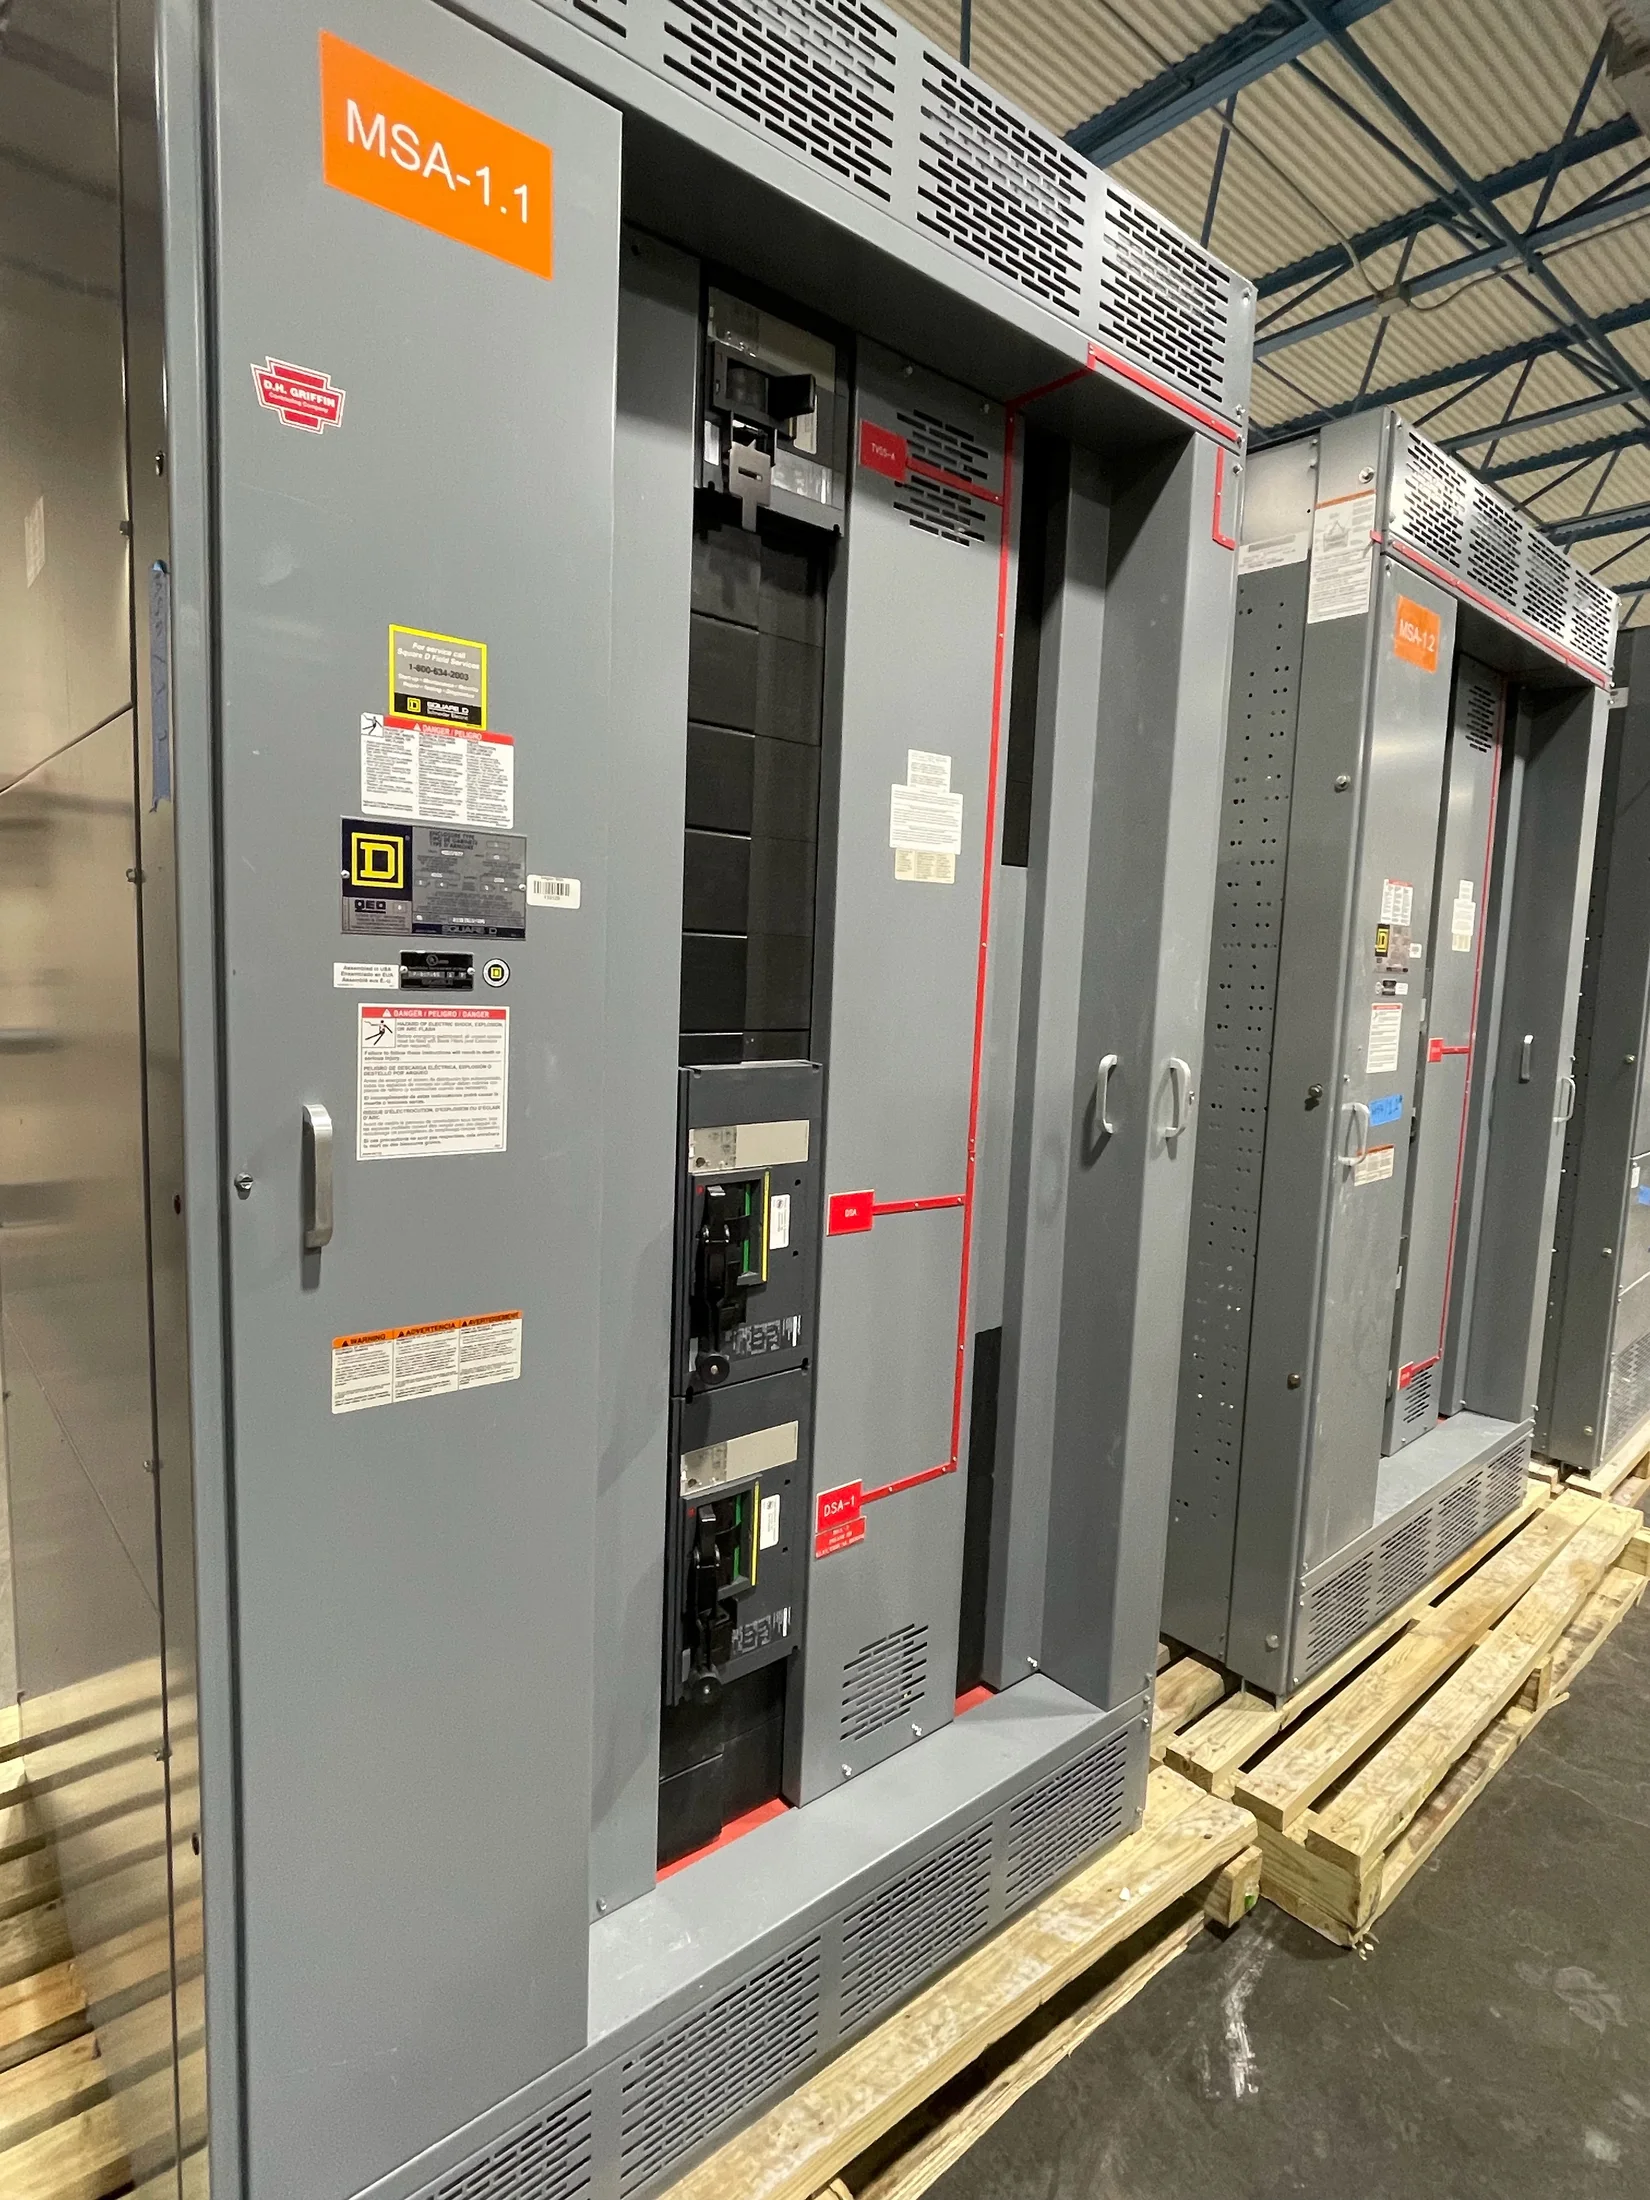
Establish the lineup’s operating sequence
Begin with the electrical one-line diagram and the intended order of incoming, metering, distribution, tie, and feeder sections. The physical sequence should support the operating scheme and make circuit identification clear. Confirm source arrangement, normal and alternate feeds, and any required separation before fixing section positions.
Then compare the preliminary sequence with the room plan and adjacent equipment. A lineup that is electrically logical may conflict with columns, doors, cable trenches, or future expansion space. Provide the responsible engineer’s drawings and identify which connections, devices, or compartments must occupy specific positions; the manufacturer can develop the arrangement around those constraints.
Choose section functions and boundaries
A section is a useful planning unit, but its contents depend on equipment type, ratings, construction, and project specifications. List the devices and functions assigned to each proposed section, including main or tie breakers, feeder devices, metering, control components, and transitions. Confirm which functions are required rather than assuming a standard arrangement.
For low-voltage applications, distinguish a UL 891 switchboard from UL 1558 low-voltage switchgear when defining the product. Medium-voltage equipment has different design and coordination considerations. The equipment category, applicable specification, and requested certification or listing must be established for the actual build; do not infer them from the word “switchgear” alone.
Plan shipping splits for the route
Shipping splits divide a lineup into transportable assemblies, but the split points affect installation and field connections. Review truck access, delivery sequence, unloading equipment, doorway dimensions, corridors, elevators, and floor capacity. Share route measurements and site restrictions early, especially when the equipment room is below grade or access includes tight turns.
The manufacturer and project team can evaluate feasible splits against section dimensions, weight information, bus arrangement, and connection details. Field joining may require specific alignment, bus connections, hardware, or inspection steps. Confirm who is responsible for receiving, moving, joining, and checking the assemblies, and capture any site-specific limitations in the quote request.
Protect working and service access
Layout drawings should show working space and access around the lineup, not just the equipment footprint. Confirm approach and egress, door swing, operating clearances, removable covers, and access needed for inspection or maintenance. Applicable electrical codes, equipment instructions, and project conditions inform these requirements; the responsible engineer and AHJ should review the installation.
Consider the tasks people must perform at the equipment: operating devices, reading instruments, landing conductors, and replacing or servicing components. Identify whether access is required from the front, rear, or both, and whether room boundaries restrict it. Do not assume a wall-side installation is acceptable without verifying the selected construction and required clearances.
Locate cable and bus interfaces
Interface locations shape both section arrangement and field installation. Mark incoming and outgoing cable entry directions, conductor landing areas, bus duct connections, ground connections, and any control or communications terminations. For each interface, provide orientation, approximate elevation, entry constraints, and relevant conductor or bus information from the project design.
Check the proposed locations against cable bending space, conduit stub-ups, trench positions, overhead routes, and access for pulling and termination. Confirm whether top or bottom entry is required and whether opposing equipment or building elements obstruct the route. Final interface details depend on the selected equipment and approved engineering documents, not a generic lineup convention.
Coordinate ratings, heat, and room conditions
Section placement cannot be separated from electrical and environmental requirements. Supply system voltage, current, short-circuit information, protective-device details, and applicable coordination requirements so the equipment configuration can be evaluated. Identify ambient conditions, indoor or outdoor location, altitude where relevant, contamination concerns, and any project-specified enclosure or environmental requirements.
These inputs may affect the equipment selection, section contents, spacing, and ventilation needs. Confirm heat-producing devices and nearby sources, as well as room HVAC assumptions, with the design team. Do not treat a preliminary footprint as final until ratings, construction, and environmental conditions have been reviewed for the specific application.
Use drawings to resolve interfaces
A useful quote package includes the one-line diagram, electrical specifications, preliminary floor plan, equipment schedule, and available elevations or interface drawings. Mark lineup limits, adjoining gear, walls, columns, trenches, overhead obstructions, and preferred shipping breaks. Include revision status and identify open decisions so assumptions do not become mistaken for approved requirements.
A manufacturer can use these documents to develop a proposed section arrangement and identify information still needed. Review the resulting general arrangement for dimensions, access, cable entry, shipping divisions, and connection points before release. Coordinate changes with the responsible engineer, contractor, and utility where applicable, then submit the controlled revisions for fabrication planning.
Prepare a quote-ready layout brief
For a clear quote request, state the equipment category, project location, required quantity, key electrical ratings, governing specifications, and desired delivery considerations. Attach the current one-line diagram and room information, then list preferred section order, known site restrictions, and interface requirements. Separate mandatory criteria from preferences that can be evaluated during layout development.
Also identify who will approve drawings, who will make field connections, and whether the project has defined delivery or installation sequencing. The manufacturer builds new equipment in the United States with American components, offers custom fabrication and short lead times, and ships nationwide; confirm project-specific scope and schedule during quotation. Have the responsible engineer and AHJ review applicable design and installation requirements.