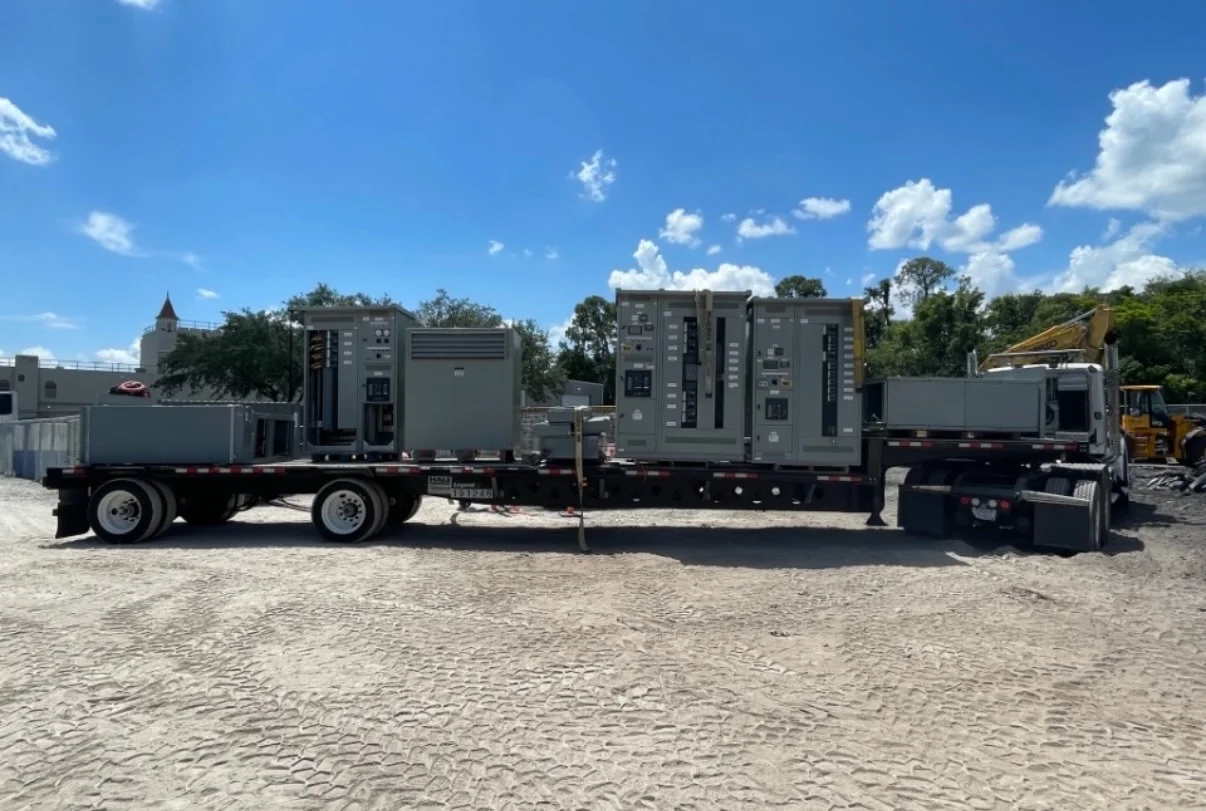
Start with the enclosure’s electrical and site requirements
Sheet metal decisions begin with the equipment arrangement, not a material catalog. A switchboard, low-voltage switchgear lineup or medium-voltage assembly may require different compartment boundaries, access points and structural provisions. Confirm the applicable equipment standard, voltage class and project drawings before detailing an enclosure.
Installation conditions also shape fabrication. Indoor or outdoor placement, room clearances, cable entry direction, conduit locations and handling routes affect enclosure dimensions and openings. The responsible engineer should confirm the design basis, utility interface and AHJ requirements; fabrication details cannot substitute for electrical approval.
Select material and finish for the actual environment
Material selection depends on enclosure duty, environment, structural loading and the specified finish. Steel is commonly used for equipment enclosures, while other materials may be considered when project conditions warrant. Confirm the required thickness, corrosion protection and finish in the equipment specification rather than assuming a standard choice.
Indoor rooms, damp locations and corrosive industrial areas present different exposure concerns. Ask whether the project specifies painted, coated or corrosion-resistant surfaces, and identify any cleaning or chemical exposure. The selected material and finish should remain compatible with grounding provisions, fasteners, fabrication methods and the intended enclosure construction.
Plan cutting around openings and internal components
Cutting creates the panels, doors, covers and equipment openings that define the enclosure layout. Coordinate breaker fronts, meters, operator controls, ventilation, lifting points and cable access with the electrical arrangement. An opening placed for convenience can conflict with internal barriers, bus supports or component clearances.
Drawings should identify opening size, location, edge treatment and any required tolerance. Confirm whether openings are for factory-installed devices or field-supplied items, and provide the relevant cutout information. Changes after cutting can affect finish, fit and structural integrity, so resolve interface details before release to fabrication.
Form panels to maintain fit and useful clearances
Bending determines panel returns, flanges, stiffening features and door geometry. Bend direction and sequence matter because formed edges can restrict access for later operations or interfere with neighboring parts. The fabricator must account for material thickness, bend allowance and tooling when translating a flat pattern into a finished part.
Check formed dimensions against the complete assembly, including door swing, removable covers, internal mounting surfaces and adjoining sections. Account for hinges, latches, gasketing and hardware where specified. A panel that matches its flat drawing may still create an installation problem if the assembled clearances or alignment are not reviewed.
Choose joints for strength, access and enclosure continuity
Joining methods may include mechanical fasteners, welds or other specified connections, depending on panel function and design. Selection affects stiffness, service access, appearance and finishing sequence. Identify which seams are permanent and which panels must be removable for inspection, wiring, maintenance or replacement of components.
Joint details also relate to bonding and enclosure continuity. Specify grounding and bonding interfaces, door connections and any required conductive contact surfaces in the approved design. Do not assume a particular seam or fastener establishes an electrical path; the responsible engineer should define and verify the intended bonding arrangement.
Coordinate enclosure sections with equipment configuration
A lineup’s section widths, depths and heights must accommodate the selected electrical devices, bus arrangement, barriers and wiring space. Confirm shipping splits, splice access and field assembly interfaces early. These decisions are especially important when equipment must pass through doors, elevators or restricted corridors before reaching its final room.
Configuration also determines where cable compartments, metering, controls and auxiliary devices sit relative to enclosure panels. Provide current one-line and arrangement drawings, connection requirements and known site constraints for review. For UL 891 switchboards, UL 1558 low-voltage switchgear and medium-voltage equipment, standards and construction requirements differ.
Inspect dimensions and interfaces before final assembly
Dimensional checks should compare critical features with released drawings: overall envelope, mounting points, door alignment, openings, panel flatness and section interfaces. Tolerances need to reflect both fabrication capability and the function of each feature. Establish inspection points for dimensions that affect component installation or field connections.
Reviewing parts before finish and assembly can make discrepancies easier to correct. Confirm that doors operate as intended, covers fit, and openings align with specified devices. Inspection records and acceptance criteria should be agreed for the project; no particular tolerance or test result should be assumed without an approved specification.
Prepare quote information for a buildable enclosure
A useful quote package includes the equipment type and ratings requested, approved outline and arrangement drawings, material and finish requirements, enclosure environment, section count, and cable-entry details. Include device cutouts, door hardware, removable-panel needs, lifting or base provisions, and site access limits when known.
Identify the governing standard, required documentation, project schedule and any utility or AHJ review milestones. Note which drawings remain preliminary and who approves fabrication release. A U.S. manufacturer can custom fabricate new equipment with American components and ship nationwide; lead time depends on the finalized scope and build requirements.