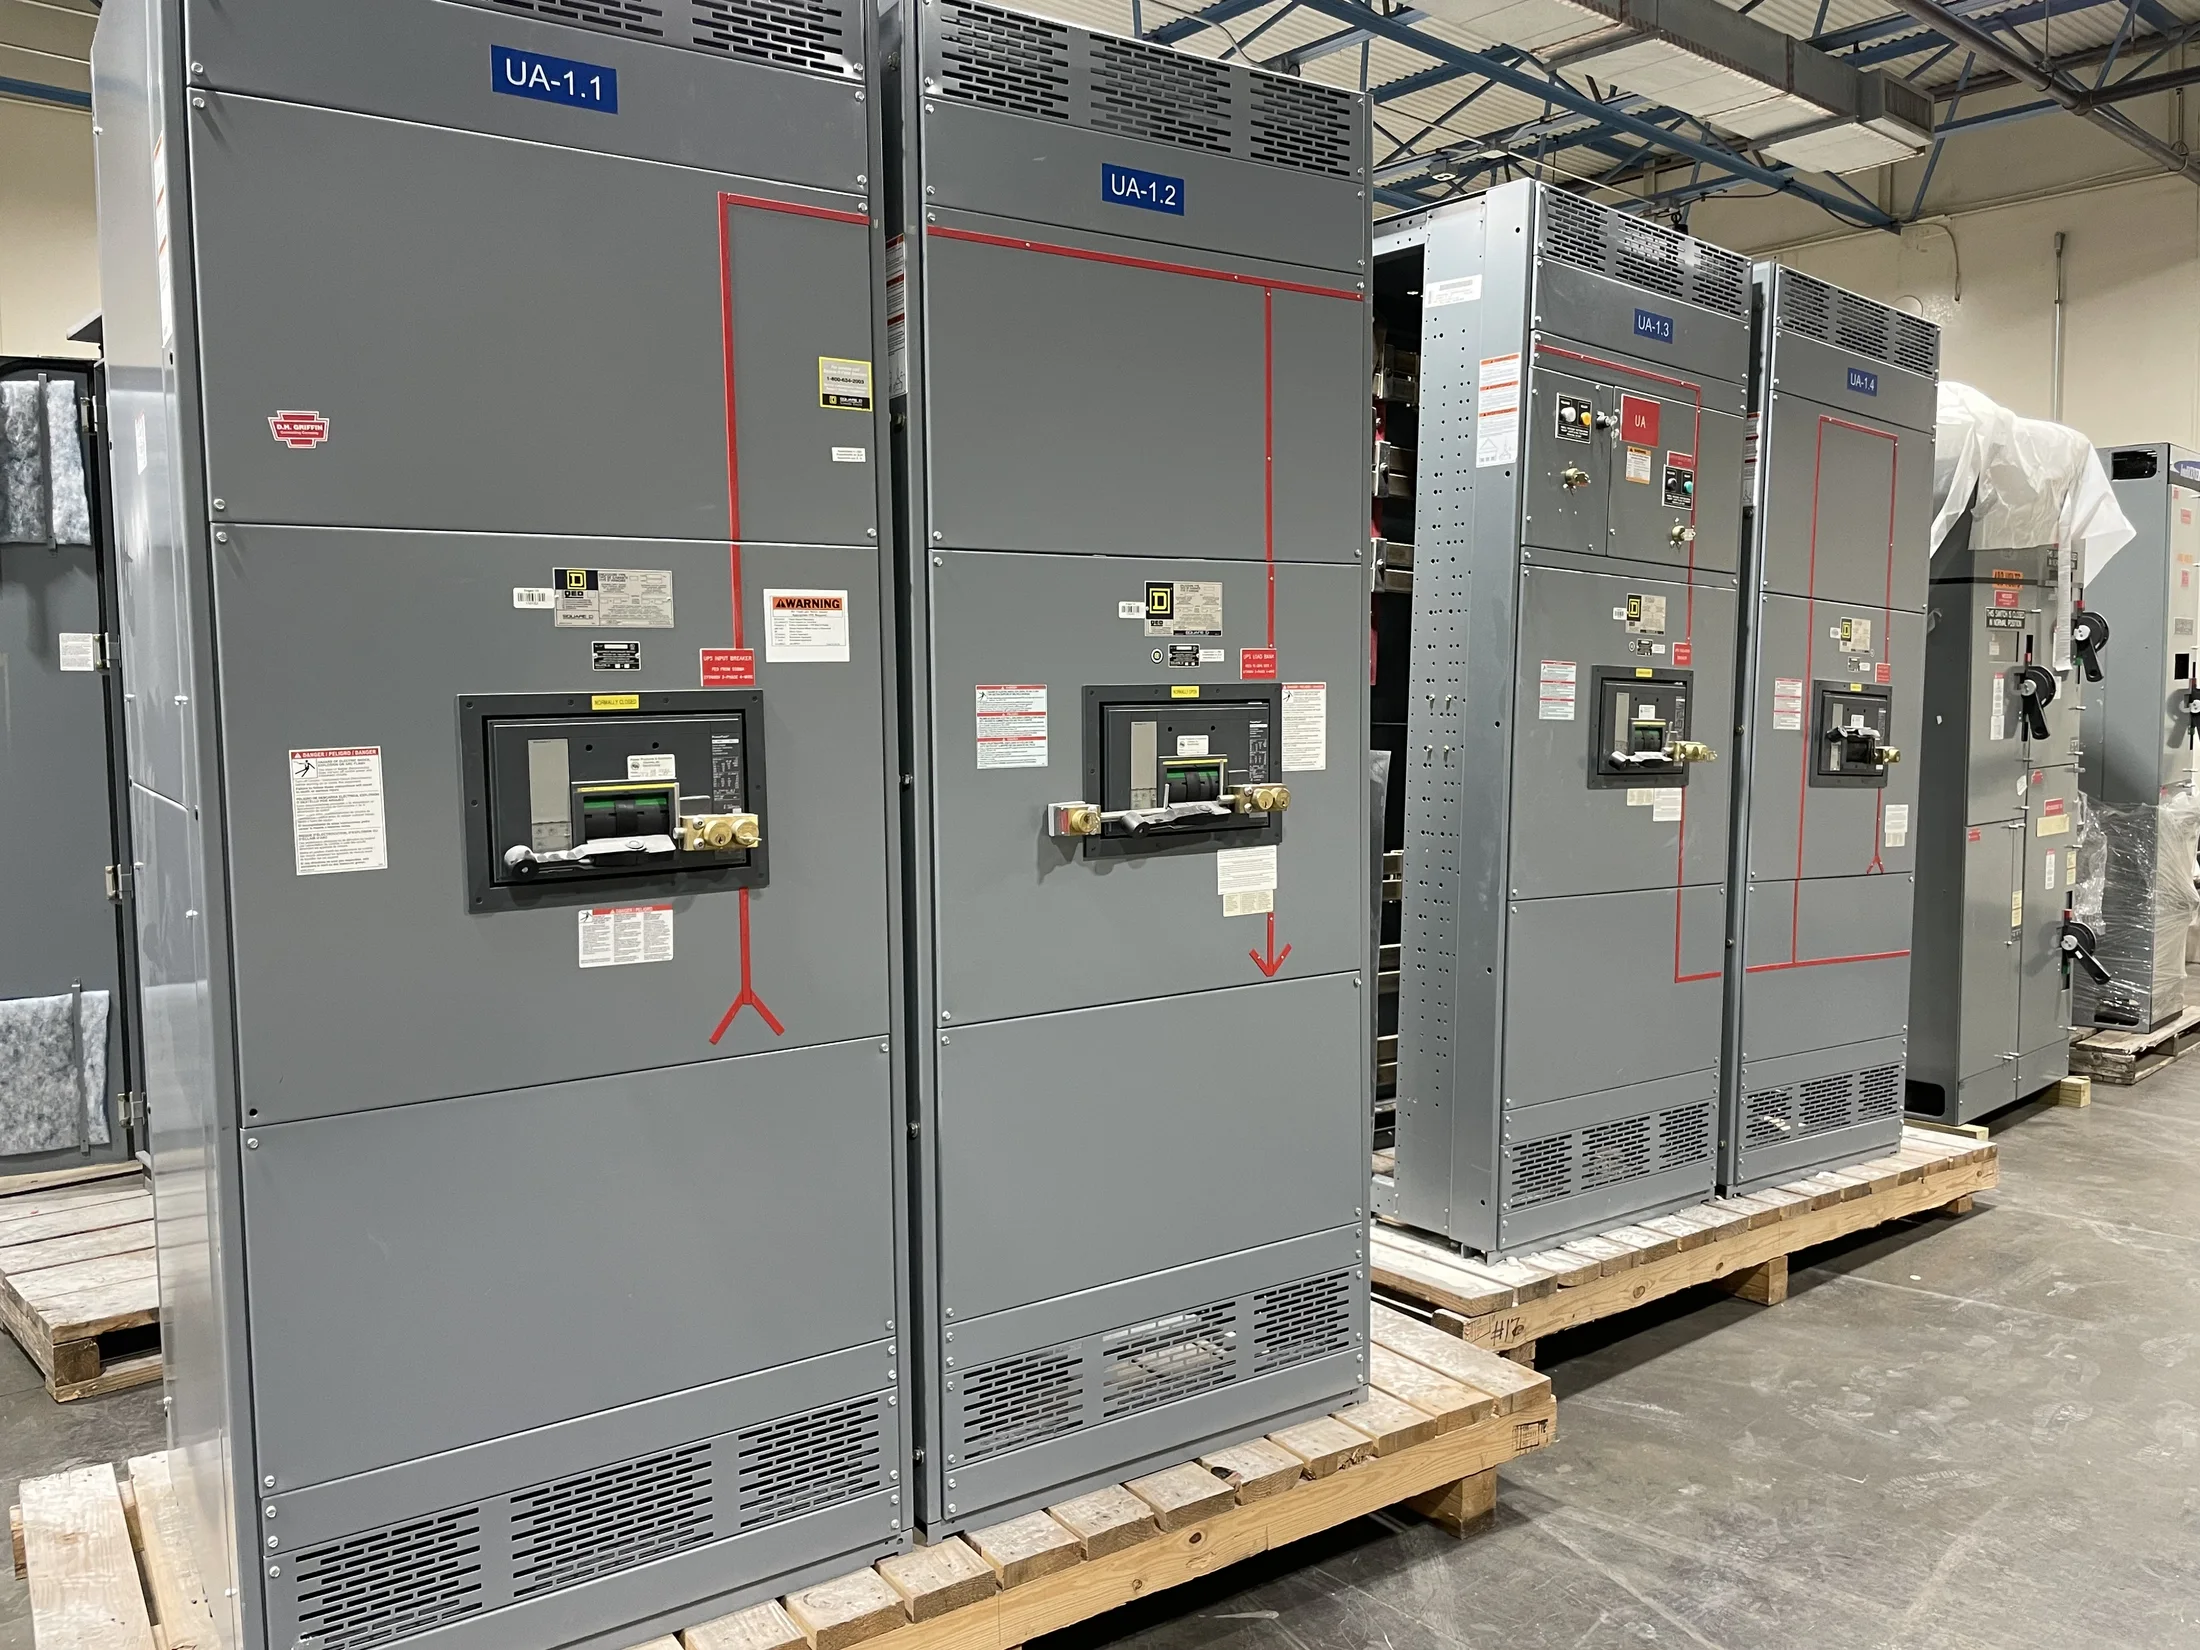
Clearance and Creepage Are Different Design Checks
Electrical clearance is the shortest distance through air between conductive parts at different potentials. Creepage is the shortest path along an insulating surface. Both help engineers evaluate insulation coordination, but they address different physical paths and cannot be treated as interchangeable spacing measurements.
The required distances depend on the equipment’s design basis and applicable product standard, not on a universal gap that fits every assembly. Voltage, insulation system, geometry, and environmental conditions can affect evaluation. The responsible engineer should confirm which criteria apply to the specific equipment and installation.
Start with Equipment Class and Applicable Standard
Identify whether the project calls for a low-voltage switchboard, low-voltage switchgear, or medium-voltage equipment before discussing clearances. UL 891 applies to switchboards; UL 1558 applies to low-voltage switchgear. Neither standard should be presented as covering medium- or high-voltage equipment.
The applicable standard and project specification frame construction and evaluation requirements, while the equipment’s voltage class and arrangement shape the engineering review. Confirm the intended product type, system voltage, and any owner or specification criteria early, rather than assuming one clearance rule carries across equipment categories.
Configuration Changes the Spacing Review
Clearance planning depends on the arrangement of buses, incoming and outgoing conductors, barriers, supports, and compartments. A front-access lineup, top or bottom cable entry, or a different number of sections can change routing and available space. These details matter when coordinating the assembly layout.
Provide one-line diagrams, elevations, and connection information when available. Include bus arrangement, feeder quantities, cable or busway terminations, and access direction. Engineers can then identify where conductor separation, insulation, or physical compartment boundaries need review instead of relying on a generic enclosure dimension.
Insulation Is a System, Not a Substitute for Review
Insulating materials, boots, barriers, and sleeving may support an assembly’s insulation design, but adding material does not automatically resolve every spacing concern. Coverage, edges, mounting, material properties, and the surrounding geometry all influence how insulation performs in the intended configuration.
For a custom-fabricated build, clarify which conductors or components require insulation and whether the project specification names materials or construction details. Final selections and spacing must be reviewed against the applicable standard and design conditions; do not assume a treatment proven in one arrangement transfers unchanged.
Account for Voltage and Installation Conditions
System voltage is a starting point, not the complete design input. Engineers may also need information about grounding, transient exposure, altitude, contamination, moisture, and indoor or outdoor service. Relevant conditions depend on equipment type and governing criteria, so record project assumptions rather than leaving them implicit.
Installation clearances around equipment are separate from internal conductor spacing. Working space, access, cable bending room, and proximity to walls or other gear can affect the site layout without changing internal insulation distances. The electrical design and installation plan should address both sets of constraints.
Coordinate Conductors, Terminations, and Field Work
Conductor spacing should be considered alongside termination geometry and the actual cable or busway approach. Cable sizes, lug orientation, phase arrangement, and bending space can influence the space needed near connection points. Late changes to these inputs may require a layout review before fabrication proceeds.
For quoting, provide available conductor schedules, termination requirements, entry locations, and known field constraints. Identify whether connections are top, bottom, or side entry and whether equipment interfaces with existing infrastructure. These facts help define a manufacturable arrangement; they do not replace field verification by the installation team.
Treat Drawings and Revisions as Design Inputs
Clearance decisions rely on current, coordinated documents. Conflicting one-lines, specifications, equipment schedules, and architectural plans can hide assumptions about voltage, compartment size, or routing. Mark document revisions and flag unresolved details so reviewers know which information governs the proposed equipment configuration.
When requirements change, such as a revised feeder count or cable entry, reassess affected interfaces rather than assuming previous spacing decisions remain valid. The responsible engineer, manufacturer, contractor, utility, and authority having jurisdiction may each need to review relevant portions of the design.
Prepare a Quote Package for a Buildable Design
A useful quote request identifies equipment class, system voltage, ratings specified by the project, lineup arrangement, incoming and outgoing connections, and applicable standards or owner specifications. Include drawings, environmental conditions, access constraints, and requested insulation details when known. Clearly label items that remain pending confirmation.
A U.S. manufacturer building new switchgear and power distribution equipment can use this information to assess custom fabrication needs and provide a project-specific proposal for Ohio or nationwide delivery. Confirm final design assumptions with the responsible engineer and, where relevant, the utility and AHJ before release and installation.