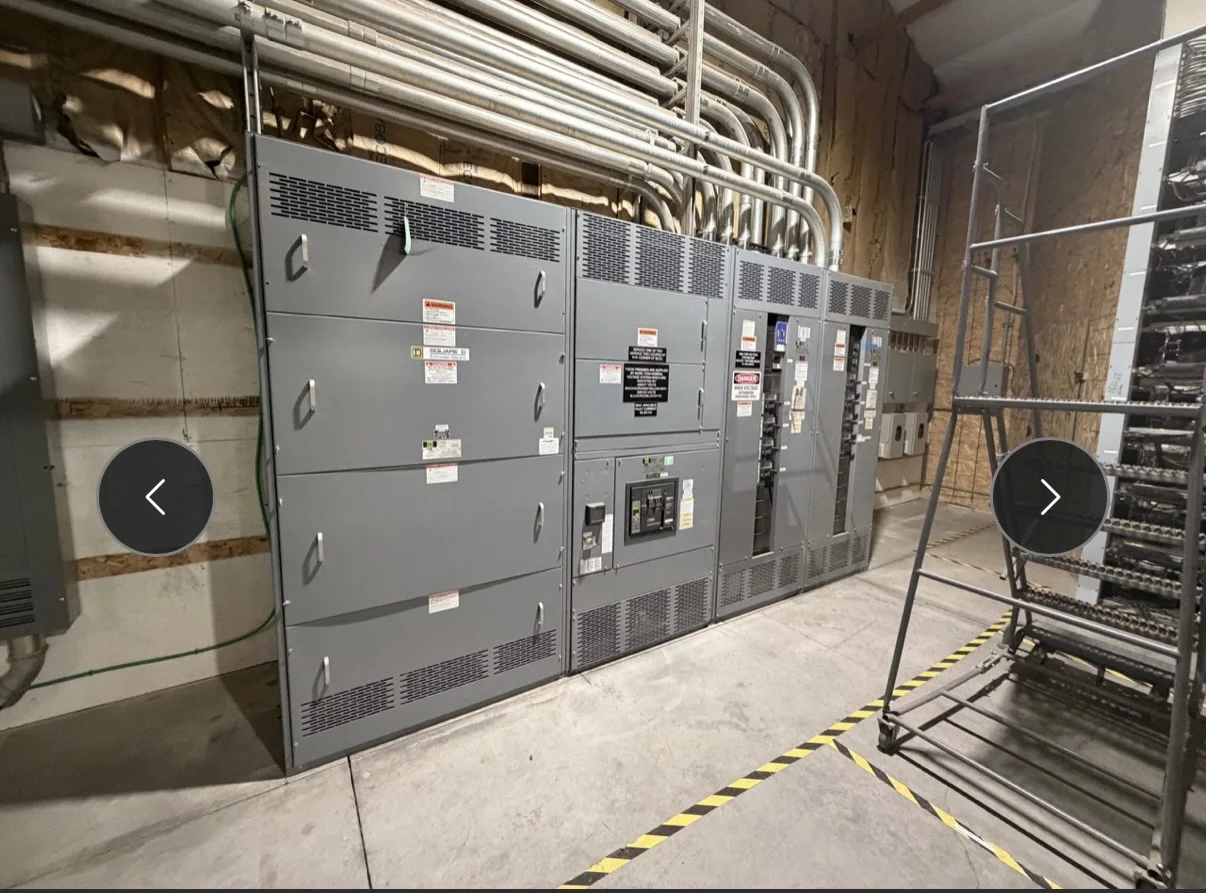
Start with the hospital’s load and care-area map
Identify what the equipment serves before selecting a lineup. A hospital may have normal distribution, emergency distribution, life-safety, critical and equipment branches, plus imaging, laboratory, pharmacy, data and central-plant loads. The project’s electrical engineer should establish which loads belong on each system and how transfer equipment, generators and any other sources relate to the switchgear. Do not assume that every hospital load is an emergency load or that one lineup serves every branch.
For a quotation, provide current one-line diagrams, load schedules, source and feeder information, available fault-current data, and the intended division between normal and alternate sources. Include planned capacity or future-load allowances as explicit requirements. These inputs help determine section arrangement, bus and device needs, and interfaces; final selection must follow the project design and applicable codes.
Choose equipment by function and voltage
The term switchgear is often used broadly, but equipment classifications matter. UL 891 applies to low-voltage switchboards; UL 1558 applies to low-voltage switchgear. Neither standard covers medium- or high-voltage equipment. If the hospital’s service or distribution system includes medium voltage, specify that equipment separately by system voltage, function, applicable standards and project requirements. A low-voltage switchboard should not be represented as medium-voltage gear.
Compare the required construction, accessibility, protective-device arrangement, maintainability and available space against the hospital’s operating plan. Requirements may differ between a service entrance, a generator distribution point and downstream distribution. State desired equipment type and standard in procurement documents, then have the responsible engineer confirm that the specified configuration fits the system and intended use.
Coordinate emergency sources and transfer schemes
Emergency power architecture affects more than the generator connection. Document the number and type of alternate sources, transfer-switch locations, source interlocks, normal and emergency bus sections, and any required separation of branches. Confirm how paralleling equipment, generator controls, load shedding or other controls interface with the distribution lineup when applicable. These are project-specific design decisions, not features to presume from a switchgear description.
Provide the relevant emergency one-line, transfer sequence, control narratives and interface points for review. Identify whether equipment is new, replacement or part of a phased upgrade, and explain which existing devices must remain in service. The engineer, generator and transfer-equipment suppliers, utility where relevant, and authority having jurisdiction should resolve coordination and code questions before release for manufacture.
Set protection and coordination requirements early
Hospitals often have multiple sources and operating modes, so fault-current and protective-device coordination work must reflect more than normal utility operation. Gather utility contribution, generator data, transformer impedances, feeder lengths and upstream device settings. Confirm interrupting ratings, short-circuit current ratings, grounding arrangements and any selective-coordination objectives through the responsible engineer’s analysis. Do not infer a rating from an old nameplate or a nominal service voltage.
Specify breaker or fuse types only after checking the design basis and coordination study. If the project calls for electronic trip functions, communications, metering or arc-energy-reduction provisions, list them as requirements and identify the intended interfaces. Final settings and labels depend on verified system data and engineering review; procurement descriptions alone cannot establish suitability for the available fault current.
Plan replacement work around clinical operations
A hospital may have little tolerance for unplanned interruptions, yet the feasible outage window depends on the actual system and contingency plan. Determine which loads can be transferred, whether temporary distribution is needed, and what isolation boundaries, shutdown sequence and restoration checks the project requires. Map equipment-room access, delivery routes, door clearances, floor loading and rigging constraints before choosing section dimensions or shipment breaks.
For retrofit quotes, supply photographs, field dimensions, existing nameplates and connection details, along with known cable entry directions and termination space. Identify demolition limits, reuse expectations and the parties responsible for temporary power, installation, testing and cutover. These details expose fit and sequencing issues early; the hospital’s facilities team and project engineer should validate field conditions and approve outage planning.
Check room conditions, access and maintainability
Electrical rooms must accommodate the actual lineup and safe working access, not just its footprint on a preliminary plan. Confirm working clearances, egress, doors, ventilation, heat dissipation, ambient conditions, seismic or other environmental requirements when applicable, and cable bending space. Consider whether front-only or rear access is intended, how devices will be operated and maintained, and whether future sections can be added without blocking adjacent equipment.
Provide architectural room plans and sections, equipment orientation, cable-routing concepts and known environmental constraints. State any project-specific enclosure, finish, labeling or access requirements for confirmation. The manufacturer can review the proposed arrangement against supplied dimensions, but the design team remains responsible for code compliance, room suitability and coordination with structural, mechanical and fire-protection systems.
Build a complete procurement package
A useful request for quote identifies service voltage, frequency, system grounding, bus arrangement, source configuration, feeder quantities and device functions. Include fault-current and rating requirements, metering and control needs, incoming and outgoing cable details, preferred lineup dimensions, applicable standards, documentation expectations and the project schedule. Mark each item as mandatory, preferred or still under engineering review so bidders can distinguish scope from assumptions.
For custom fabrication, clarify the boundary between switchgear and supplied accessories, controls, transition sections or adjacent equipment. Ask what drawings and submittals are needed for review and what information is required before a build can be released. U.S. manufacturing, domestic components, custom fabrication, short lead times and nationwide shipping are part of our manufacturing approach; confirm actual scope, sourcing and schedule for the specific project rather than assuming them.
Manage submittals, delivery and commissioning interfaces
A hospital schedule depends on coordinated decisions as well as fabrication. Establish submittal review dates, required approval drawings, site-readiness milestones, delivery restrictions and storage conditions. Confirm shipping splits, unloading arrangements and who will verify damage or missing items. For occupied facilities, align delivery and installation access with infection-control, security and construction procedures defined by the project team.
Before purchase, identify responsibility for field connections, protective-device settings, testing, commissioning, training and final record documents. Confirm what factory documentation or inspection is included for the quoted scope; do not presume a particular test or approval applies to every build. The engineer should review submittals, and the utility and AHJ should be consulted where their requirements apply. Resolve deviations in writing before release, installation or energization.