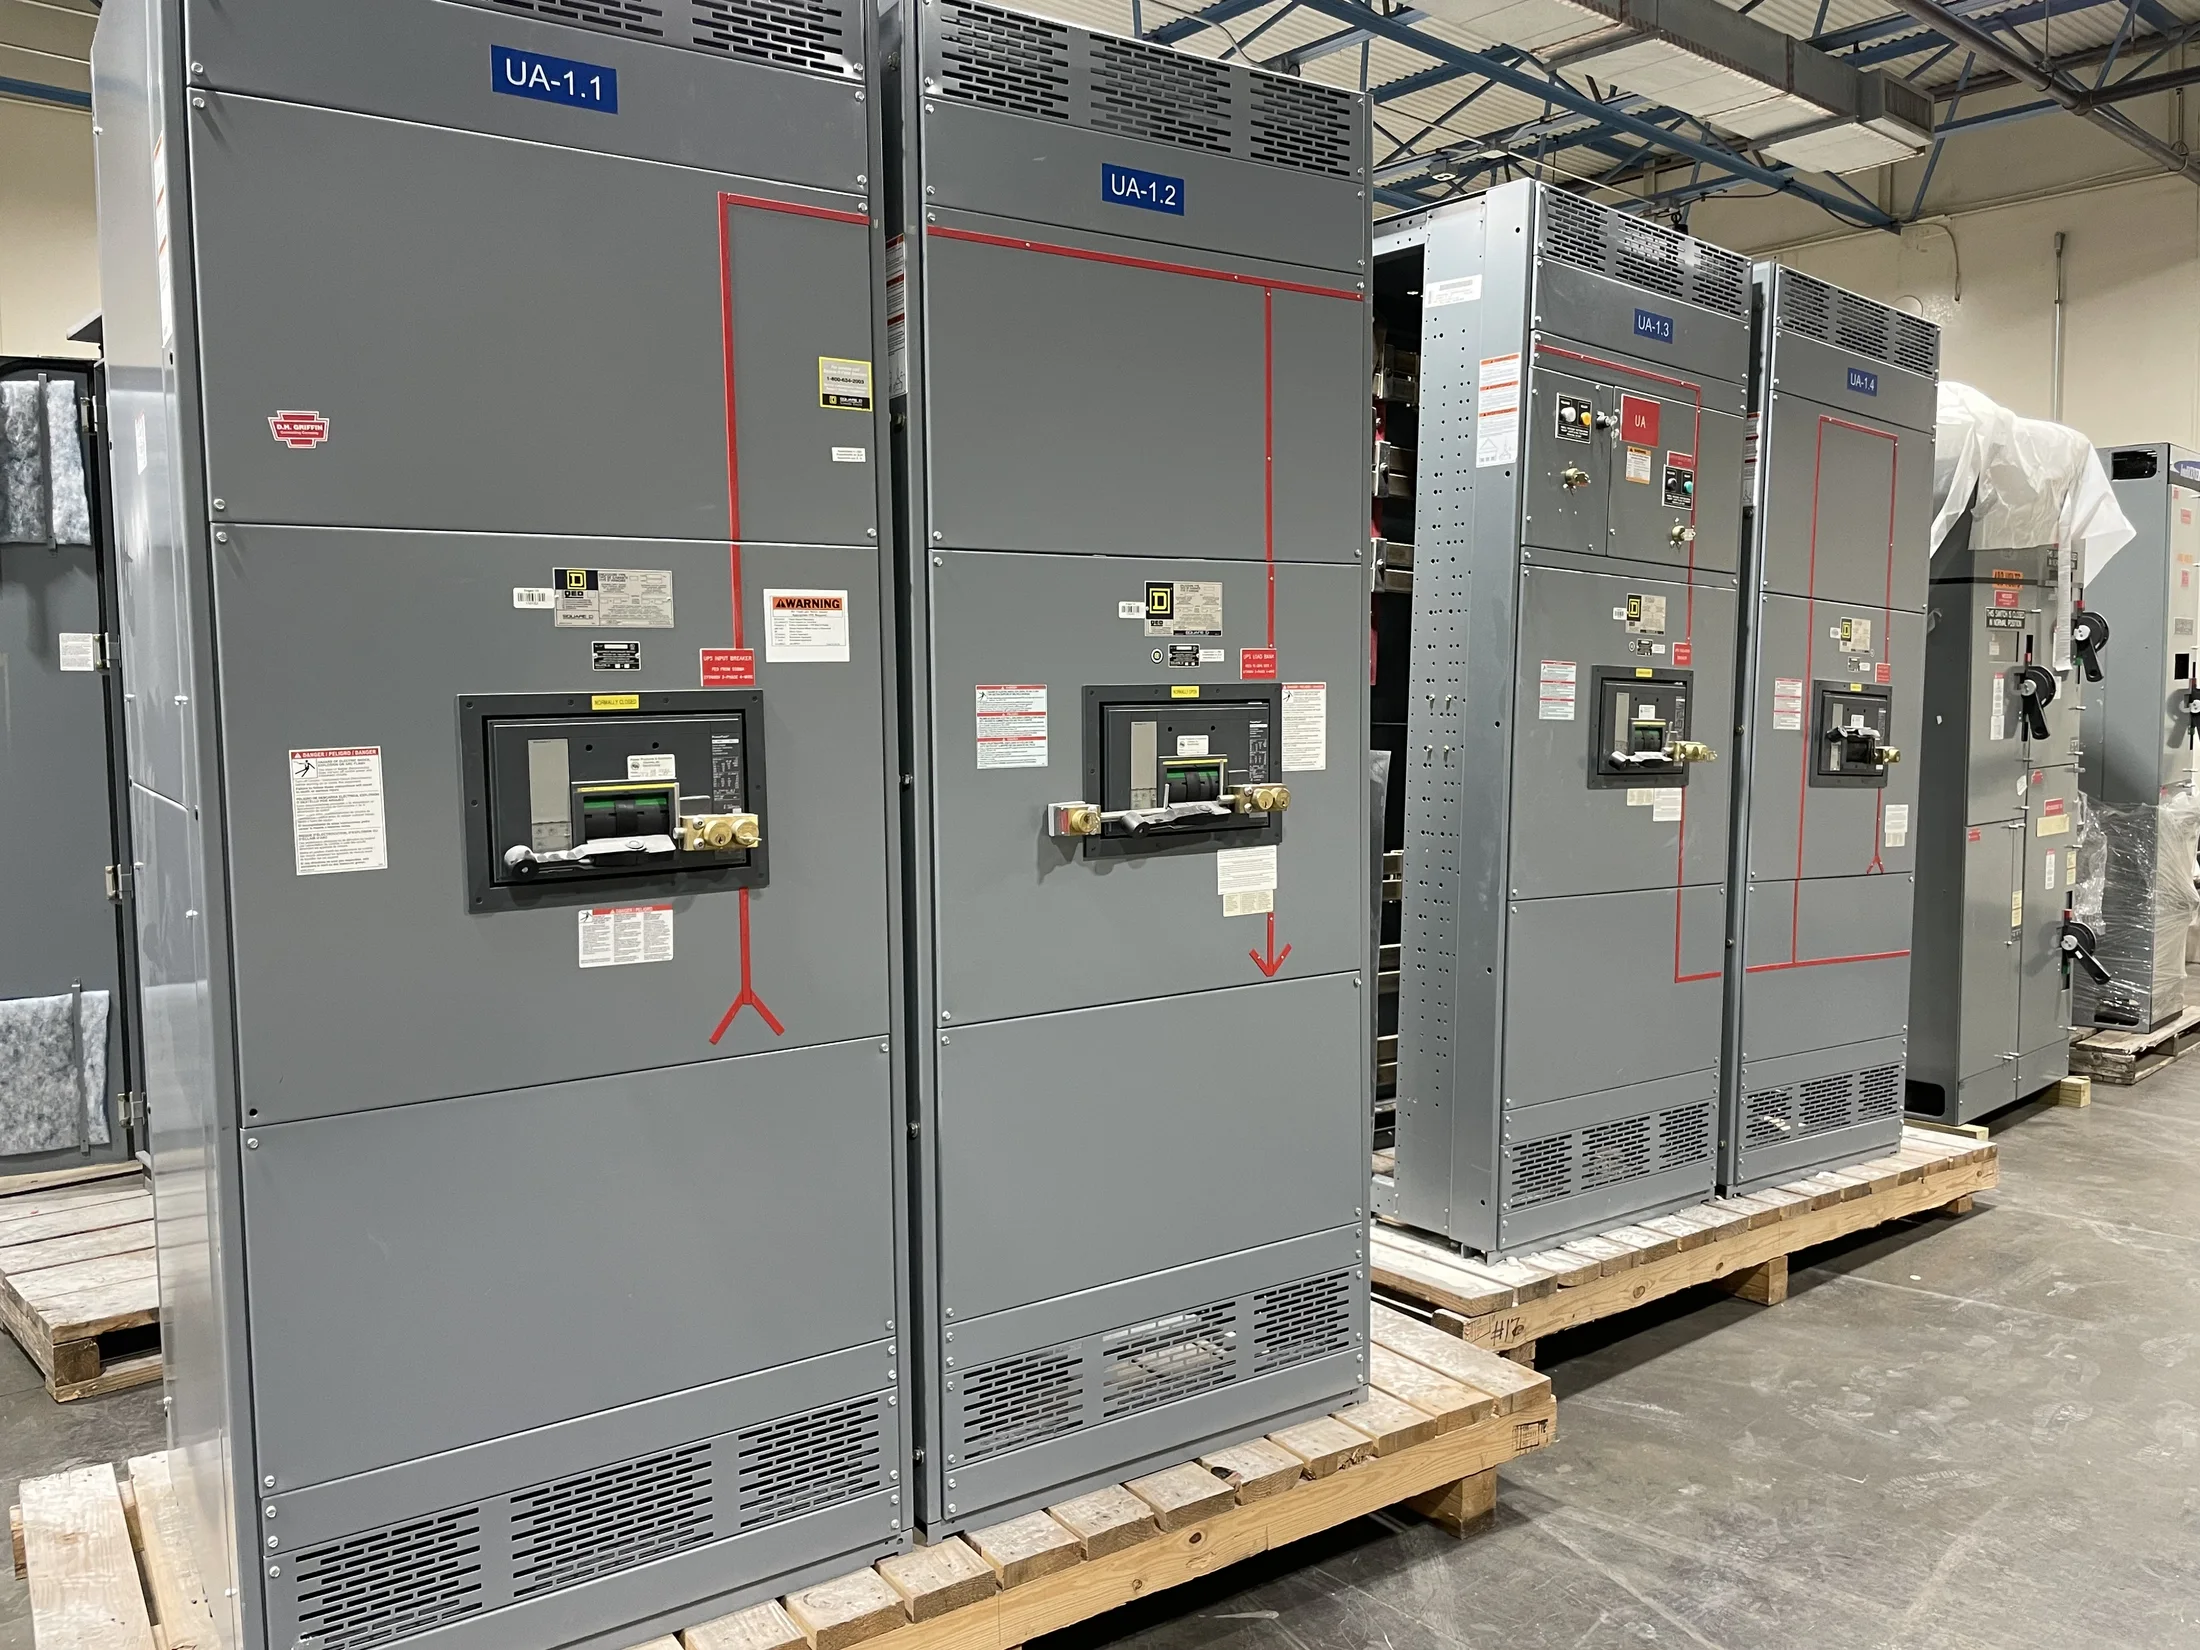
Map Each Meter to a Defined Load
Begin by listing every tenant, common-area load, house service, and planned future space that needs measurement. Assign each metering point to a specific electrical boundary, such as a tenant panel or dedicated feeder. Ambiguous boundaries can complicate billing, troubleshooting, and later lease changes.
Confirm whether the project requires utility revenue metering, owner-operated submeters, or both. These serve different purposes and may have different accuracy, communications, sealing, and access requirements. The utility and responsible engineer should confirm which equipment and meter locations are acceptable before the distribution layout is finalized.
Choose Locations for Access and Service
Meter placement affects daily operations as much as wiring. A central electrical room can simplify maintenance, while floor-level or tenant-area locations may reduce feeder distance. Evaluate available wall space, working clearances, environmental conditions, security, and the route technicians will use to reach meters.
Decide who needs access: utility personnel, property management, electricians, or tenants. A secured room may protect equipment but require a reliable access procedure; meters inside leased spaces can hinder routine reads and service. Confirm accessibility and egress provisions with the project team and applicable authority.
Coordinate Metering With Feeder Architecture
A common arrangement supplies a tenant distribution panel from a dedicated feeder, with metering at the service equipment, feeder source, or another approved point. The appropriate location depends on ownership boundaries, billing method, electrical design, and the utility’s requirements—not simply on the shortest wiring path.
For each feeder, establish the source, destination, voltage, phase, expected load, conductor route, and protective-device coordination needs. Long runs can affect voltage drop, routing space, and installation cost. The responsible engineer should evaluate these constraints and determine conductor and overcurrent protection requirements for the project.
Plan the Distribution Equipment Layout
Metering can be incorporated into a switchboard or arranged in coordinated metering and distribution sections, depending on the design and equipment scope. The lineup must allow practical termination and maintenance while accounting for meter sockets or instrument components, tenant feeder breakers, barriers, and the space needed for future changes.
For low-voltage projects, distinguish UL 891 switchboards from UL 1558 low-voltage switchgear when specifying equipment; they are separate equipment standards, not interchangeable labels. Medium-voltage service calls for different equipment and engineering considerations. Confirm the applicable construction, ratings, and approvals for the actual application.
Resolve Utility and Ownership Boundaries
Utility rules can govern meter type, service arrangement, meter location, access, and responsibility for installation. Requirements vary by utility and project, so obtain the serving utility’s current guidance early. Do not assume that a building owner’s submetering plan will satisfy utility revenue-metering rules.
Document where utility-owned conductors and equipment end, where owner-maintained distribution begins, and who maintains each meter and feeder. Clarify responsibility for meter reading, testing, replacement, and outage coordination. The utility, building owner, engineer, and authority having jurisdiction should review relevant boundaries before procurement.
Account for Tenant Changes and Common Loads
Tenant layouts, lease boundaries, and electrical demands may change during the building’s life. Identify likely subdivision, consolidation, or conversion of spaces, then ask the engineer whether spare feeder provisions or reserved distribution capacity are appropriate. Any future allowance must still fit the documented design and equipment limits.
Keep common-area loads distinct from tenant loads when billing or operational reporting requires it. Elevators, exterior lighting, mechanical systems, and house panels may need separate measurement or may remain outside tenant allocations. Define these loads explicitly so meter schedules, panel directories, and billing records use consistent labels.
Specify Data, Identification, and Protection
If submeters feed a building management or billing system, state the required communication method, data access, and reporting needs. Confirm compatibility with the selected meters and any network infrastructure; do not assume communications are included with distribution equipment. Address cybersecurity and access responsibilities with the owner’s controls and information technology teams.
A clear meter and feeder schedule should identify tenant designation, source, destination, voltage, phase, and associated disconnect or protective device. Labels should match drawings and operating records. The engineer should also review available fault current, interrupting ratings, coordination, grounding, and other project-specific protection requirements.
Prepare the Information for a Quote
A useful request for quotation includes one-line diagrams, load and feeder schedules, service details, utility criteria, metering scope, equipment location, and available fault-current information. Include desired tenant count, common-load treatment, access constraints, communications requirements, and any anticipated space reconfiguration so the equipment arrangement can be evaluated.
The U.S. manufacturer builds new switchgear and power distribution equipment with American components, offers custom fabrication, and ships nationwide, including to Ohio projects. Quote scope and lead time depend on approved drawings, component availability, and project requirements. Have the responsible engineer, utility, and AHJ review applicable design details.