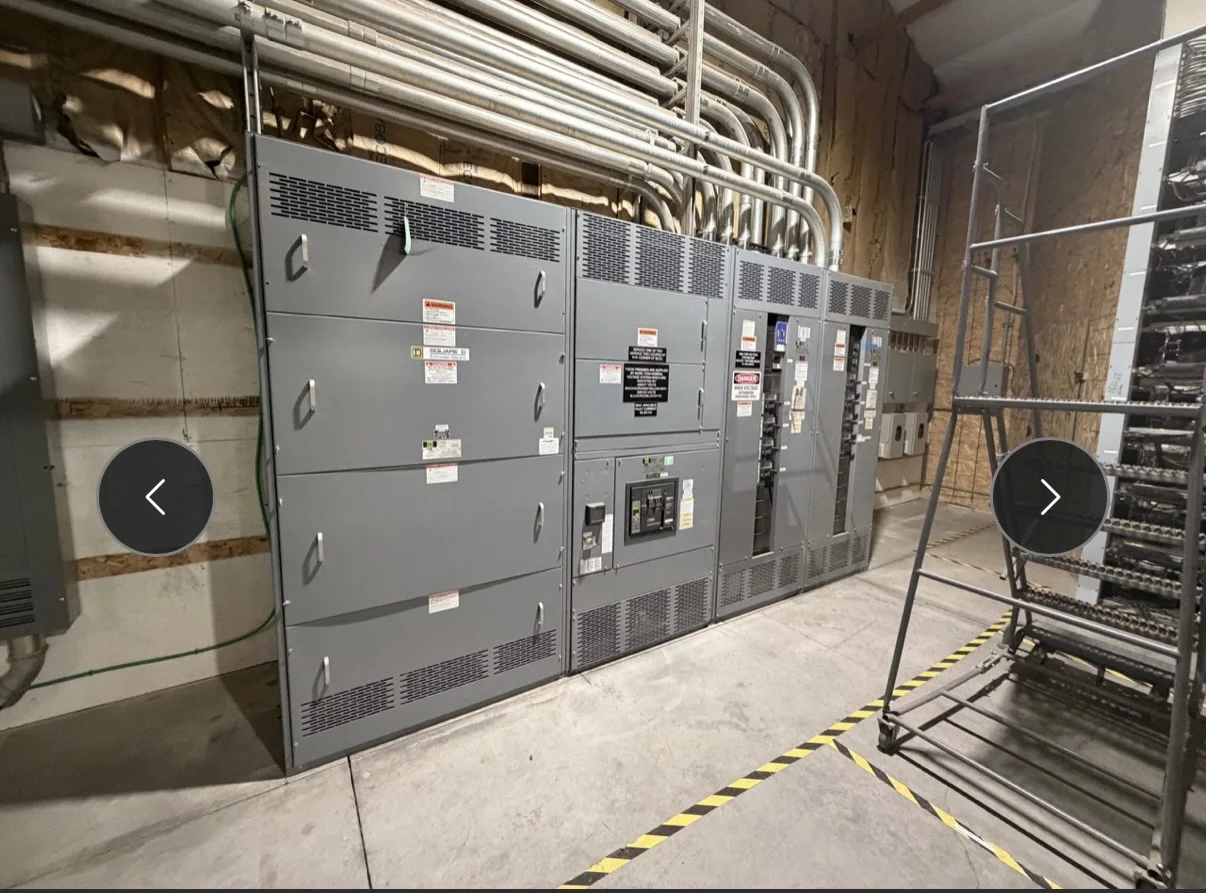
Treat Clearance as a Design Input
Working clearance affects where electrical equipment can be installed, opened, operated, inspected, and serviced. It must be evaluated with the actual equipment arrangement and site conditions; a dimension copied from another project may not address this installation’s voltage, exposure, access, or applicable code requirements.
Start by identifying the equipment type, rated voltage, intended location, and the tasks people must perform at its face and sides. The responsible electrical engineer should determine which requirements apply, document assumptions, and coordinate any interpretation questions with the authority having jurisdiction.
Identify the Equipment and Its Boundaries
A switchboard, low-voltage switchgear lineup, and medium-voltage assembly do not share one interchangeable clearance rule. Product construction and governing standards differ. For example, UL 891 applies to switchboards; it does not cover medium- or high-voltage equipment. Confirm the specified equipment category before reviewing its layout.
Use equipment drawings to establish the actual enclosure outline, doors, covers, handles, and any components that project into adjacent space. Ask the manufacturer for configuration-specific information needed for coordination. Do not assume a preliminary footprint includes every accessory, cable termination, or field-installed feature.
Evaluate the Working Space in Context
Applicable electrical codes may define working-space requirements according to system conditions and the equipment being serviced. The responsible engineer must determine the relevant conditions and dimensions for the project, including how nearby grounded or energized surfaces affect the analysis. A generic planning figure is not a substitute for code review.
Check the full area where a qualified person may need to stand and work, not only the distance from the equipment face to the nearest obstruction. Include columns, walls, piping, stored materials, and other gear. Record the basis for the selected space on coordinated project drawings.
Plan Door Swing, Removal, and Service Access
Door swing and panel access can change whether a nominally open area remains usable. Review which doors or covers open during operation and maintenance, their direction of travel, and whether they conflict with walls, egress paths, adjacent equipment, or other work. Confirm these details against the selected lineup configuration.
Some service tasks may require access to the rear or sides, while others may be performed from the front, depending on construction and project requirements. Confirm access provisions rather than assuming a particular arrangement. Include any intended removal path for components and the space needed for safe handling.
Coordinate Installation and Cable Routing
Conduit entry, cable bending, termination locations, and overhead routing can affect the space needed around equipment, even when they do not change its published enclosure dimensions. Provide the engineer with feeder information, conductor assumptions, entry directions, and structural constraints early enough to coordinate layout and installation.
Check floor conditions, housekeeping pads, overhead obstructions, nearby utilities, and the route for bringing equipment into the electrical room. Confirm whether installation sequencing requires temporary access beyond the final operating area. These constraints should be shown on drawings and resolved with the contractor and design team.
Keep Access and Egress Usable
Working space must be considered alongside room access and egress. Evaluate door locations, travel paths, room configuration, and the possibility that open equipment doors or adjacent work could obstruct movement. Applicable requirements depend on the installation; have the engineer and AHJ review the actual plan.
Do not treat a marked clearance zone as available storage or as a convenient route for unrelated systems. Coordinate electrical access with fire protection, HVAC, plumbing, and building elements. If a conflict appears, revise the layout or resolve the design basis before equipment fabrication and field installation.
Build a Quote Package Around the Layout
For a useful new-equipment quote, provide one-line diagrams, equipment type and ratings, preliminary elevations, room plans, and known obstructions. Include lineup dimensions if established, cable entry preferences, access limitations, and the project’s code or specification notes. Identify what remains subject to engineering review.
The U.S. manufacturer can use these project details to assess custom fabrication needs and prepare equipment drawings for coordination. Short lead times and nationwide shipping may support project schedules, but timing depends on the final scope and order requirements. Confirm schedule assumptions during quotation and submittal review.
Close Out Reviews Before Release
Before approving a layout, compare the equipment submittal with the architectural plan, electrical drawings, cable routes, and installation constraints. The responsible engineer should verify applicable code requirements, while the utility and AHJ should be consulted where their requirements or interpretations affect the design.
Resolve open questions about access, working space, door swing, and future service before releasing equipment for fabrication. Record approved revisions so the manufacturer, contractor, and field team use consistent information. Final field conditions still require verification; a coordinated drawing cannot replace installation inspection.