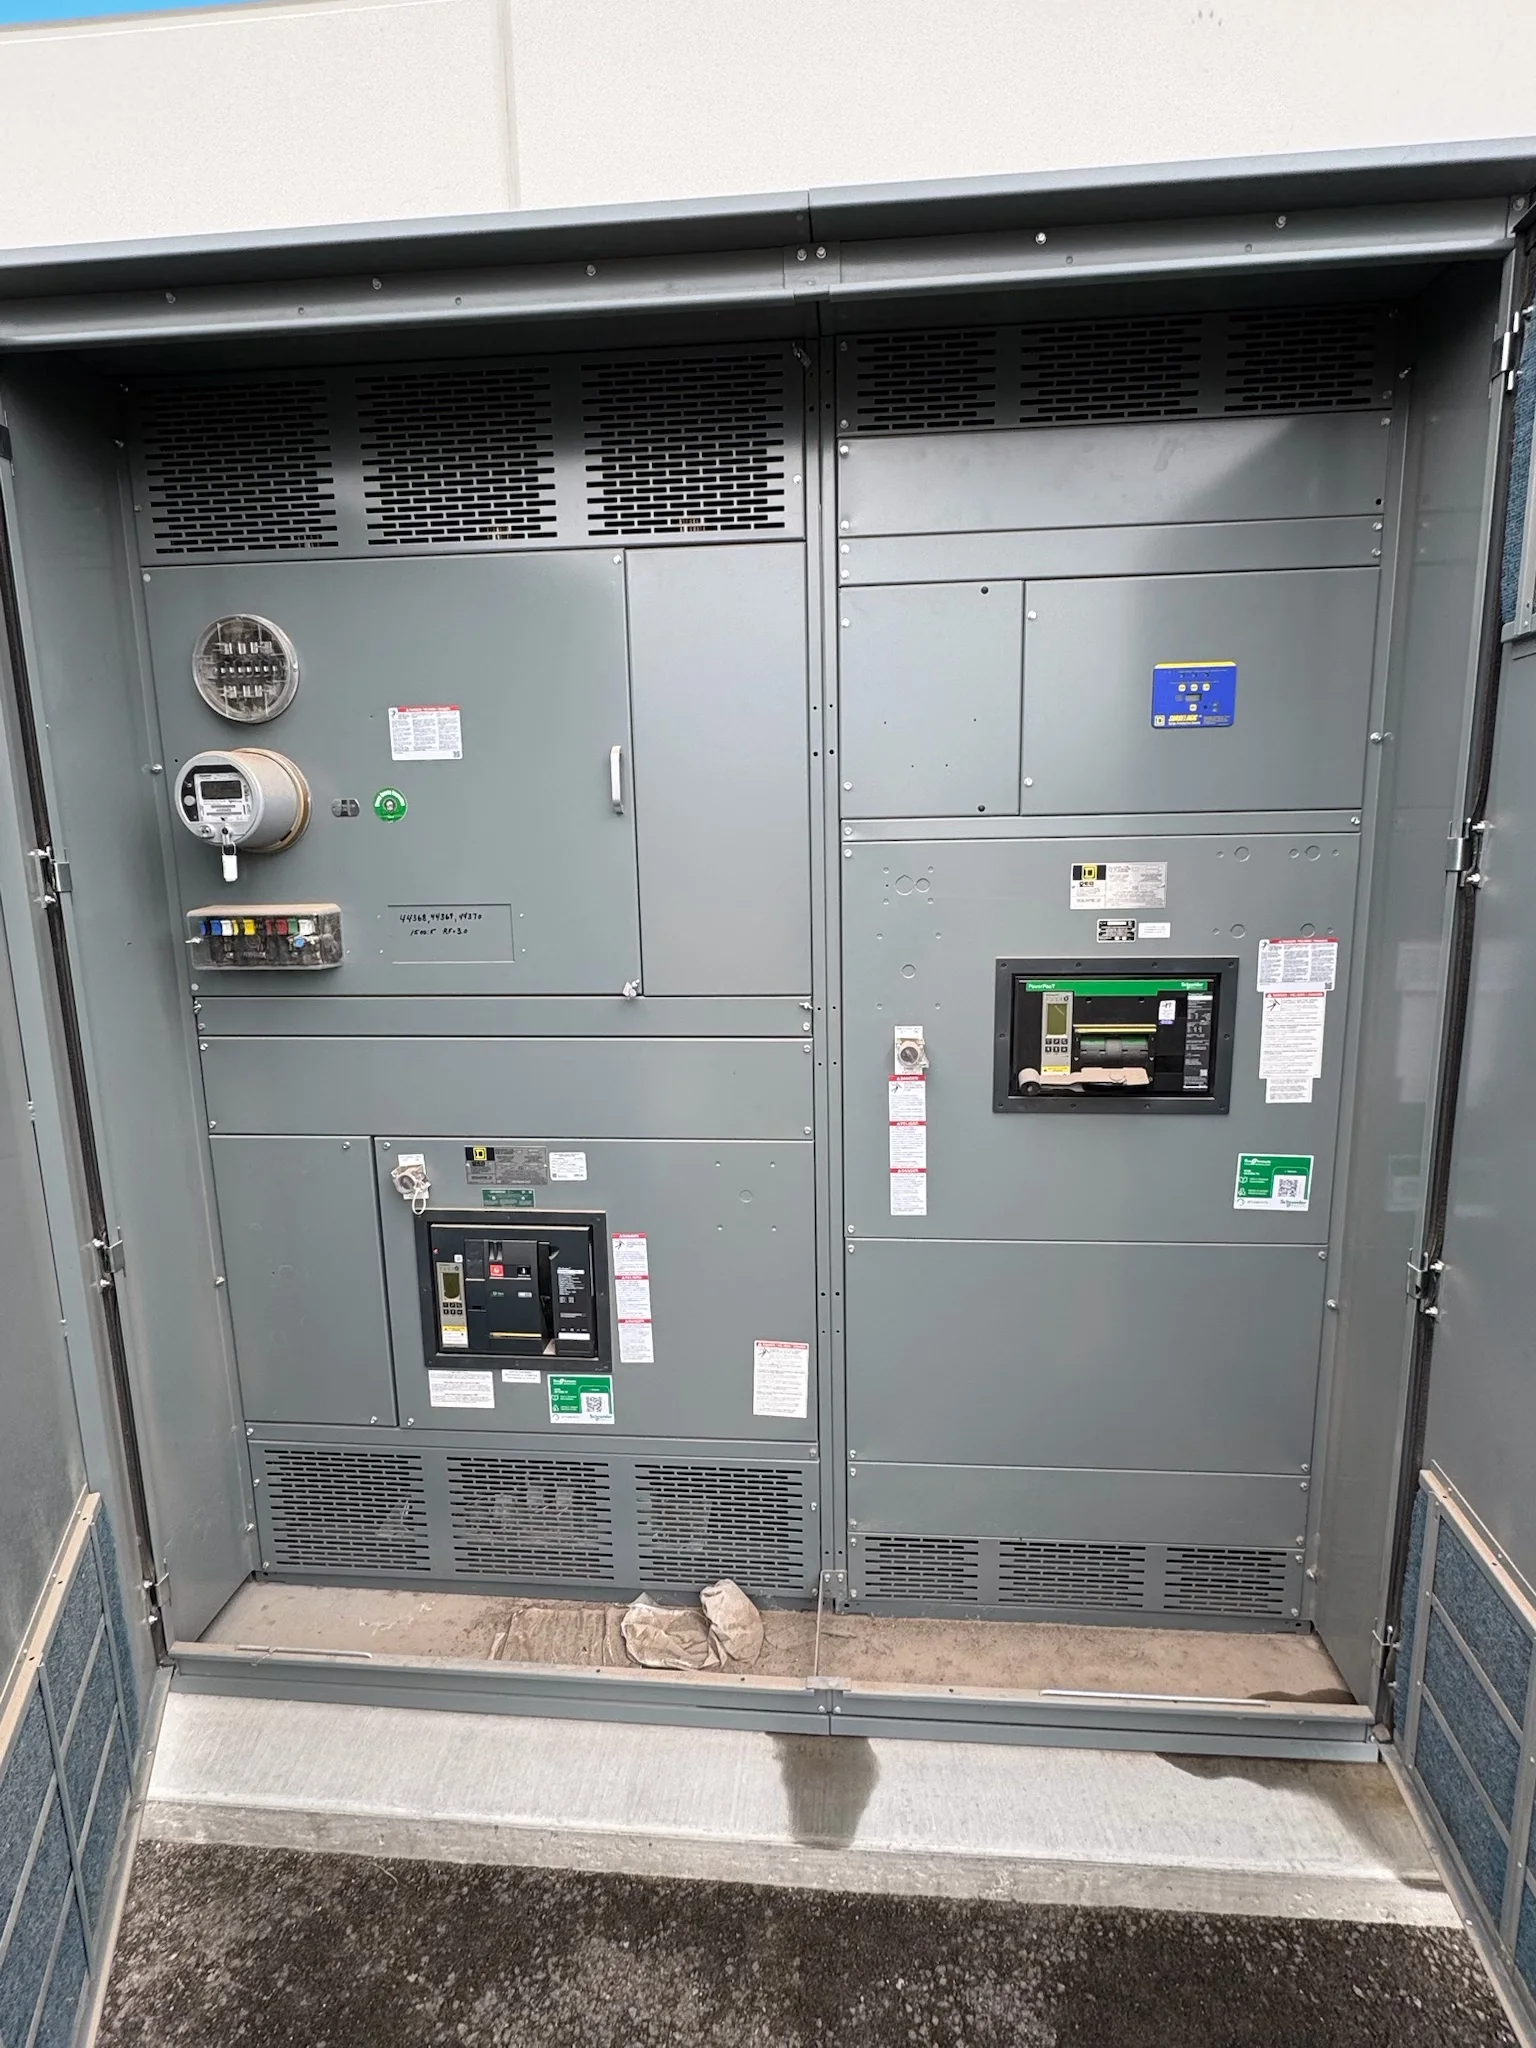
Start with Heat Rejection, Not Room Temperature Alone
Switchgear produces heat as current passes through bus, conductors, breakers, and connections. The amount depends on the selected equipment, loading, operating configuration, and losses of individual components. A room temperature target by itself cannot establish whether heat can be removed; the design needs equipment-specific loss information and a defined operating scenario.
For a quote, provide the proposed lineup, voltage class, bus arrangement, breaker types, expected loading, and any known loss data. If load diversity or future expansion affects the estimate, state the assumptions. The responsible engineer should review those assumptions and determine the allowable ambient conditions for the installation.
Trace Air from Inlet to Outlet
Room cooling works only when air has a usable path through the space. Identify where cooler air enters, how it reaches the equipment, and where warmed air leaves. Supply and return openings placed near each other can short-circuit airflow, leaving hot pockets around a lineup even when the HVAC system is operating.
Review obstructions such as cable trays, partitions, raised floors, overhead ductwork, and adjacent equipment. Confirm whether air is intended to move across the room, along the lineup, or through designated openings. Include room plans, ceiling heights, grille locations, and HVAC supply and return details when requesting equipment and layout coordination.
Account for Enclosure and Ventilation Limits
Enclosure construction influences heat transfer and air exchange. A ventilated assembly, a gasketed enclosure, and equipment located in a conditioned electrical room do not share the same cooling assumptions. Openings may be limited by the required environmental protection, contamination exposure, ingress concerns, or project-specific enclosure requirements.
Do not assume that adding vents or fans is acceptable for every configuration. Confirm the required enclosure type, indoor or outdoor location, dust or moisture exposure, and any restrictions on openings. The equipment design and the room’s mechanical design must be considered together, with final suitability checked by the responsible engineer.
Evaluate Loading and Operating Modes
Thermal conditions can change when alternate sources, tie breakers, or redundant sections operate in different combinations. A normal operating arrangement may not represent the highest-loss condition. Specify expected continuous loading, peak demand, transfer sequences, and whether equipment can carry load during maintenance or an abnormal but planned configuration.
Where loads vary over time, provide the duty profile rather than only a nameplate total. Identify harmonic-producing loads or other conditions that may affect losses if they are relevant to the design. These details help the engineering review establish which operating cases deserve attention without treating an unverified estimate as a guaranteed temperature.
Coordinate Room Cooling with Equipment Layout
Lineup placement affects the path for both cooling air and service access. Tight clearances, equipment recesses, close walls, or a second row facing the first can restrict circulation. Room dimensions and the planned position of switchgear should be reviewed before foundations, cable trenches, ducts, and access routes are fixed.
Share a dimensioned room plan, equipment orientation, cable entry direction, adjacent heat sources, and required working clearances. Confirm whether the room has hot or cold zones and whether doors or louvers are part of the intended airflow route. A layout review can identify coordination concerns, but site clearances remain subject to applicable codes and project requirements.
Check Environmental Conditions and Ventilation Controls
Ambient temperature, altitude, solar exposure, and seasonal conditions may affect equipment application and the room’s cooling demand. Outdoor installations also face changing weather and enclosure surface temperatures. Document expected minimum and maximum ambient conditions, indoor setpoints, altitude, and any direct sun exposure instead of relying on a generic room description.
If fans, thermostats, alarms, or other controls are being considered, define their intended function and control interface. Confirm available power, monitoring requirements, alarm destinations, and maintenance access. Such features are project-dependent; the specification should identify the required arrangement rather than presume a particular device or control scheme is included.
Distinguish Equipment Standards and Applications
For low-voltage distribution, UL 891 applies to switchboards, while UL 1558 applies to low-voltage switchgear. Medium-voltage equipment is a separate equipment category with its own applicable design and project requirements. These distinctions matter when reviewing construction, heat sources, enclosure choices, and the information needed for an application assessment.
Cooling requirements should be evaluated for the actual equipment and its installation, not inferred from a standard name alone. Identify the intended equipment category, system voltage, service conditions, and applicable project specifications. The manufacturer can review those details for a new build; the responsible engineer, utility, and authority having jurisdiction should confirm the overall design.
Prepare a Useful Cooling and Quote Package
A useful request includes one-line diagrams, load schedules, equipment lineup dimensions, room drawings, HVAC airflow information, and environmental conditions. Add the expected operating modes, enclosure requirements, cable entry plan, and any specified temperature limits. If information is preliminary, label assumptions clearly so the review can identify open decisions instead of treating them as final.
For projects in Ohio or elsewhere nationwide, a U.S. manufacturer can custom-fabricate new switchgear and power distribution equipment and coordinate shipping to the site. Short lead times may be available, but schedule depends on the defined configuration and project scope. Have the responsible engineer review ventilation and cooling decisions before release for manufacture.