Start with the Work That Must Happen
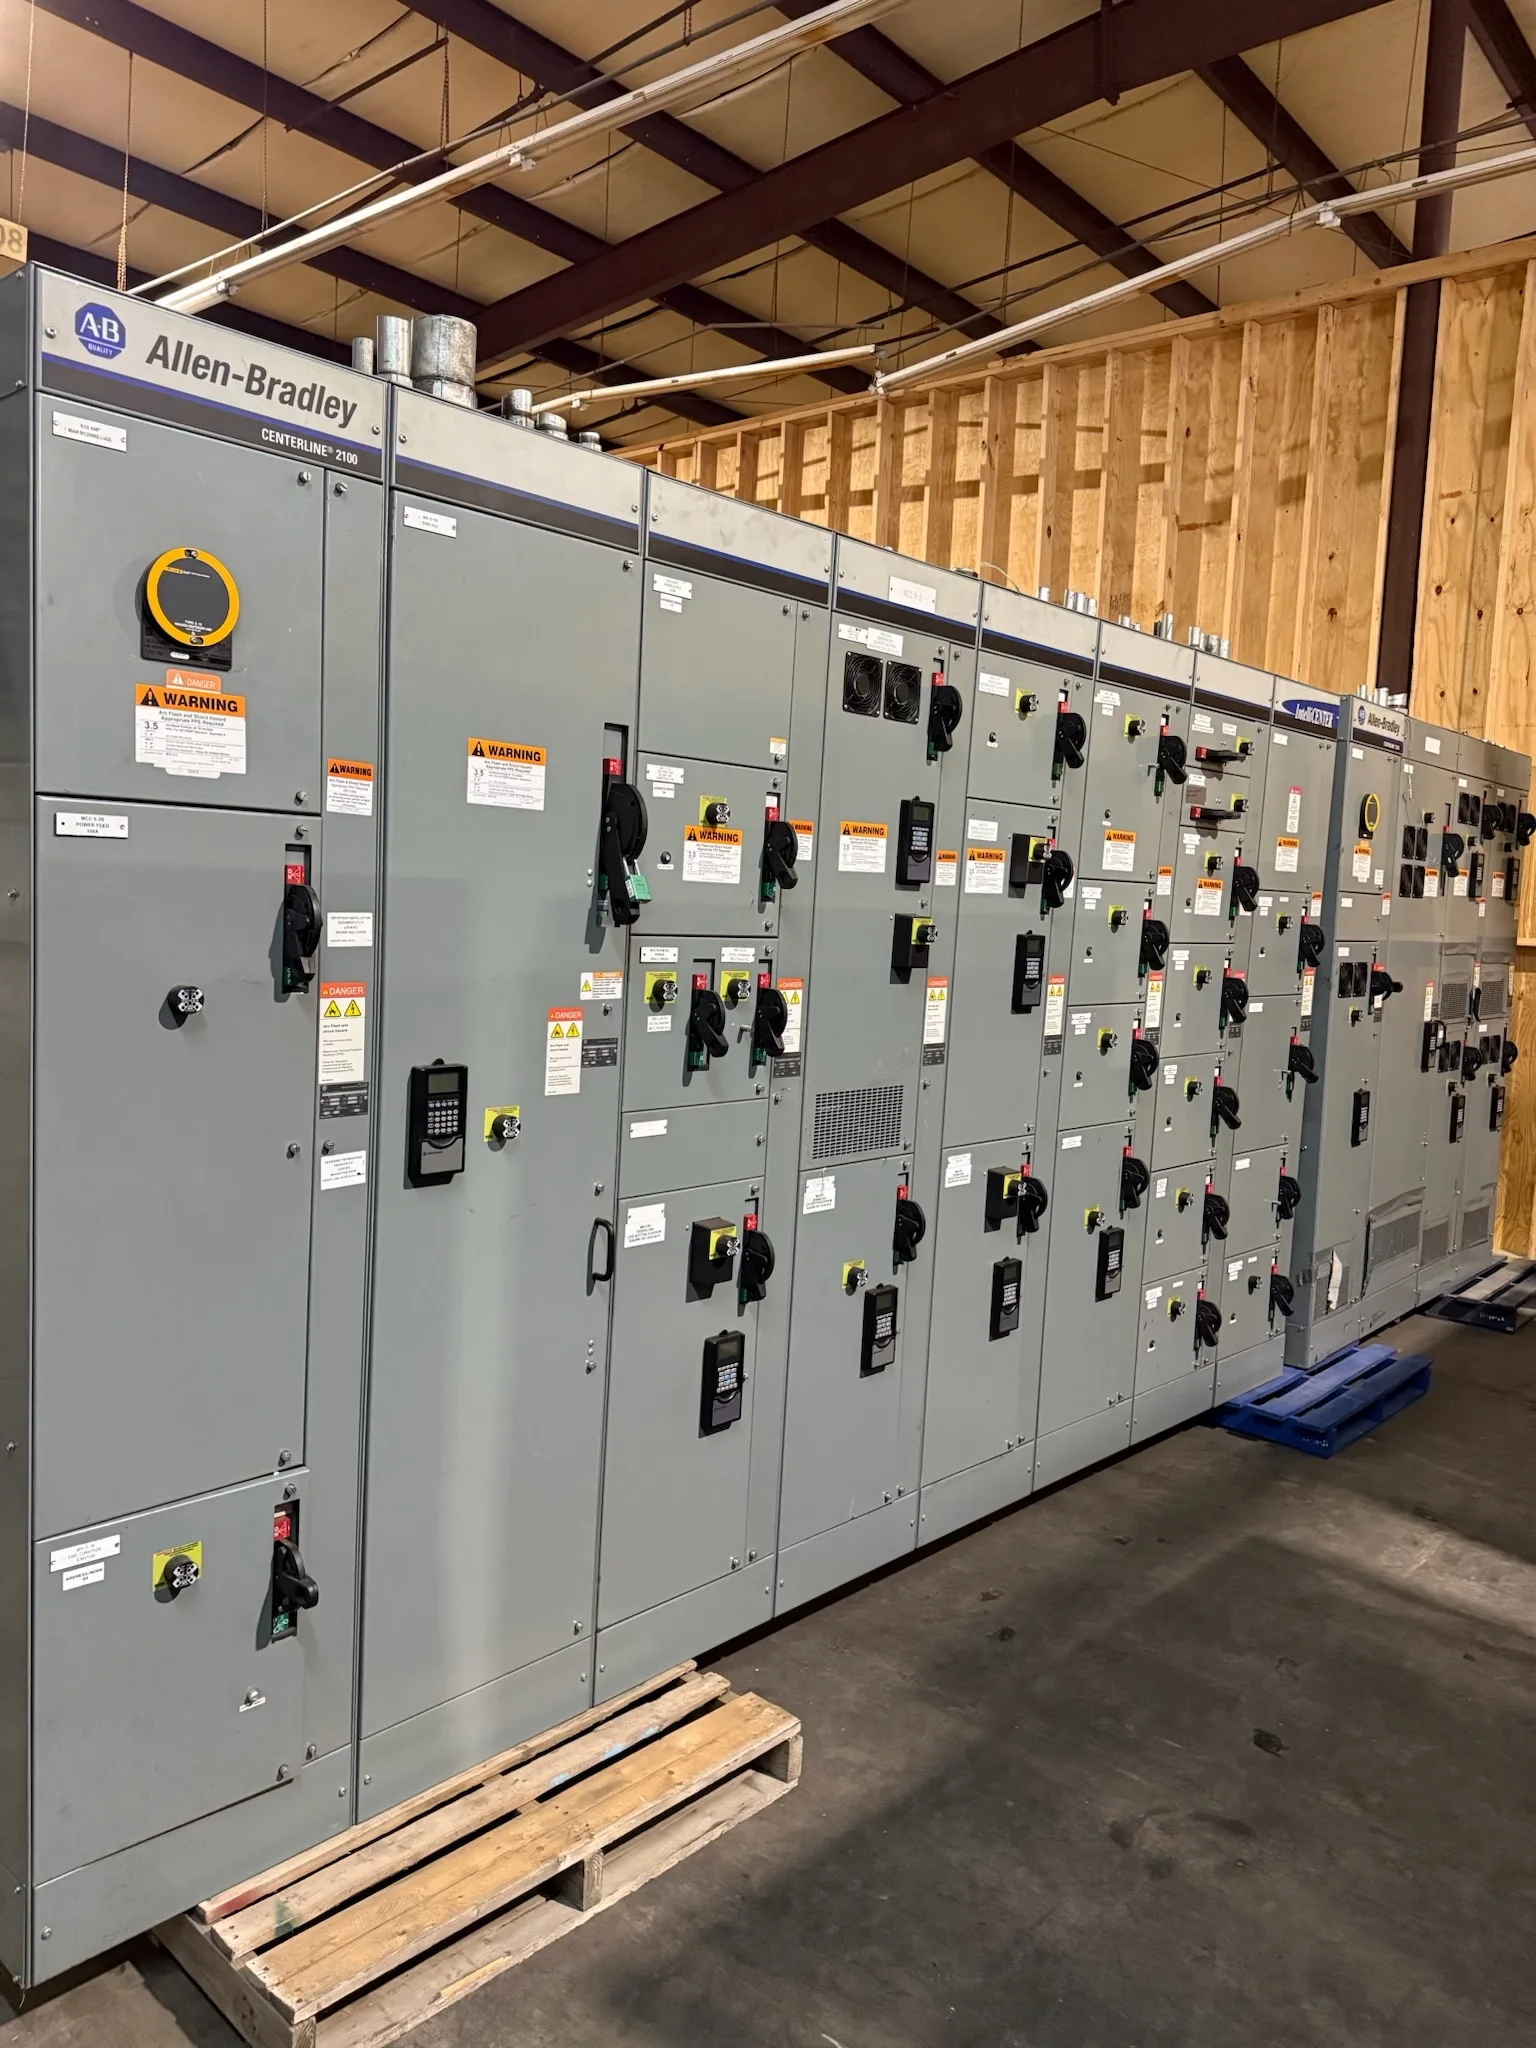
Front access is generally the operator’s interface: breakers, meters, controls, and indicators are commonly approached from the front. Rear access may be needed for cable terminations, bus connections, inspection, or maintenance, depending on the equipment design. Confirm the actual tasks and construction before treating either side as service-only or clear.
A front-access arrangement can reduce the aisle space needed behind a lineup, but it does not automatically make the rear of the room irrelevant. Cable routing, ventilation, enclosure details, and manufacturer instructions may still set separation needs. Document each required activity, who performs it, and whether it occurs during energized operation or an outage.
Front-Only and Front-and-Rear Configurations
Some switchboards and low-voltage switchgear are designed for front access to both operating devices and field connections; other configurations require a rear working aisle. The distinction depends on the specific design, section arrangement, and termination locations, not simply the product name. Confirm access requirements from the proposed equipment drawings and installation instructions.
For a front-and-rear lineup, plan a continuous rear route where technicians must reach connections or serviceable components. For front-only equipment, verify that the intended construction truly supports front termination and maintenance. Do not assume a change from rear access to front access is a field adjustment; it may affect internal arrangement and the equipment quotation.
Measure Working Space Against the Room
Lay out front working space from the equipment face to the opposing wall, enclosure, or other obstruction. Consider door swing, removable covers, handling of components, and the route technicians use to approach the lineup. Applicable electrical-code working-space rules depend on voltage, exposure, and site conditions; the responsible engineer should establish the required dimensions.
Where rear access is required, measure from the rear surface to the nearest obstruction and account for the full length of the lineup. Columns, piping, cable tray, and floor transitions can reduce usable clearance or interrupt access. Provide room plans with dimensions and obstacles so the proposed configuration can be checked against the installation conditions.
Evaluate Wall Placement and Egress
Placing equipment against a wall may be workable when the design permits front-only access and all required connections and service tasks can be completed from the front. Confirm rear-cover requirements, enclosure spacing, cable entry, and any manufacturer-specified separation before fixing the location. A wall-adjacent layout should be evaluated as a complete installation, not by aisle width alone.
A rear-access design typically needs a usable service zone behind the equipment, so a wall directly at the back may conflict with installation or maintenance. Also examine doors, exits, adjacent electrical equipment, and movement of replacement parts. Have the electrical designer verify applicable clearances and egress requirements, and coordinate the final arrangement with the authority having jurisdiction.
Trace Cables, Bus, and Termination Access
Connection access is a major layout decision. Incoming and outgoing conductors may enter from the top or bottom and terminate at front or rear compartments, depending on the specified build. Conductor bend space, lug orientation, conduit locations, and cable-pulling paths can make a nominally adequate aisle difficult to use during installation.
Bus connections between sections or equipment may also affect rear access and placement. Share one-line diagrams, cable schedules, entry direction, conductor information, and any known utility or transformer interface details when requesting a quote. The manufacturer can review the proposed arrangement, while the responsible engineer confirms conductor sizing, termination requirements, and coordination with the complete electrical system.
Plan for Inspection and Maintenance
Maintenance access depends on which components are serviceable and where they are located. Tasks may include inspection, cleaning, testing, adjustment, or replacement, but the required approach varies by design and procedure. Identify anticipated work and the equipment sections involved; do not infer that every compartment can be serviced from the side that carries the operating handles.
A tight rear aisle can complicate troubleshooting or removal of parts even if routine operation occurs only at the front. Conversely, a dedicated rear aisle consumes valuable floor area when the selected equipment does not need it. Review the manufacturer’s access guidance and site maintenance practices together, and preserve a safe, practical route for planned work.
Keep Equipment Type and Standards Distinct
Access planning does not replace selecting the correct equipment category. UL 891 applies to switchboards, while UL 1558 applies to low-voltage metal-enclosed switchgear. Medium-voltage equipment has separate design and application considerations; UL 891 is not a medium- or high-voltage standard. Confirm the system voltage and equipment type before comparing layouts.
Working-space rules and installation constraints also depend on the equipment and site. Do not use a generic front-access label as evidence of code compliance or as a substitute for drawings. The responsible engineer should verify the applicable electrical requirements, and the utility and AHJ should be consulted where their service or approval requirements affect the arrangement.
Provide Layout Details for a Useful Quote
A useful quote request includes the equipment type, system voltage, lineup dimensions if established, one-line diagram, and the intended front and rear access conditions. Add room plans showing walls, doors, columns, clearances, cable tray, conduit entry, and neighboring equipment. Note which side operators approach and where installers expect to terminate conductors.
Also identify environmental conditions, service entrance or load requirements, preferred section arrangement, and any project schedule constraints. State whether rear access is available during installation and after occupancy, and flag uncertain measurements for review. Missing space data can require layout changes later; early clarification helps the manufacturer evaluate custom fabrication and delivery requirements.
Confirm the Final Arrangement Before Release
Before approving drawings, compare the proposed equipment outline and access notes with the actual room plan. Check that required doors, covers, and components can be reached, and that cable routes remain practical. Resolve conflicts with building systems and construction sequencing before equipment placement becomes difficult to change.
The manufacturer builds new switchgear and power distribution equipment in the United States using American components, with custom fabrication, short lead times, and nationwide shipping. Confirm project-specific access, construction, schedule, and shipping requirements during quotation and drawing review; final design suitability remains subject to responsible engineering review and applicable utility and AHJ requirements.