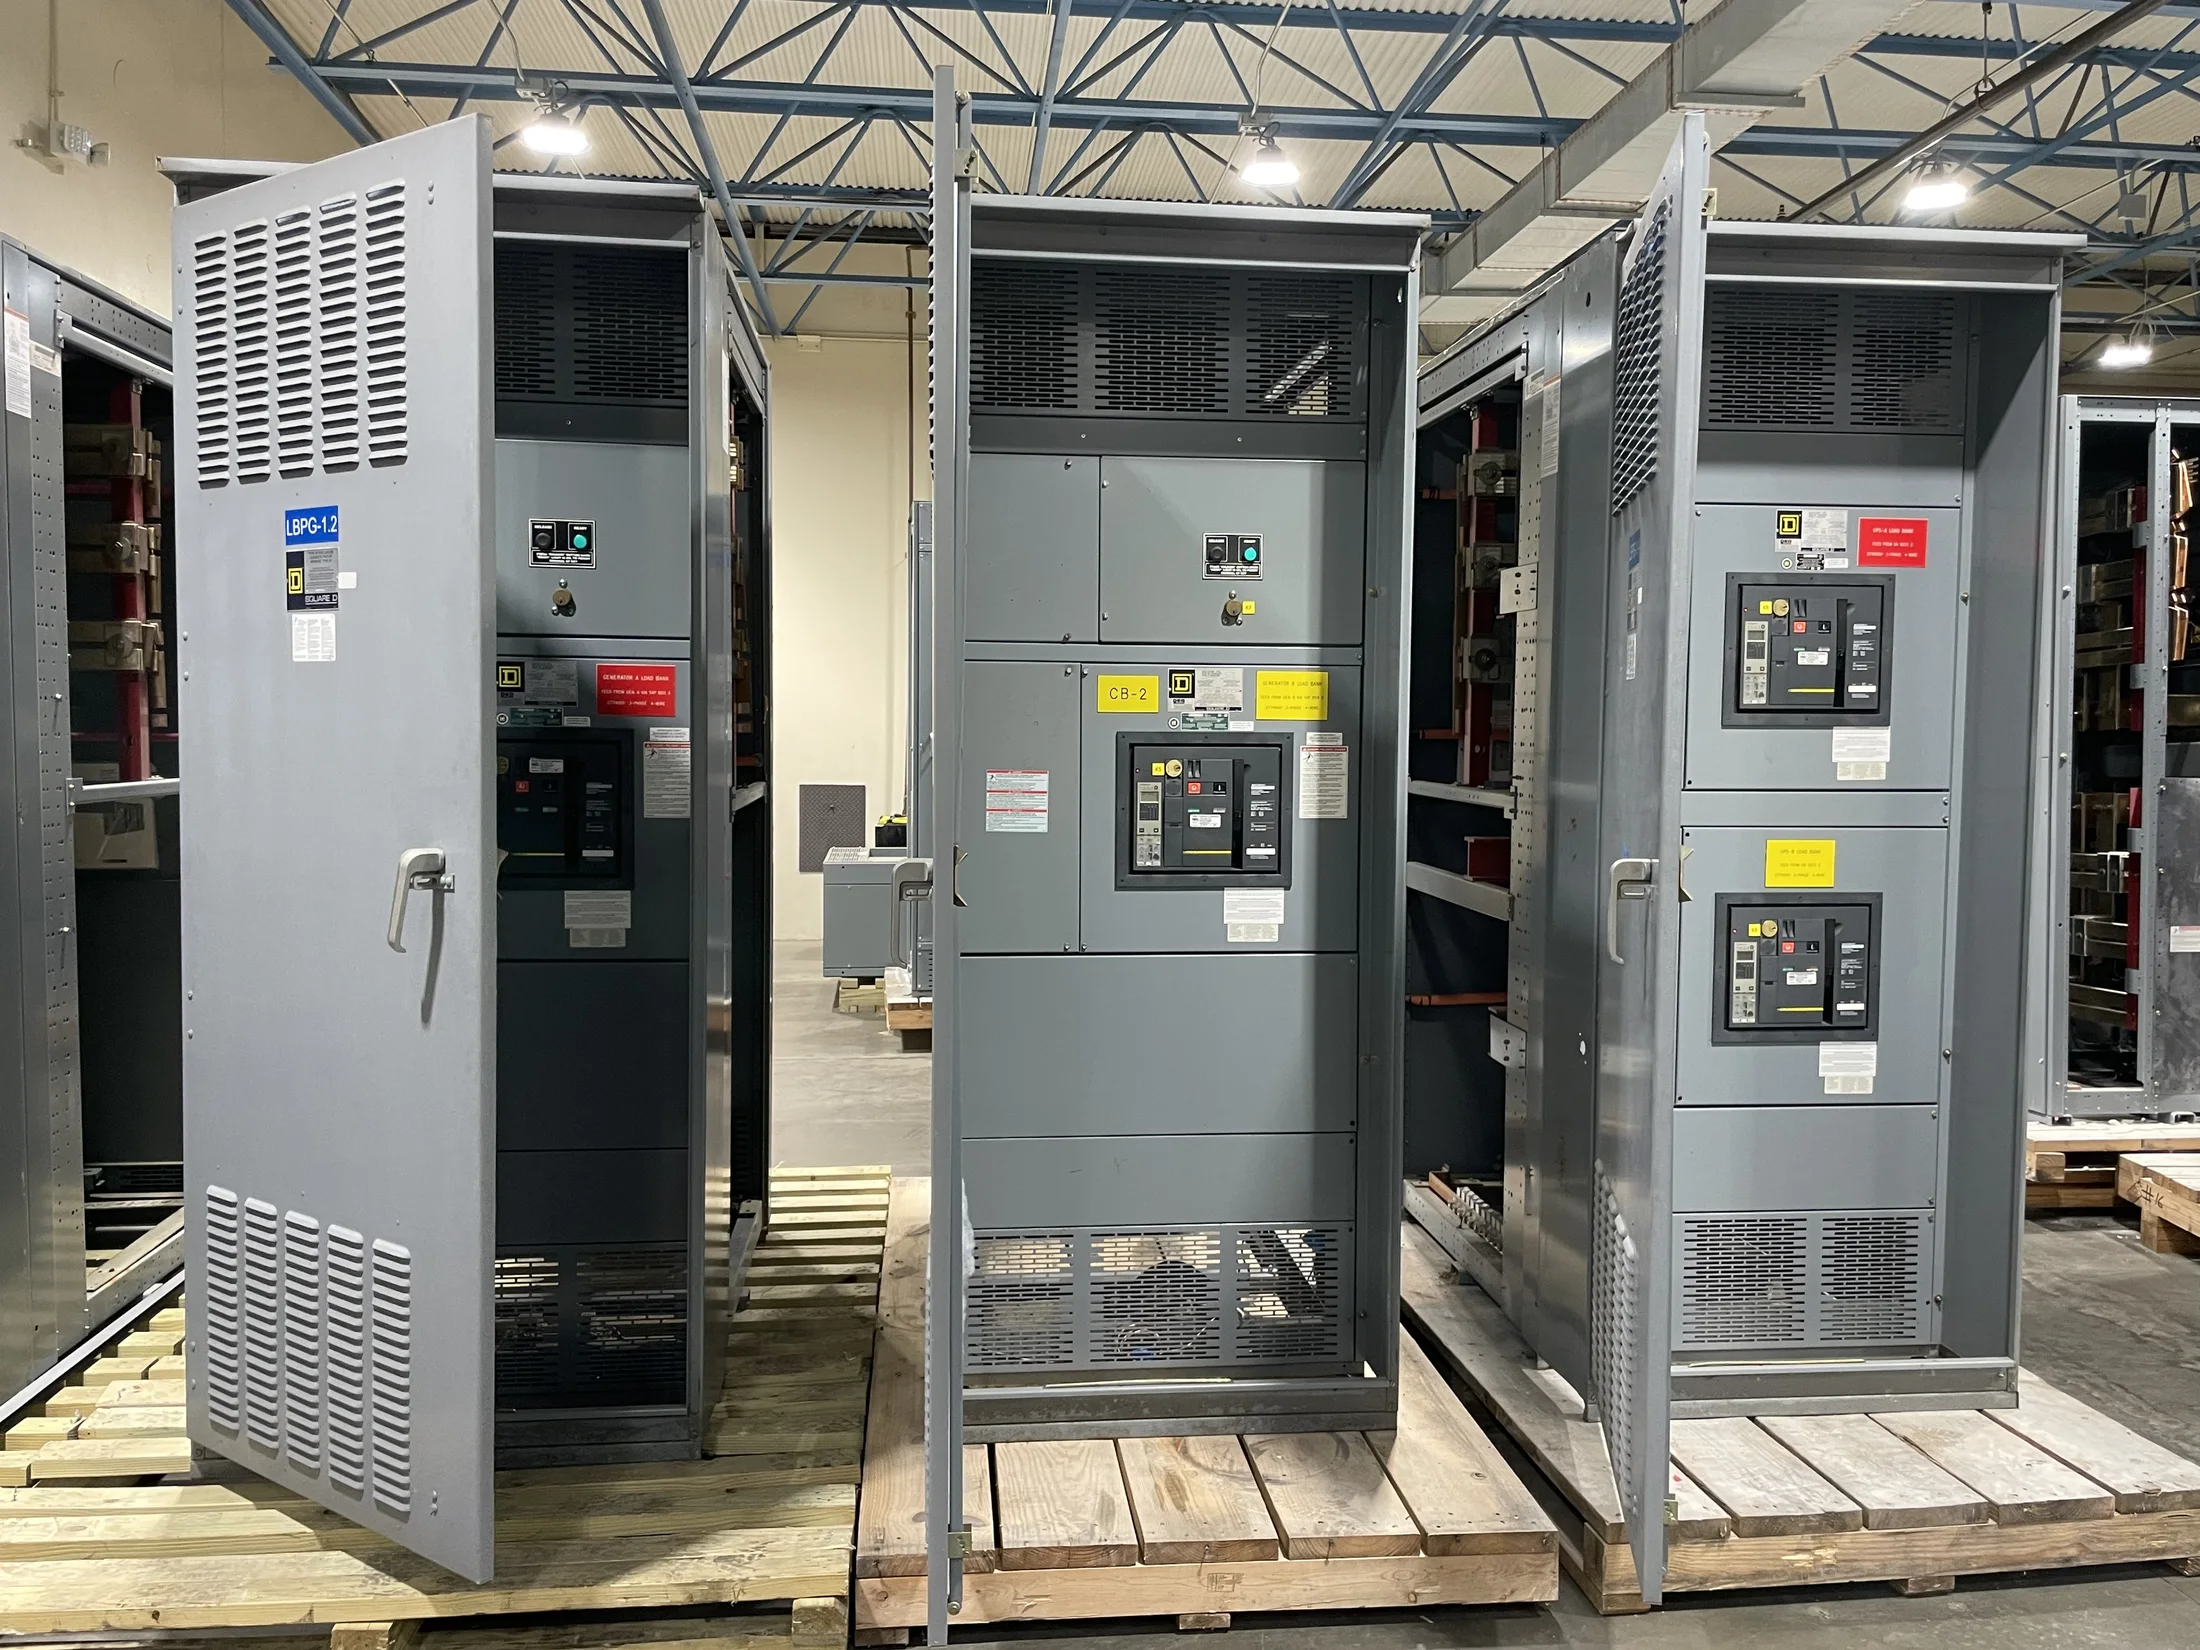
Start With the Electrical Arrangement
Establish the one-line diagram and operating scheme before reserving floor space. Main devices, feeder count, metering, transfer equipment, future provisions, and cable entry locations all affect lineup length and depth. A preliminary cabinet count is not a reliable footprint until the required electrical functions and arrangement are defined.
For low-voltage projects, identify whether the design calls for a UL 891 switchboard or UL 1558 low-voltage switchgear; their construction and configurations are not interchangeable. Medium-voltage equipment has different dimensions and access requirements. Confirm voltage class, bus arrangement, ratings, and project specifications with the responsible engineer.
Build the Lineup Envelope From Configured Sections
Request overall assembled dimensions for the proposed configuration, including height, depth, and total lineup width. Section widths can vary with device size, compartment arrangement, metering, and cable space. End, transition, or auxiliary sections may add length, so include every planned section rather than estimating from the main devices alone.
Determine whether the lineup is intended for wall-adjacent or freestanding installation, and confirm the location of doors, handles, vents, and removable panels. These details influence usable room area and access. Treat preliminary dimensions as subject to configuration review; custom fabrication requires the equipment supplier and design team to confirm the final outline.
Reserve Required Working and Service Space
Working clearance is a code and design issue, not simply an allowance equal to equipment depth. It depends on voltage, energized or grounded surfaces, access direction, and installation conditions. The responsible engineer should determine applicable requirements, including the adopted electrical code and project-specific rules, before the room layout is released.
Also distinguish required working space from space needed for routine operation, opening doors, removing components, and maintenance access. Check aisle width, opposing equipment, columns, walls, and other obstructions against the actual equipment arrangement. Have the responsible engineer and authority having jurisdiction review clearances; do not assume one generic dimension fits every installation.
Coordinate Cable Entry and Termination Space
Cable routing can set the practical footprint even when the lineup itself fits. Confirm top or bottom entry, conduit approaches, trench or pull-box locations, bend space, and termination access for incoming and outgoing conductors. The electrical design must account for conductor size, quantity, routing method, and manufacturer termination requirements.
Check whether cable space, wireway, or a dedicated pull section is needed, and identify which side or end receives each connection. Coordinate these choices with structural openings and other trades before walls, housekeeping pads, and overhead services are finalized. Include available room height and underfloor conditions in the quote information when they affect the proposed arrangement.
Plan for Shipping and Indoor Movement
A factory-assembled lineup may be divided into shipping sections to meet handling, transport, or installation constraints. Section breaks affect the number of pieces delivered, field joining work, and the route required to move each piece. Ask for the anticipated shipping-section dimensions and weights as configuration is developed, rather than relying only on assembled lineup dimensions.
Survey the complete delivery path: dock or unloading point, exterior doors, corridors, turns, elevators, ramps, and final room entrance. Compare clear openings and floor capacity with the shipment plan, accounting for handling equipment and turning clearance. The installer and facility team should confirm that the planned route can accommodate each section safely.
Coordinate the Room With Other Building Systems
Overlay the equipment outline and required access zones on the room plan alongside structural supports, doors, lighting, HVAC, fire protection, and piping. Review ceiling height and overhead obstructions, particularly where cable enters from above or lifting access may be needed. Confirm whether the proposed location leaves the intended egress and service paths usable.
Check environmental and construction conditions that can change installation feasibility, such as floor elevation, housekeeping pad dimensions, seismic anchorage provisions, and moisture exposure. These are project-dependent design matters, not assumed features of every lineup. The facility team, structural engineer, electrical engineer, and equipment supplier should resolve interfaces before the room is built.
Allow for Expansion Without Guesswork
Future capacity should be described as a specific design intent: reserved lineup space, spare compartments, anticipated feeder positions, or a planned second section. Each approach has different effects on present dimensions, bus arrangement, room clearances, and initial cost. Confirm which provisions are technically feasible for the selected equipment and electrical scheme.
Do not treat an empty floor area as automatic compatibility for a later extension. Future work may require matching ratings, bus connections, fault-duty review, access, and coordination with energized equipment. If expansion is part of the plan, share the anticipated phase, loads, and physical reservation with the engineer and manufacturer for evaluation.
Provide the Right Information for a Quote
A useful quote request includes the one-line diagram, equipment type and voltage class, system ratings, device schedule, preferred lineup arrangement, cable entry direction, and any required metering or auxiliary sections. Provide room drawings with dimensions, obstructions, access clearances, pad details, and delivery-route limitations. Identify governing project specifications and submittal requirements.
Flag unresolved choices instead of presenting assumptions as fixed requirements. Note whether dimensions are preliminary, where the lineup must fit, and what shipping or installation limits have been identified. The manufacturer builds new equipment in the United States with American components, offers custom fabrication, short lead times, and nationwide shipping; confirm schedule and configuration for the specific project.
Verify the Final Layout Before Release
Use the supplier’s project-specific outline and connection drawings to reconcile the equipment envelope with the coordinated room plan. Check section widths, overall dimensions, door swing, cable access, working space, shipping breaks, and required field joints. Resolve discrepancies among architectural, electrical, structural, and installation documents before approving equipment details.
The responsible engineer should verify electrical design and code requirements, while the utility and AHJ should be consulted where their review applies. Confirm site measurements and delivery access with the contractor and facility team. Final footprint acceptance should reflect the selected configuration and actual project constraints, not a catalog dimension or an early planning estimate.