Start with the Equipment Configuration
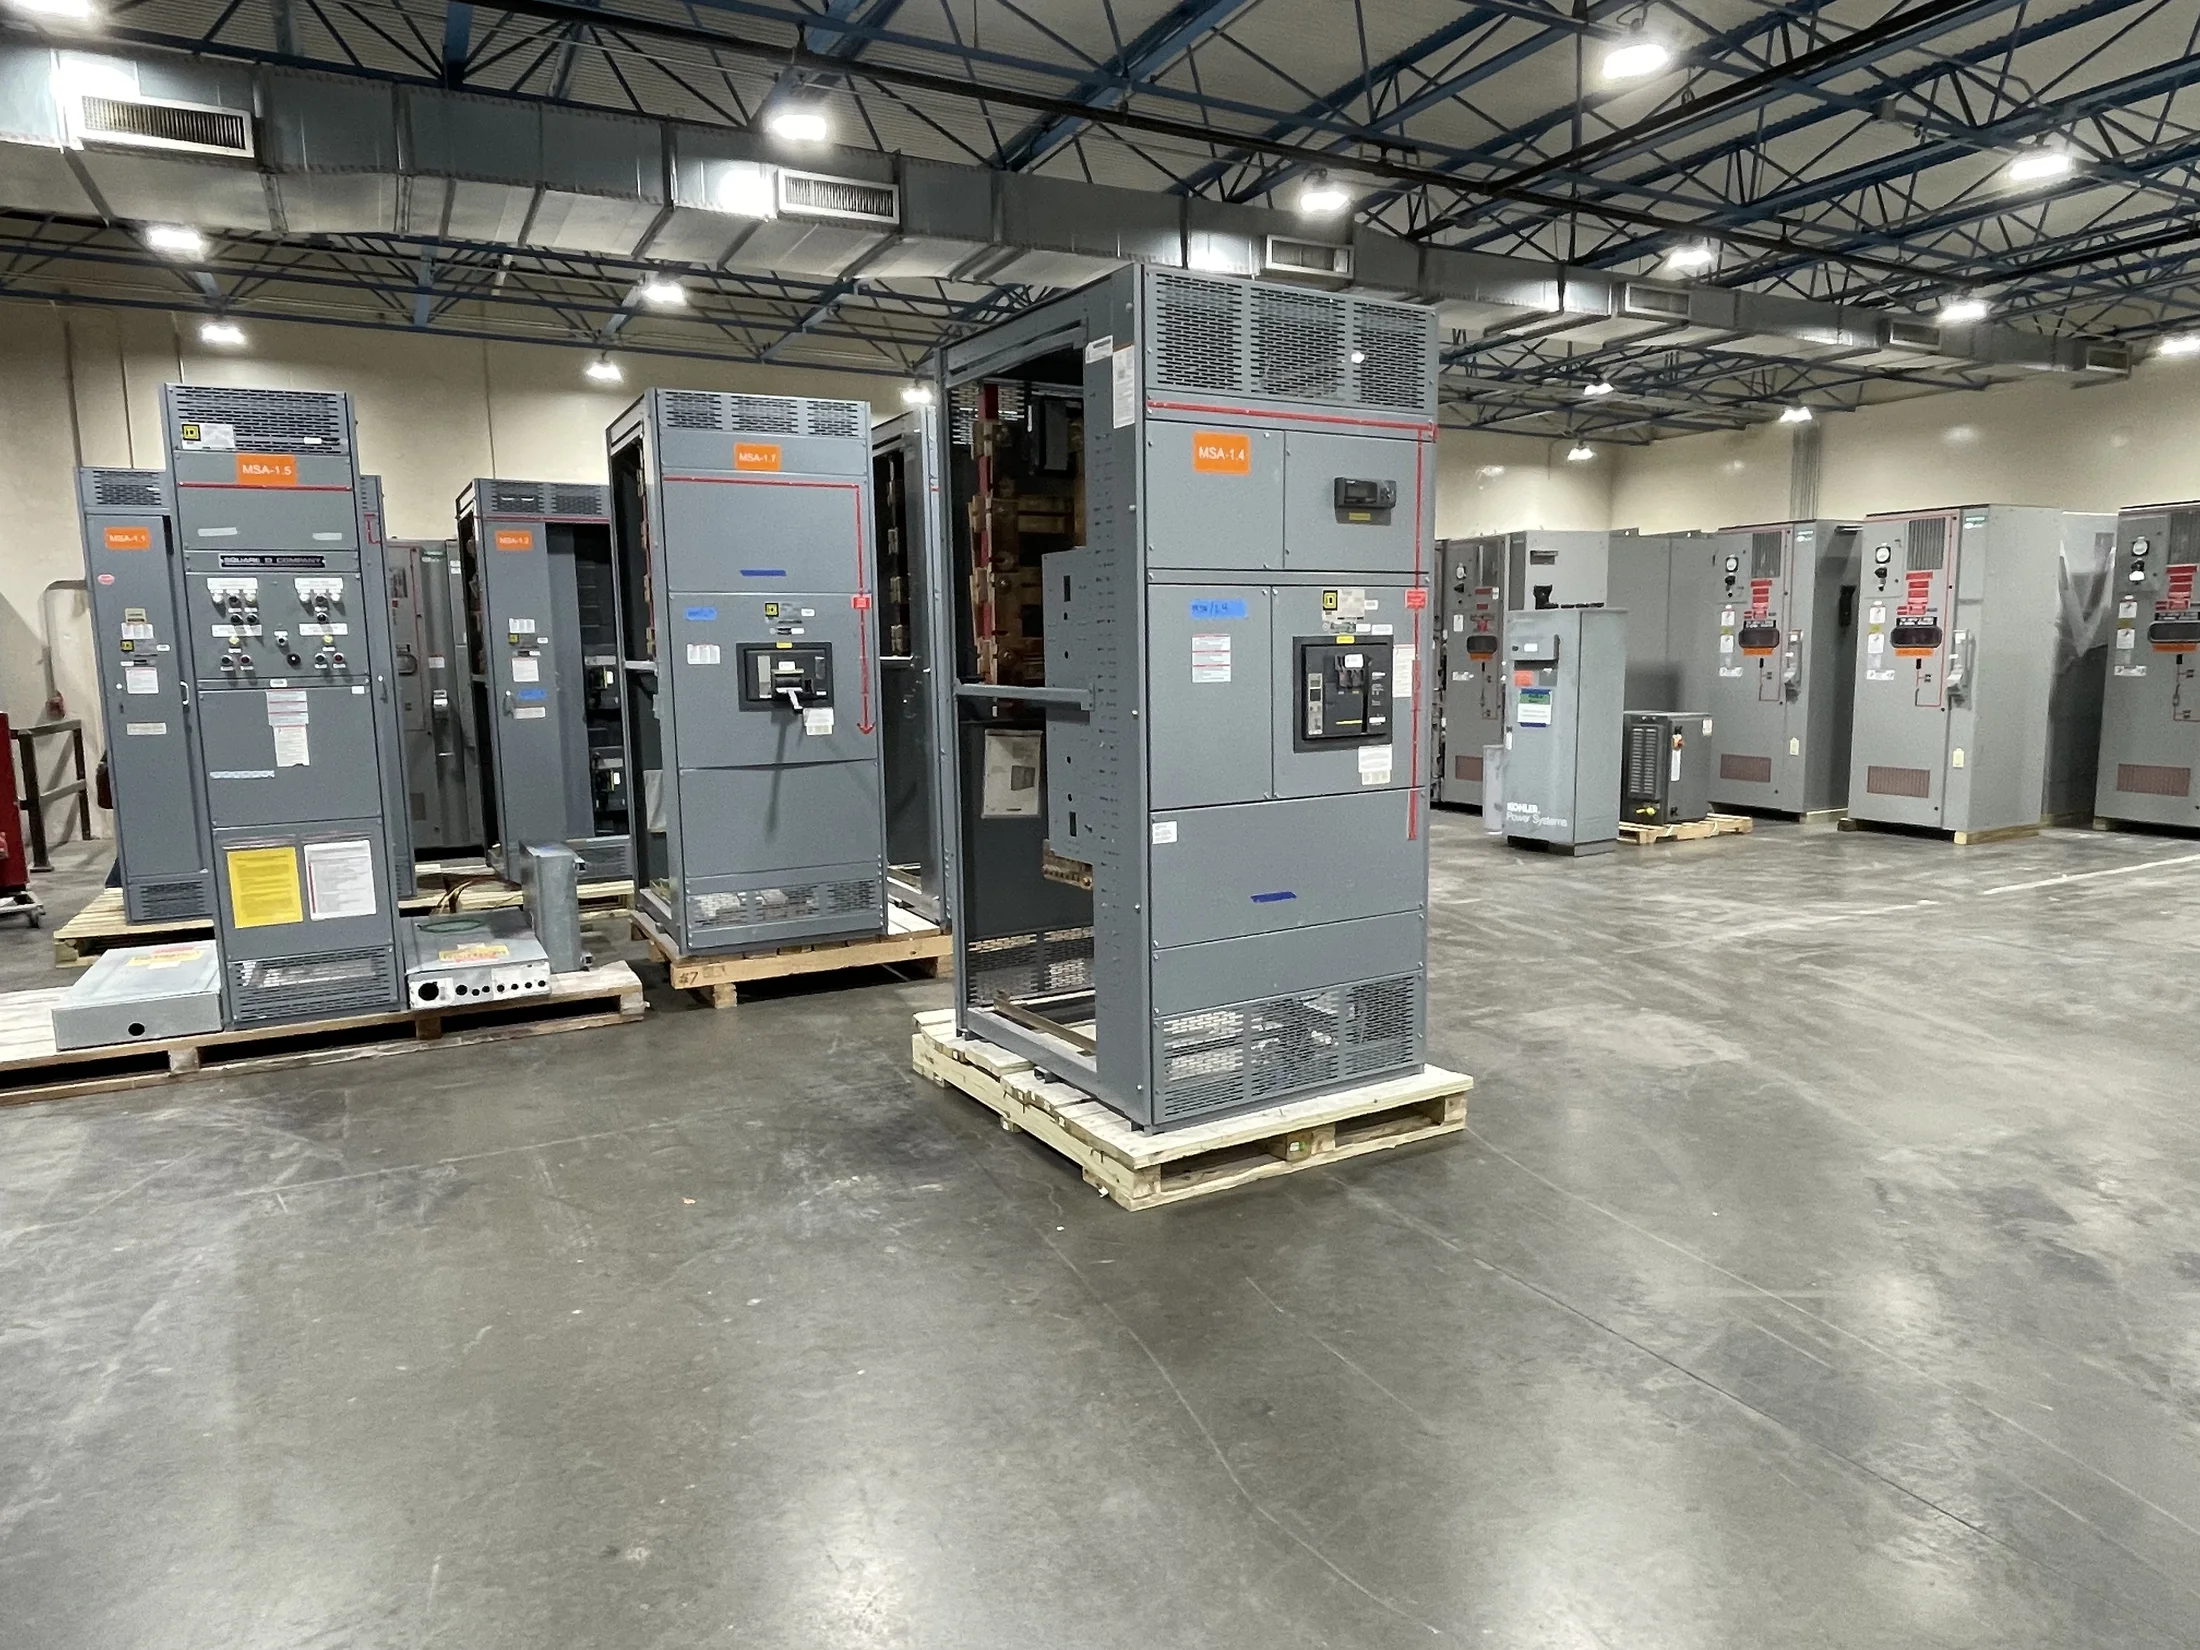
An arc-resistant assembly is designed to manage hot gases and pressure from an internal arcing event through a defined enclosure and exhaust arrangement. The path may use a top or rear plenum, or another manufacturer-designed configuration. Do not assume an exhaust connection can be moved, resized, or redirected without affecting the equipment’s evaluated design.
For early planning, identify the proposed lineup type, voltage class, section arrangement, access orientation, and intended exhaust option. Confirm which configurations the manufacturer can build and what installation conditions apply. Arc-resistant construction does not establish a universal rating or guarantee a particular installation; the responsible engineer must verify the design basis for the project.
Map the Plenum Route Before Layout Freeze
Trace the exhaust route from the switchgear connection to the exterior discharge point, including changes in direction, transitions, and any shared or constrained building spaces. The manufacturer’s instructions govern permitted plenum dimensions and arrangements. Field-fabricated elbows, reductions, dampers, or branch connections should not be added unless specifically accepted for that equipment configuration.
Coordinate the route with structural framing, piping, cable trays, HVAC ductwork, fire protection, and access zones. Check whether the plenum crosses rated partitions or requires support independent of the lineup. Provide drawings showing elevations, dimensions, obstructions, and proposed supports so the equipment supplier and project engineer can identify conflicts before fabrication.
Choose a Safe, Practical Discharge Location
The outlet location must suit the manufacturer’s exhaust arrangement and the building’s site conditions. Review proximity to doors, windows, air intakes, occupied areas, pedestrian routes, and adjacent equipment. Consider prevailing exposure, snow or debris accumulation, weather protection, and whether the outlet could direct discharge toward a neighboring property or service area.
Do not select a discharge point solely because it shortens the duct run. The project engineer should assess applicable codes, site restrictions, and the consequences of the proposed direction and location. Coordinate with the architect, mechanical designer, facility owner, and authority having jurisdiction where needed; the supplier can clarify equipment-side requirements, not approve the building’s overall life-safety design.
Test the Room Against Access and Clearances
Room geometry can determine whether a proposed exhaust path is workable. Compare lineup height, width, depth, rear or top connections, ceiling elevation, and nearby walls with the manufacturer’s installation drawings. Allow for the specified plenum envelope and installation sequence, not merely the final visible dimensions. Confirm that doors, beams, lights, and sprinkler piping do not obstruct required space.
Separately review electrical working space, service access, cable entry, lifting and rigging paths, and maintenance clearances under the project’s governing requirements. These needs can compete with exhaust routing in a compact room. Submit a dimensioned room plan and section, including access doors and overhead services, for review by the responsible electrical engineer and equipment manufacturer.
Coordinate Building Interfaces and Supports
A plenum may impose loads or attachment needs that the equipment lineup alone does not support. Determine who provides hangers, bracing, wall or roof penetrations, weather sealing, and structural reinforcement. Confirm interface dimensions and support points with the manufacturer rather than treating the plenum as ordinary ductwork with interchangeable connections.
Building trades should coordinate penetrations, firestopping, drainage, and exterior finishing with the approved equipment documents. Avoid routing choices that require unreviewed cutting or field modification of the enclosure. For seismic or other project-specific structural criteria, identify the applicable design requirements and obtain coordination among the equipment supplier, structural engineer, and installing contractor.
Follow Manufacturer-Specific Installation Instructions
Installation instructions define the acceptable relationship between the lineup, plenum, and discharge path. They may address section order, connection details, seals, fasteners, alignment, clearances, and restrictions on changes in direction. Obtain the instructions and drawings for the exact proposed equipment configuration; generic details or documents for another product family may not apply.
The installer should compare field conditions with approved submittals before setting equipment and connecting the exhaust route. If a conflict appears, stop and request written clarification before modifying components or proceeding with an alternate path. Preserve required access and inspect connections as directed. The responsible engineer should resolve any design change and determine whether affected project approvals need revision.
Assemble Quote and Design-Review Information
A useful inquiry includes system voltage, lineup dimensions or section schedule, required equipment function, proposed room location, and the requested arc-resistant configuration. Include architectural plans, room elevations, ceiling heights, and a preliminary route to the exterior. Note known restrictions such as limited headroom, occupied spaces above, façade constraints, or utility access requirements.
Also identify project codes, environmental conditions, seismic criteria if applicable, installation location, and anticipated delivery and site constraints. State what is fixed and what remains open to design coordination. The manufacturer can use these details to evaluate buildable options and prepare a proposal; final selection and compliance remain subject to project review and applicable approvals.
Resolve Interfaces Before Procurement
Before releasing the order, reconcile the equipment submittal with the electrical one-line, room layout, structural details, and mechanical routing. Confirm the exact exhaust connection, plenum scope, discharge endpoint, and responsibility for each transition and support. Record unresolved assumptions as open items rather than allowing them to become undocumented field decisions.
For projects in Ohio or elsewhere nationwide, the manufacturer builds new equipment in the United States using American components, with custom fabrication and nationwide shipping available. Short lead times may support project schedules, but timing depends on scope and coordination. Have the responsible engineer, utility, and AHJ review applicable design matters before installation.