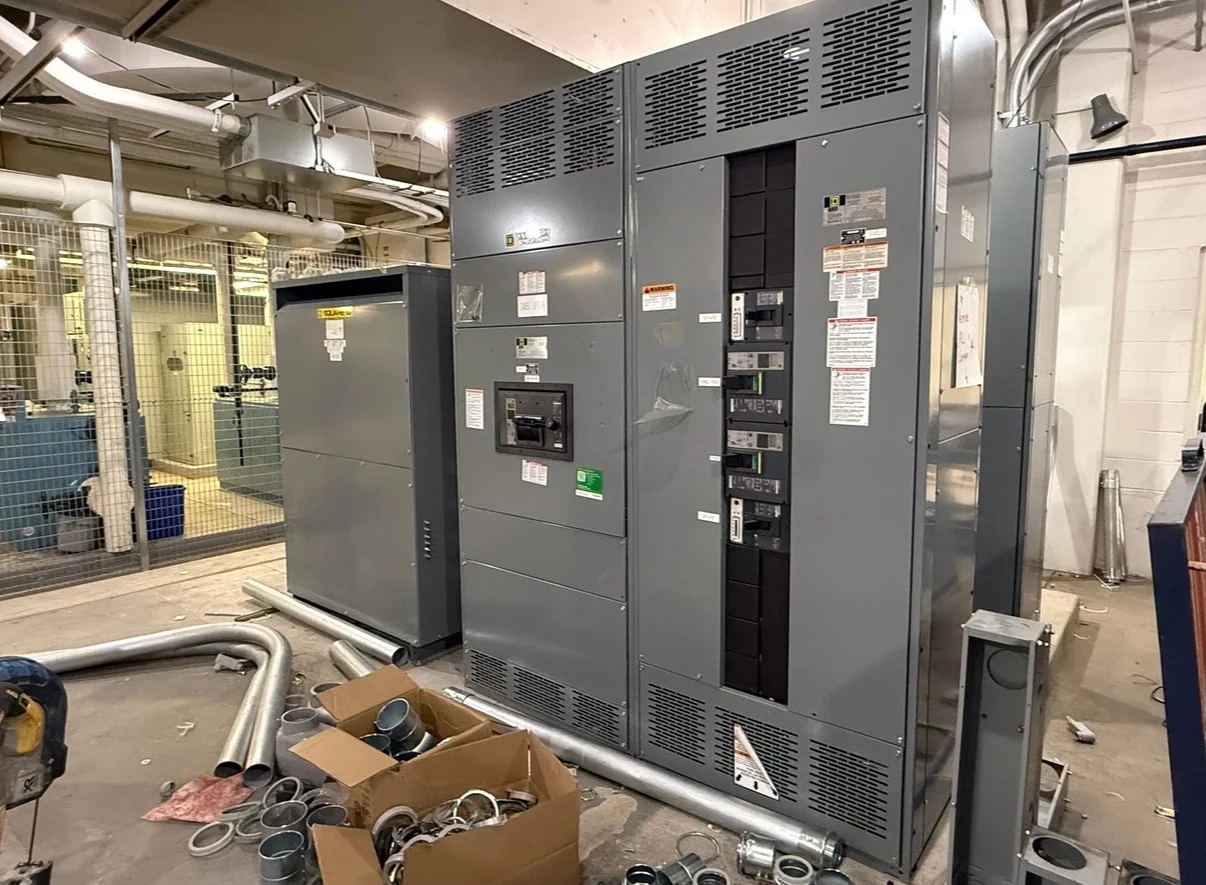
Start With the Utility Service Requirements
Service entrance design begins with the serving utility’s requirements, not a catalog selection. Confirm the proposed service voltage, phase, number of service conductors, point of delivery, meter location and any restrictions on customer-owned equipment. Requirements can vary by service type and project, so obtain current written direction before finalizing one-line diagrams or equipment dimensions.
For a Parma project, identify the utility and project contact early, then establish who will provide and install the meter socket, current transformers, or other metering components. Clarify acceptable meter access, working clearances, sealing provisions and inspection sequence. Utility coordination can affect the equipment lineup, wall penetrations, conduit routes and construction schedule.
Select a Main Disconnect for the Actual Load
Choose the main disconnect from the engineered service load and applicable code requirements, rather than relying only on a building’s square footage or a previous installation. The responsible electrical engineer should account for calculated demand, motor starting, future expansion, continuous loads and the service conductor arrangement. Confirm voltage, phase, current rating and interrupting requirements.
Compare a single main device with multiple service disconnects only after checking current code limits, utility rules, available fault current and the intended distribution layout. Device type, pole configuration, trip functions and enclosure arrangement must suit the application. The approved design should document how the main disconnect interfaces with metering and downstream overcurrent protection.
Coordinate Metering Before Defining the Lineup
Metering requirements can determine where conductors enter, how equipment is divided and which compartments must remain accessible to utility personnel. Confirm whether the project calls for self-contained metering or instrument-transformer metering, and whether the utility specifies a particular enclosure, test switch arrangement or meter location. Do not assume a standard arrangement will be accepted.
Where current transformers are required, establish their quantity, ratio, mounting position and wiring path from utility guidance and the service design. Coordinate secondary wiring, terminal access and separation from power conductors as applicable. Provide drawings for utility review before fabrication when requested; revisions after equipment dimensions are fixed can affect the enclosure and field installation.
Match Equipment Type to the Distribution Design
A service entrance may use a switchboard or another engineered assembly appropriate to the system, but product standards are not interchangeable. UL 891 applies to switchboards within its scope; UL 1558 addresses low-voltage switchgear. Neither should be represented as covering medium-voltage equipment. Confirm the required equipment type and applicable listing with the project engineer.
The chosen construction should accommodate the specified main device, metering compartment, feeder overcurrent devices, neutral and grounding provisions, and service conductor entry. Confirm whether the design requires front or rear access, top or bottom cable entry, indoor or outdoor construction, or a particular degree of compartment separation. These details depend on the site and approved documents.
Check Fault Current, Protection and Grounding
Available fault current at the service point is essential to equipment selection. Obtain the utility’s contribution and transformer information, then have the responsible engineer evaluate the calculated fault current against the equipment’s applicable short-circuit and interrupting ratings. Confirm any required protective-device coordination or arc-flash analysis as part of the broader electrical design.
Grounding and bonding details also depend on the service configuration and code requirements. The design should identify the grounded conductor, bonding point, grounding electrode conductor connection and any downstream separation of neutral and equipment grounding conductors. Verify conductor sizes and termination provisions against approved drawings; do not assume that a familiar arrangement fits every service.
Resolve Site Conditions and Installation Access
Before specifying dimensions, verify the electrical room or outdoor pad, wall construction, clear working space, egress, ventilation and environmental exposure. Record door and corridor dimensions along the delivery route, overhead obstructions and lifting access. A lineup that fits the electrical plan may still be difficult to move into position or maintain after construction.
Coordinate conduit stub-ups, conductor bending space and termination direction with the equipment layout and installation contractor. Confirm whether the service enters overhead or underground, and identify any required pull space or transition section. For exterior installations, document enclosure and environmental needs for engineering review rather than presuming a particular construction is automatically suitable.
Prepare Drawings and Submittals for Review
A useful submittal package typically starts with the one-line diagram, load information, utility service data and equipment schedule. Include the main disconnect requirements, metering details, feeder quantities and sizes, enclosure location, conductor entry, and any project-specific control or monitoring needs. Identify unresolved utility decisions clearly so they are not mistaken for approved design criteria.
Review the proposed layout with the electrical engineer, contractor, utility and authority having jurisdiction as applicable. Check device ratings, clearances, access, grounding details and field connection points against the coordinated documents. Utility acceptance, permits and inspections remain project-specific; equipment drawings should not be treated as a substitute for those approvals.
Request a Quote for Newly Built Equipment
For a quote, provide the project location in Parma, required delivery timing, service voltage and phase, calculated load, utility metering criteria, available fault-current data and the current one-line diagram. Add equipment schedules, main disconnect details, feeder requirements, enclosure conditions, cable entry direction and room or pad dimensions. Flag any pending utility decisions.
As a U.S. manufacturer and supplier of new switchgear and power distribution equipment, we build with American components, offer custom fabrication, short lead times and nationwide shipping. Quote scope and schedule depend on complete project information and design review. Submit the governing specifications and identify who will approve drawings before manufacturing begins.