Start with the Building’s Operating Constraints
An occupied multi-tenant upgrade begins with understanding what must remain energized, when access is available, and who controls each space. In Lakewood, owners, property managers, tenants, contractors, and the serving utility may all have separate schedules and approval steps. Document business hours, critical operations, shared areas, and planned outages before selecting an equipment sequence.
Survey existing distribution equipment, feeder routes, available electrical rooms, and service conditions rather than relying only on old drawings. Record nameplate data, circuit destinations, physical clearances, and observed spare capacity. The responsible engineer should verify field findings and applicable code requirements; the utility and authority having jurisdiction should confirm their respective service and inspection requirements.
Build Phases Around Tenant Loads
A practical phasing plan groups work by electrical source, tenant, floor, or construction area while protecting loads that cannot tolerate interruption. Separate essential services from ordinary tenant circuits, and identify shared loads such as common lighting, elevators, pumps, and life-safety systems. Their ownership and required continuity should be confirmed with the building team and engineer.
Sequence demolition, feeder installation, equipment setting, and terminations so completed areas can be checked before the next outage. Confirm tenant access windows, advance-notice procedures, after-hours work rules, and restoration responsibilities. Phasing may require temporary circuit identification or interim distribution; the final approach depends on the existing system, project design, and site conditions.
Evaluate Temporary Power Before Scheduling
Temporary power can support selected tenants or building services during a planned cutover, but it is not automatically suitable for every load. Determine which circuits need continuity, their voltage, phase, demand, starting characteristics, and operating duration. The engineer and contractor should assess source capacity, conductor routing, overcurrent protection, grounding, and equipment location.
Confirm whether the temporary source is utility service, a generator, or another approved arrangement, and establish who supplies, operates, monitors, and removes it. Review fuel or connection logistics, noise limits, ventilation, weather exposure, and access controls as applicable. Temporary configurations require their own safe design and approvals; do not assume existing panels can accept an improvised backfeed.
Coordinate the Service Cutover as a Defined Event
A service cutover plan should name the work sequence, outage boundary, responsible parties, communication method, and criteria for restoring each affected area. Identify utility-owned and customer-owned equipment, switching responsibilities, required permits, and inspection hold points. Confirm the proposed outage window with the utility and property stakeholders before committing tenant schedules or equipment delivery dates.
Prepare a circuit-by-circuit transition plan, including labels, termination checks, phasing verification, and a process for addressing unexpected field conditions. Decide in advance how essential building systems will be tested after energization and who can authorize return to normal operation. The responsible electrical engineer should review the sequence and protection coordination for the actual installation.
Select Distribution Equipment for the Actual Scope
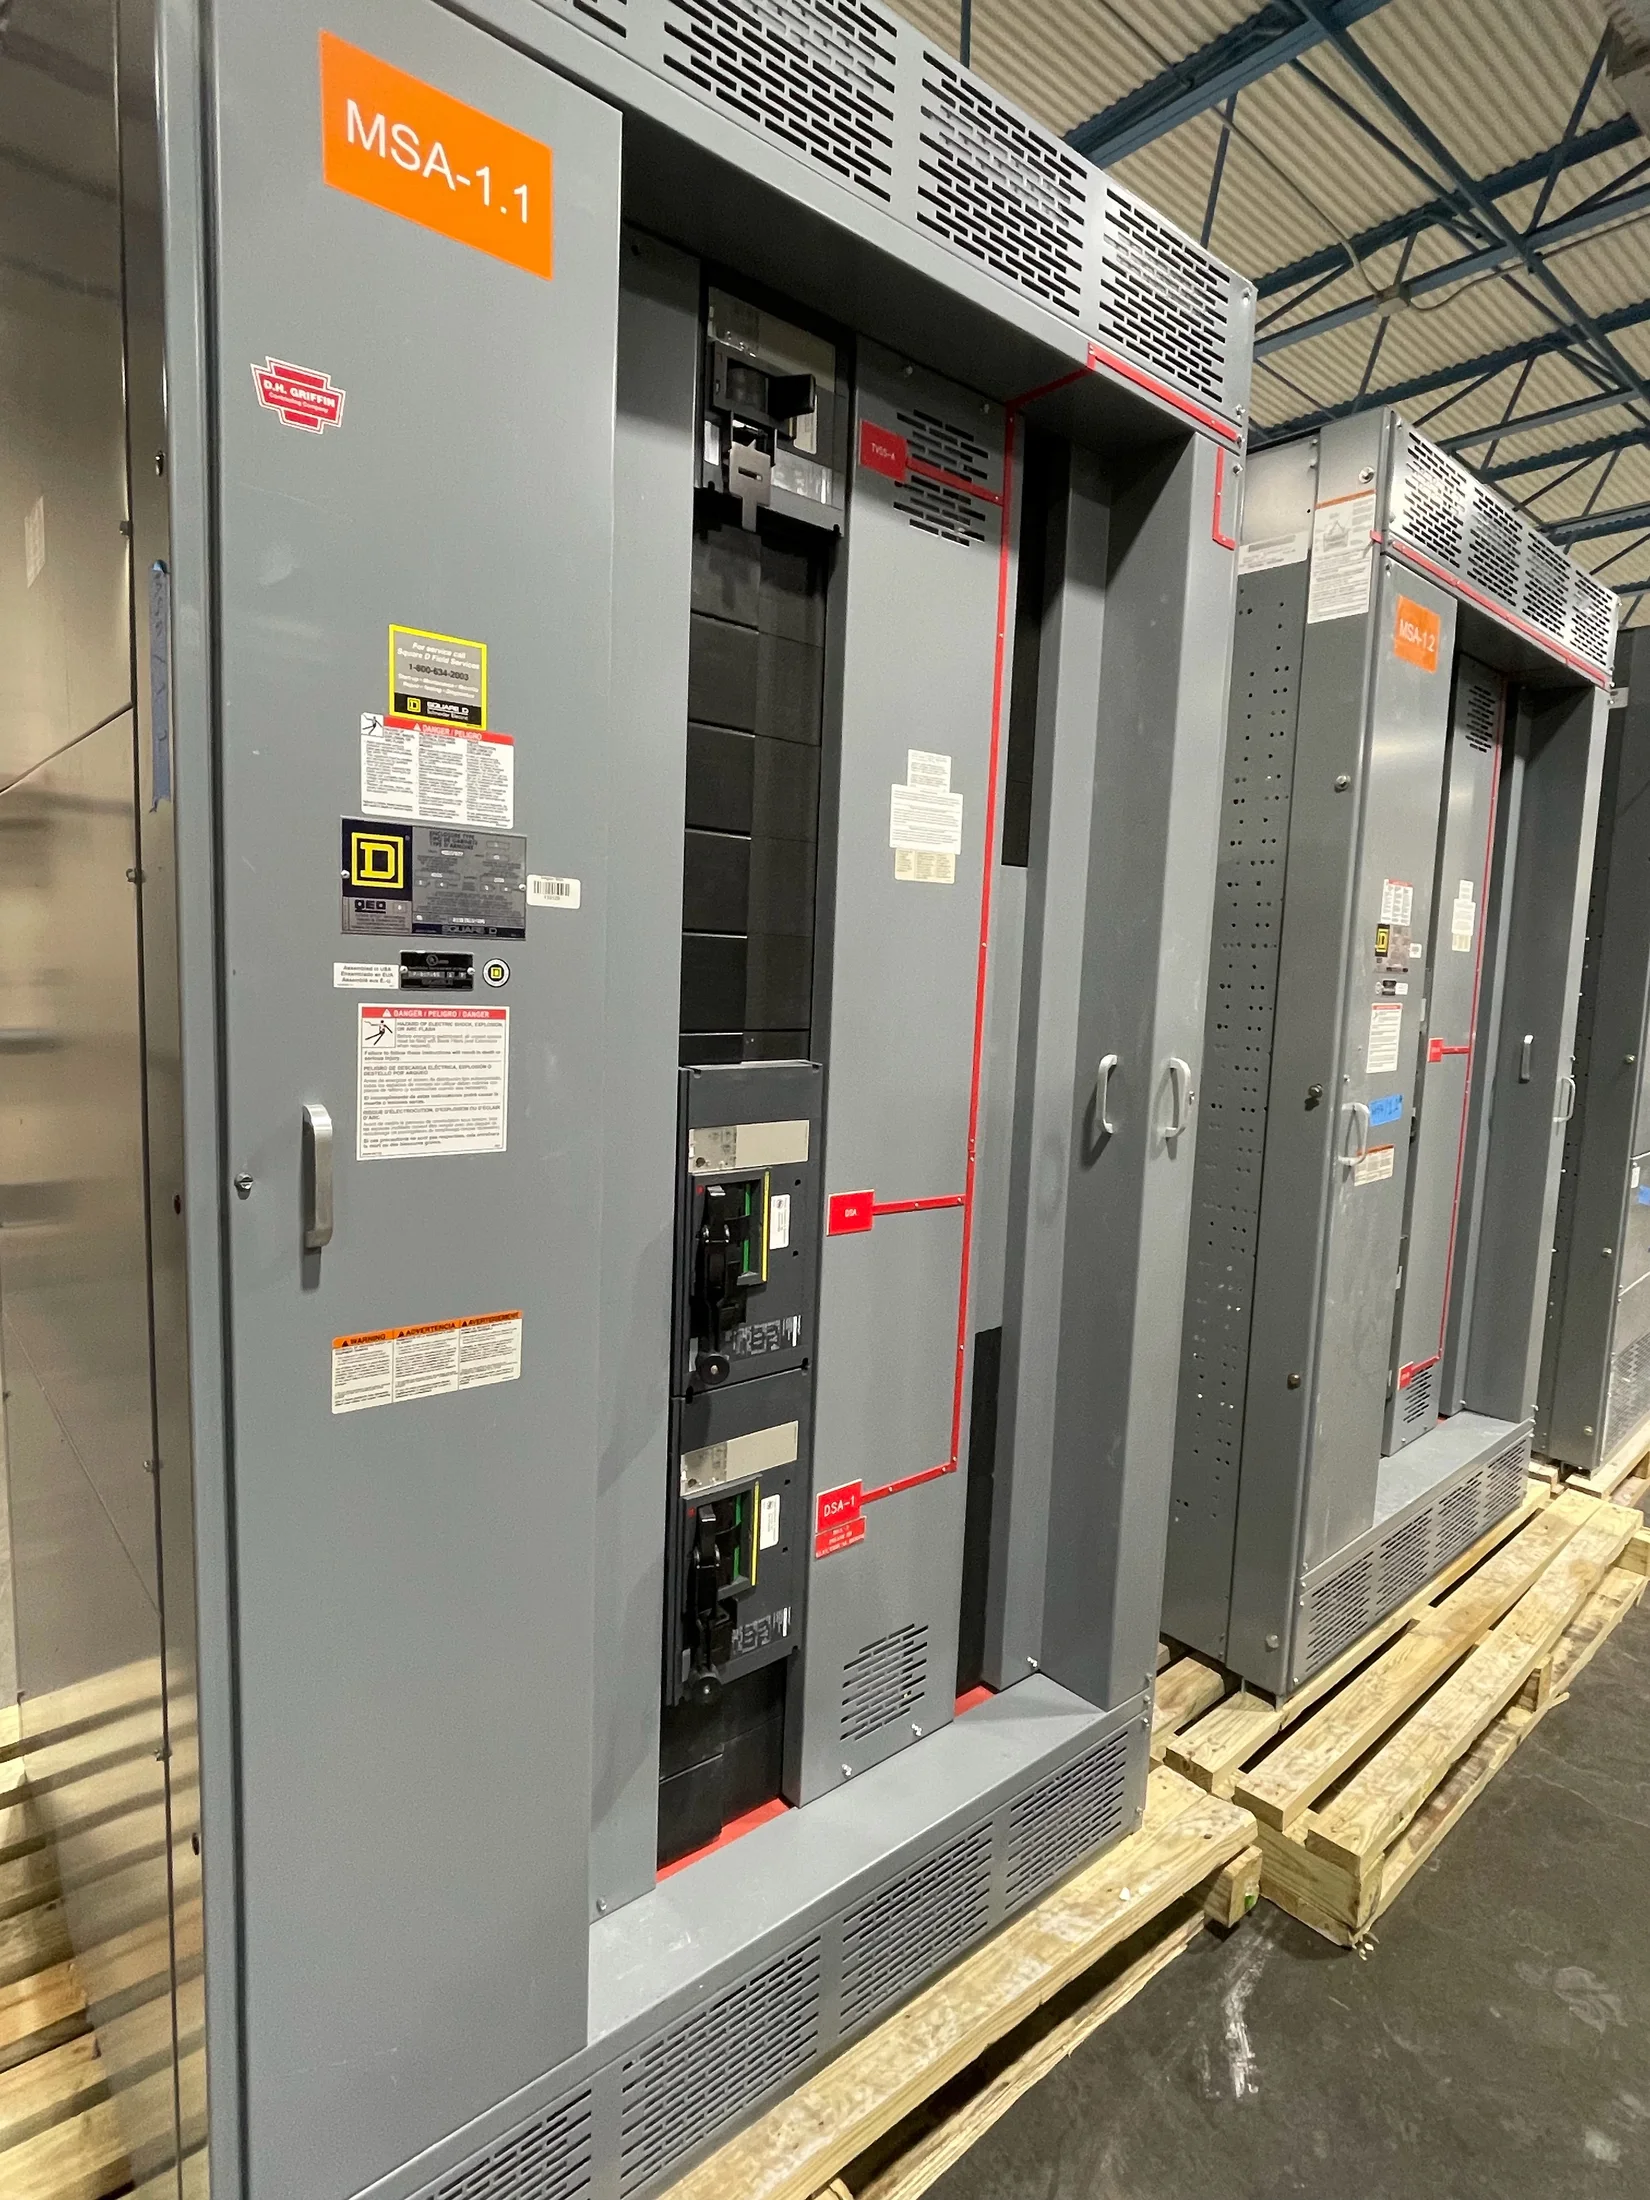
Equipment configuration follows the service and distribution design, not the building’s tenant count alone. Confirm system voltage, phase, service rating, available fault current, feeder quantities, metering needs, enclosure location, and future tenant provisions. Space, cable entry direction, working clearances, and the route from receiving area to electrical room can affect fabrication and installation.
For low-voltage applications, UL 891 applies to switchboards, while UL 1558 addresses low-voltage switchgear; these are distinct equipment categories, not interchangeable labels. Medium-voltage equipment is a separate class with different design considerations. The engineer should specify the appropriate equipment and verify required construction, ratings, and approvals for the project.
Plan for Existing Conditions and Protection
Older buildings may have undocumented changes, limited room, aging feeders, or panel schedules that no longer match actual loads. Verify conductor condition and routing, grounding and bonding, available fault current, and protective-device information. Where records are incomplete, the engineer can determine what investigation or testing is appropriate before finalizing equipment and cutover details.
Protection coordination, selective operation, and arc-flash analysis may influence device selection and settings, but outcomes depend on the complete system and verified data. Confirm utility contribution, transformer information, feeder lengths, and downstream devices as needed. Do not assume new equipment alone resolves system constraints; design decisions and any required studies belong to qualified project professionals.
Organize Procurement Around the Project Sequence
For a quote, provide one-line diagrams, equipment schedules, service data, load information, available fault-current data, and the intended phasing or cutover sequence. Include photographs and dimensions of the electrical room, cable entry locations, access path, and existing equipment nameplates. Note tenant continuity requirements, temporary-power scope, metering needs, and any utility or AHJ comments already received.
We manufacture new switchgear and power distribution equipment in the United States using American components, with custom fabrication and short lead times available for project-specific builds. Lead time depends on scope, design completeness, component availability, and approvals. Early coordination helps align submittals, manufacturing, delivery, and installation with the building’s outage windows.
Close the Loop Before and After Energization
Before shipment and installation, reconcile approved drawings with field dimensions, feeder terminations, equipment access, and the planned outage sequence. Confirm who receives and inspects the equipment, how it will be moved into the building, and whether staging space is available. Nationwide shipping can support Lakewood projects, but site access and delivery timing must be coordinated by the project team.
After installation, follow the engineer’s commissioning and inspection plan, verify labeling and circuit destinations, and document any approved changes. Test affected loads and tenant areas in a controlled sequence, with a clear escalation contact for problems. Keep updated one-lines, schedules, settings, and maintenance information available to the owner for future service and tenant changes.