Map the Building’s Electrical Uses
A Lakewood mixed-use building may combine apartments, retail, offices, parking, and building services behind one utility service. Start with a load and occupancy schedule that identifies each space, expected use, and whether its electricity should be billed separately or included in common expenses. This establishes the metering concept before equipment is laid out.
Separate utility-metered tenant loads from owner-operated loads such as corridors, elevators, ventilation, and exterior lighting. Confirm which spaces may change tenants or use over time, since flexible grouping can affect feeder routing and spare provisions. Have the responsible engineer reconcile the schedule with utility requirements and the project’s electrical design.
Choose Meter Groupings Deliberately
Meter groupings should follow the intended billing boundaries, not simply the arrangement that makes a panel schedule look tidy. Determine whether each dwelling or commercial suite needs an individual utility meter, whether any units may share a meter, and how separately billed house services will be handled. The utility must confirm acceptable metering arrangements.
A centralized meter area can simplify access and service coordination, while distributed locations may suit a building with separate wings or retail frontage. Compare meter access, conductor routes, fire-rated separations, available wall space, and maintenance clearances. The final layout depends on utility standards, building design, and approval by the authority having jurisdiction.
Define Common-Area Loads
Common-area demand deserves its own clear accounting boundary. List house loads such as elevators, stair and corridor lighting, garage ventilation, fire pumps where applicable, domestic water equipment, and shared mechanical systems. Identify which loads are continuous, intermittent, or subject to controls, then have the engineer apply the appropriate demand calculations and code provisions.
Some systems serve both tenant and common areas, especially central heating, cooling, hot water, or ventilation. Decide whether the building owner pays for those loads or whether submeters are needed for allocation. A submetering plan is not automatically a utility billing arrangement; confirm the intended use, accuracy needs, and applicable rules with qualified project professionals.
Establish Tenant Feeder Interfaces
Each tenant interface should make the division between owner equipment and tenant distribution unambiguous. Document the meter location, feeder origin and destination, disconnect responsibility, conductor routing, and point where tenant work begins. Coordinate these boundaries with leasing plans and electrical drawings so future fit-outs do not rely on assumptions about spare capacity.
Feeder sizes and protective devices depend on calculated loads, conductor material and installation conditions, voltage, length, and equipment ratings. Confirm available fault current and the required interrupting and withstand capabilities through the engineering process. Do not select a standard tenant feeder solely by suite area; actual occupancy, equipment, and utility data govern.
Configure the Distribution Equipment
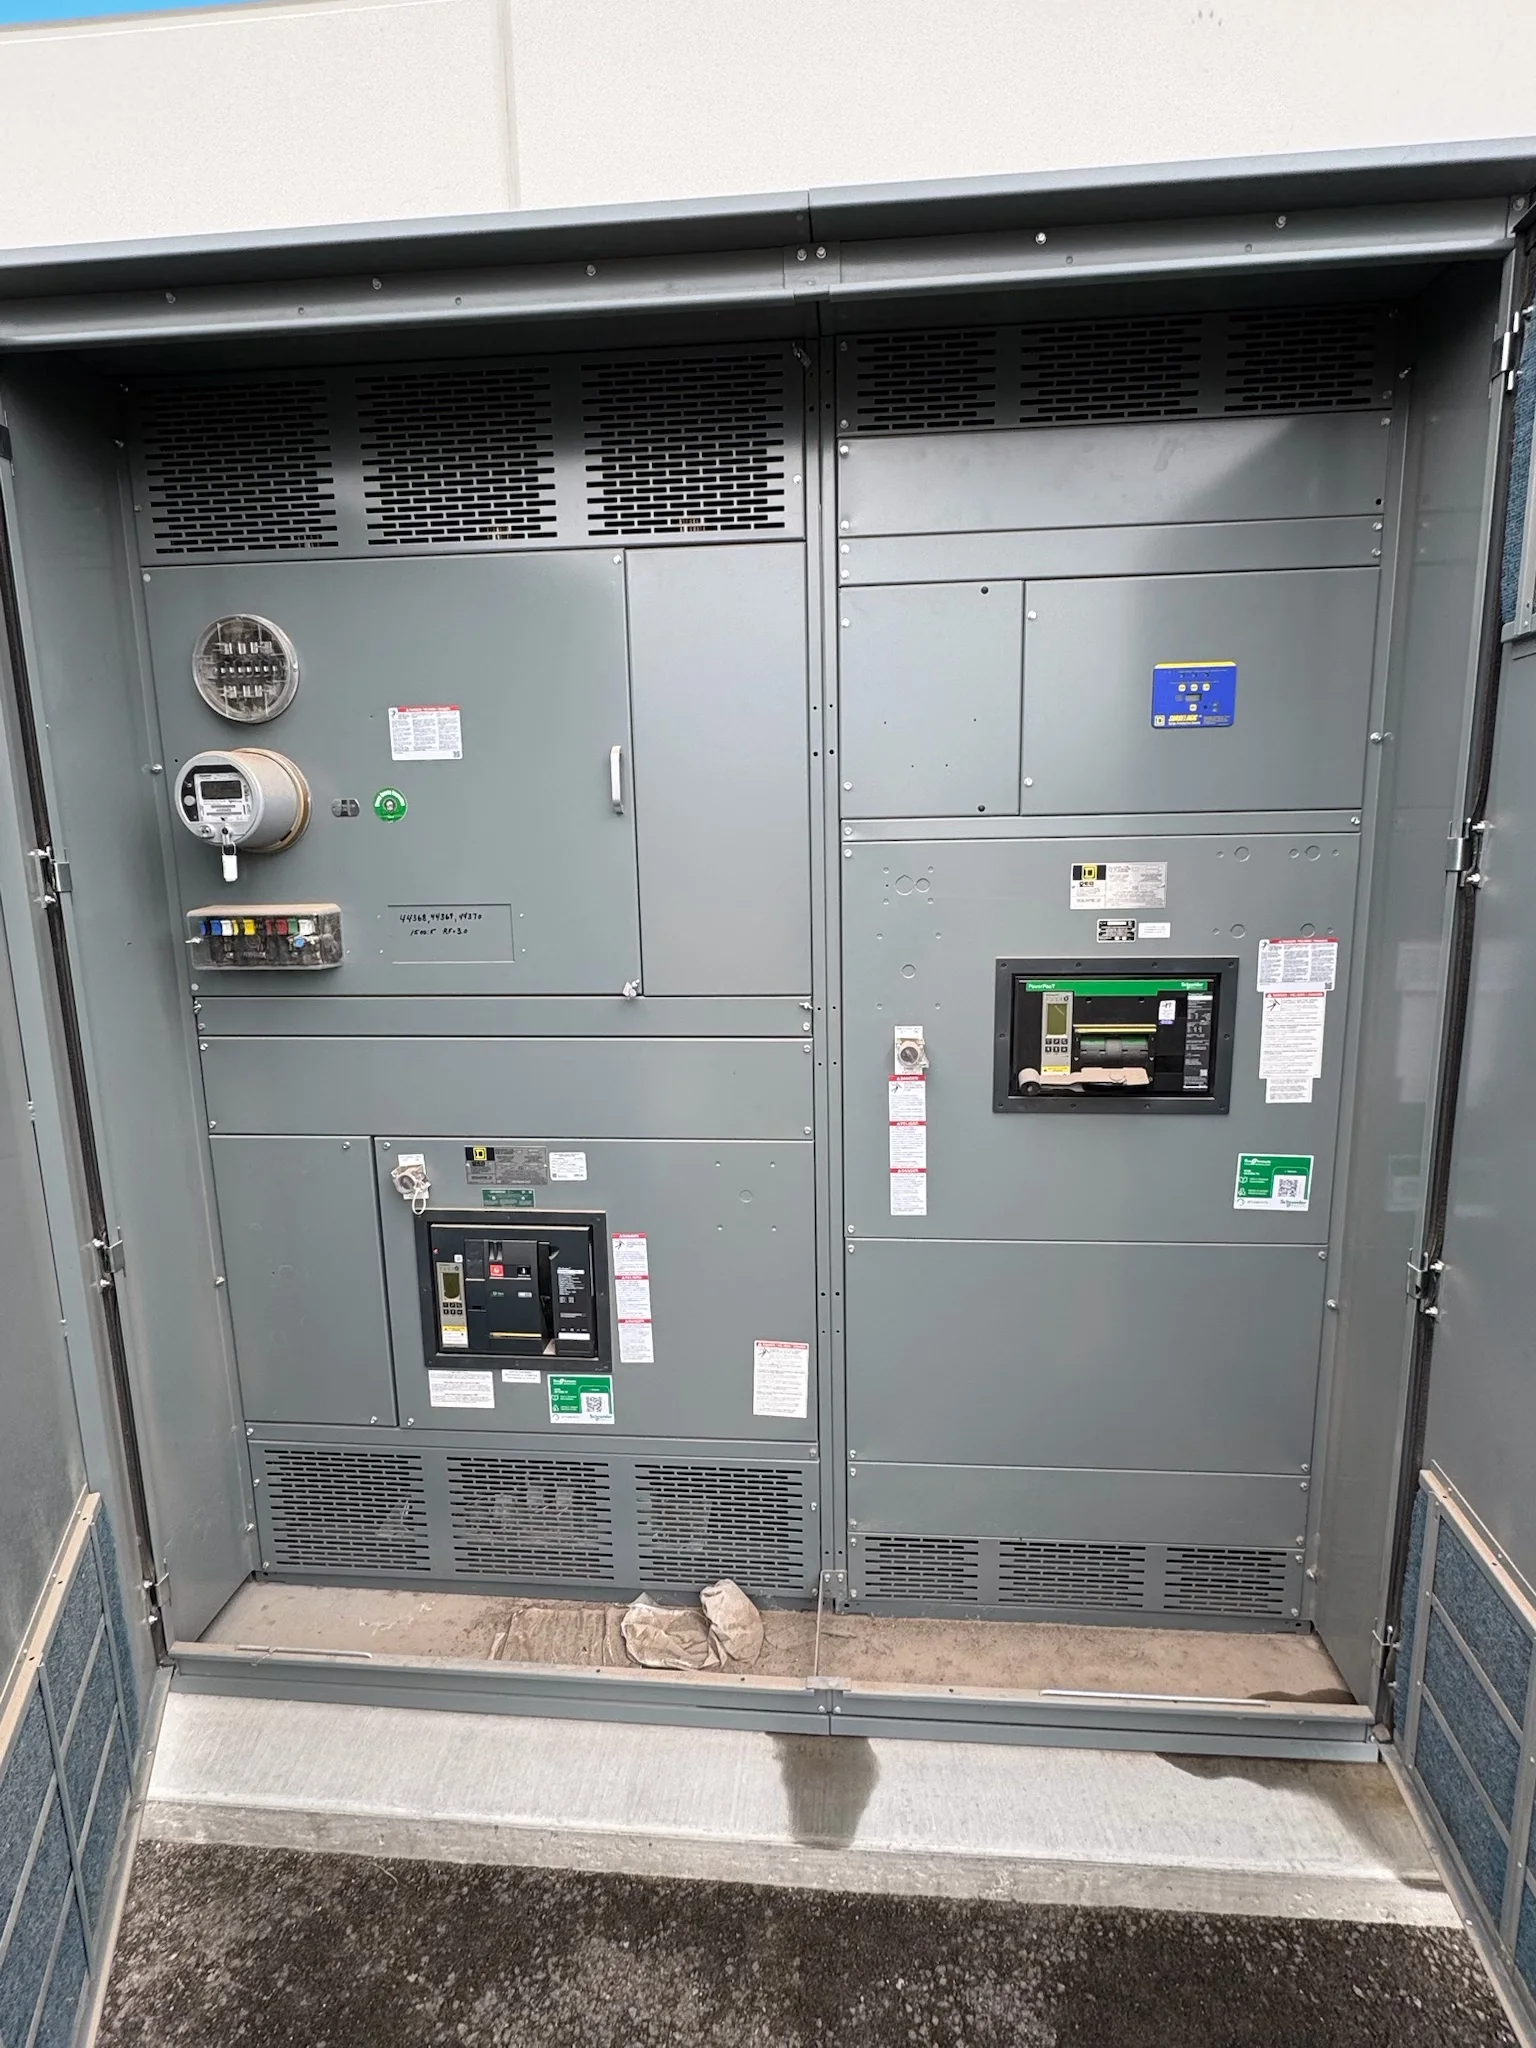
The service and distribution arrangement may use a switchboard, panelboards, metering sections, or coordinated combinations, depending on the service, loads, and utility’s approved metering method. UL 891 applies to low-voltage switchboards; it is not a medium-voltage equipment standard. UL 1558 low-voltage switchgear is a distinct equipment category with different construction requirements.
Equipment selection should account for voltage, service configuration, bus and feeder requirements, available fault current, environmental conditions, and expansion needs. Confirm whether the project needs separate service sections, tenant feeder compartments, or provisions for future spaces. The responsible engineer should verify the one-line diagram, protection coordination, code compliance, and utility acceptance.
Coordinate Space, Access, and Routing
Meter and switchboard rooms compete with building structure, plumbing, mechanical equipment, and circulation space. Reserve working clearances and access routes early, including a practical path for delivery and installation. Confirm door sizes, turning space, floor loading where relevant, ventilation, lighting, and restrictions on piping or other services above electrical equipment.
In a constrained renovation or infill site, risers and horizontal feeder paths can determine where meter groups are feasible. Coordinate rated assemblies, penetrations, and separation from tenant areas with the design team. Lakewood site and building conditions vary, so field dimensions and project-specific code review are more useful than assuming a standard room arrangement.
Plan for Changes and Metering Data
Mixed-use occupancy can evolve as retail suites divide, apartments are combined, or common systems are upgraded. Ask the owner which changes are reasonably anticipated and whether spare feeder positions, meter spaces, or distribution capacity should be included. Any future provision must still fit the calculated service capacity and equipment ratings; spare space is not spare electrical capacity.
If the owner wants energy monitoring beyond utility billing, define what data is needed and who will use it. Identify potential submeters, communications pathways, data collection responsibilities, and allocation methods before equipment is specified. Confirm compatibility among meters, monitoring systems, and distribution components rather than assuming that every meter arrangement supports the same functions.
Prepare a Project-Ready Quote Package
For a useful equipment quote, provide the latest one-line diagram, load calculations, service voltage and phase, utility metering criteria, fault-current information, and a schedule of tenant and common-area loads. Include meter counts, feeder destinations, enclosure location, environmental conditions, required documentation, and the anticipated construction sequence. Identify unresolved items clearly so they can be coordinated before fabrication.
We manufacture new switchgear and power distribution equipment in the U.S. using American components, with custom fabrication, short lead times, and nationwide shipping. For Lakewood projects, the responsible engineer, utility, contractor, and AHJ should confirm design and acceptance requirements. Final equipment configuration and schedule depend on approved project information and scope.