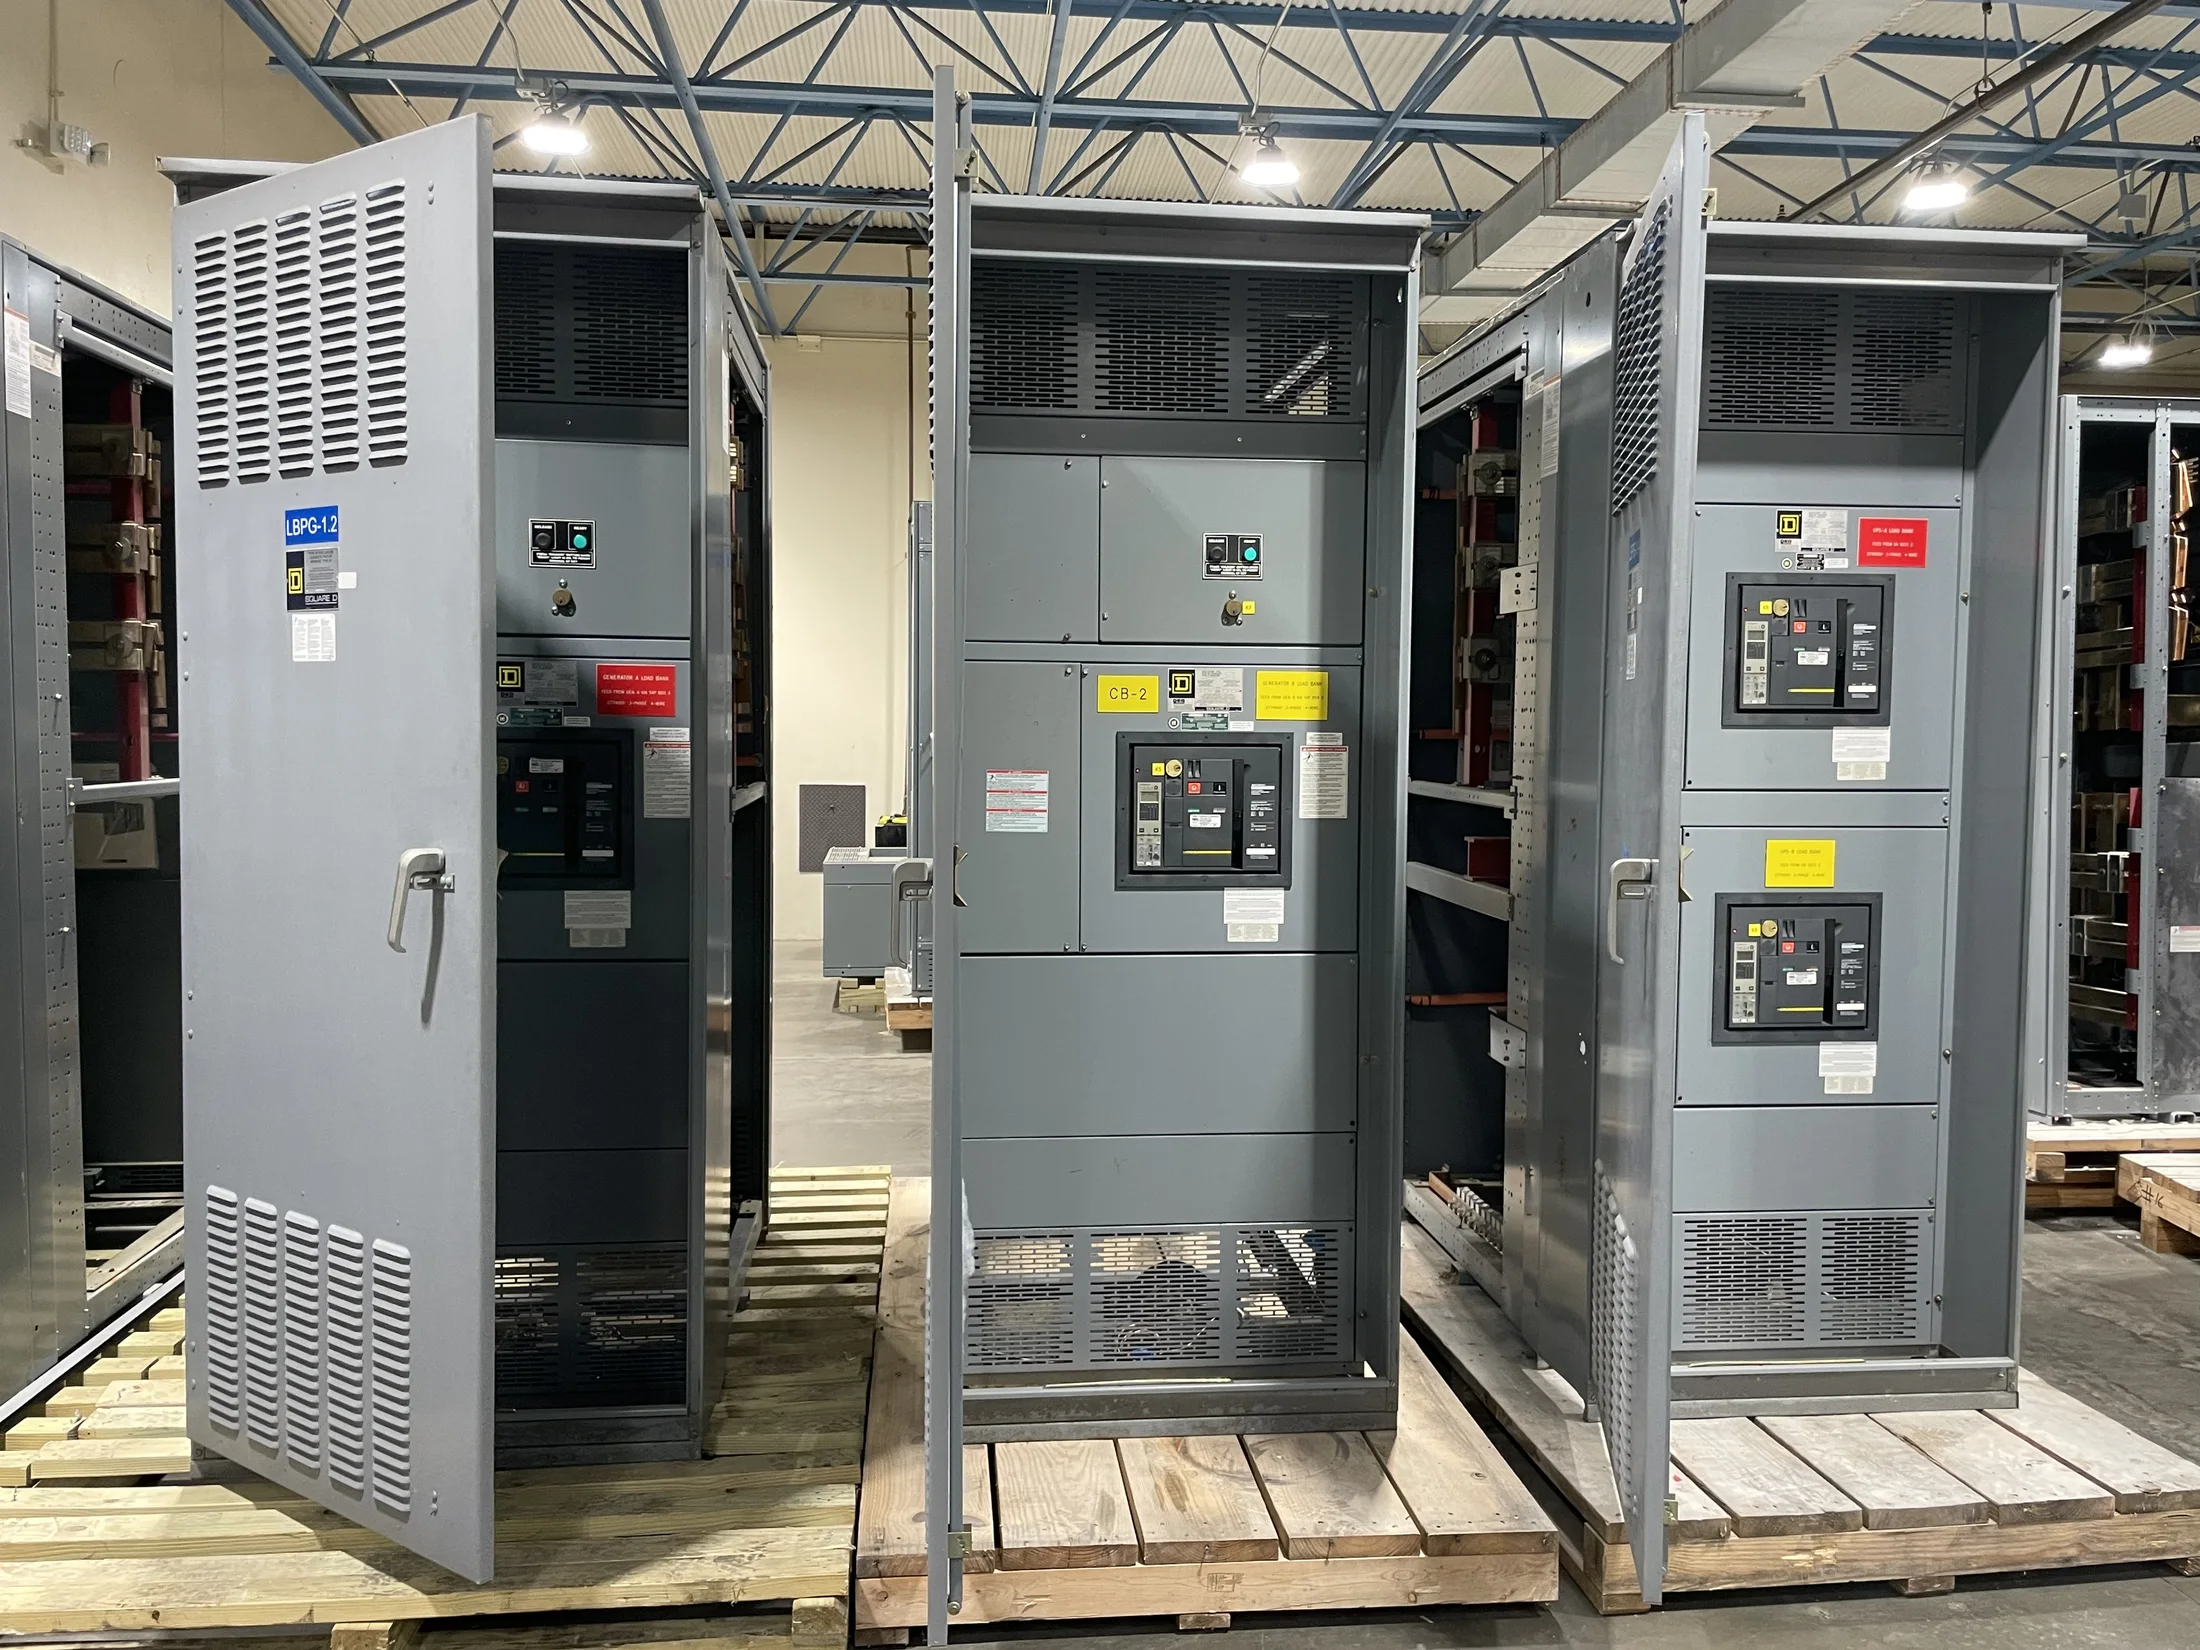
Measure the Room Before Selecting a Lineup
Begin with a dimensioned room plan, not an assumed lineup footprint. Record wall lengths, ceiling height, door and corridor widths, floor elevations, columns, and fixed piping or ductwork. Identify equipment that must remain in place. These measurements help determine whether a proposed arrangement is physically feasible before drawings advance.
Include the room’s usable floor area and the distance from the equipment to walls, doors, and adjacent gear. Note obstructions at floor level and overhead, including cable tray and sprinkler piping. Confirm dimensions in the field where existing-building drawings may be incomplete; even small discrepancies can affect delivery, installation, or access.
Map the Delivery and Installation Route
A lineup that fits the room may still be impossible to move into it. Trace the route from the delivery point through exterior doors, loading areas, corridors, turns, stairs, and elevators. Provide clear opening dimensions and identify thresholds, ramps, temporary removals, and limits on handling equipment or lifting access.
Ask the project team to confirm the heaviest and largest pieces that can travel the route, along with available turning and staging space. Those constraints may influence section width, shipping splits, and assembly approach. Any field-joined arrangement must be coordinated with the manufacturer and installer rather than assumed from a floor plan.
Establish Working Clearances Early
Working space is a design requirement, not leftover room. The responsible electrical engineer should determine applicable clearances based on system voltage, exposed live parts, equipment arrangement, and governing code requirements. Confirm the required depth, width, and height in front of the equipment, as well as access to exits and other electrical equipment.
Door swing, removable covers, and operating handles can affect whether the intended working area remains usable. Show these conditions on coordinated plans, including nearby panels, walls, and equipment across the aisle. Have the engineer verify the final arrangement against current code and site conditions; do not rely on a generic clearance value.
Choose Equipment Around the Application
The required equipment type depends on the distribution system and project scope. UL 891 applies to low-voltage switchboards; UL 1558 applies to low-voltage switchgear. Medium-voltage equipment is a distinct category with different design considerations. Identify the intended equipment and applicable specification so a compact-room review does not blur these distinctions.
Confirm system voltage, service configuration, available fault current, feeder count, load requirements, and future provisions with the engineer. These inputs shape the lineup and its compartment arrangement. A smaller footprint is not automatically suitable: the electrical design, code requirements, maintainability, and specified equipment construction must remain compatible with the space plan.
Evaluate Front, Rear, and Side Access
Clarify how the equipment will be operated, inspected, and serviced. Confirm whether the specified design requires front access only or access from the rear or sides, and show the needed access zones on the room plan. Do not assume a configuration can be placed against a wall without checking its construction and service requirements.
Account for the full movement of doors, drawout components, barriers, and removable parts where applicable to the selected equipment. Identify whether maintenance would block an exit or interfere with adjacent operations. The equipment drawings and manufacturer’s access requirements should be reviewed alongside the facility’s maintenance practices before a final location is accepted.
Coordinate Cable Entry and Conduit Space
Cable routes can determine lineup placement and height as much as the enclosure footprint. Provide the planned top or bottom entry, conductor and conduit approach, trench or floor-duct locations, and available bending space. Confirm slab openings and overhead pathways with the electrical contractor, structural team, and responsible engineer before fabrication details are finalized.
Allow for practical installation access around incoming service conductors and outgoing feeders. Closely packed conduits, structural steel, or limited trench space may require changes to the room layout or equipment arrangement. Submit cable information and routing assumptions with the quote request; final conductor sizing and termination details remain subject to project engineering.
Prepare Drawings and Quote Information
A useful quote package includes a scaled room plan, equipment schedule, one-line diagram, specification, and photographs of the existing room and access route. Mark dimensions, obstructions, working areas, cable entry points, and delivery constraints. State the project location in Lakewood, the requested equipment type, and the design stage so open items can be identified.
Include electrical ratings and configuration requirements available at bid time, plus the requested options, finish, and schedule needs. Clearly label values that are preliminary or awaiting confirmation. We build new switchgear and power distribution equipment in the U.S. with American components, offer custom fabrication, and ship nationwide; project-specific scope and lead time are confirmed for each request.
Verify the Final Layout Before Release
Before releasing drawings, coordinate the equipment outline with architectural, structural, mechanical, and electrical plans. Check door access, working clearances, cable pathways, floor loading considerations, and any planned future expansion. Resolve conflicts through the design team rather than reducing required access or assuming field modifications will be straightforward.
The responsible engineer should verify the electrical design, and the utility and authority having jurisdiction should review items within their respective responsibilities. Provide approved dimensions and interface details for the final equipment review. Early coordination helps identify room constraints while changes are manageable, without promising that every existing room can accommodate every configuration.