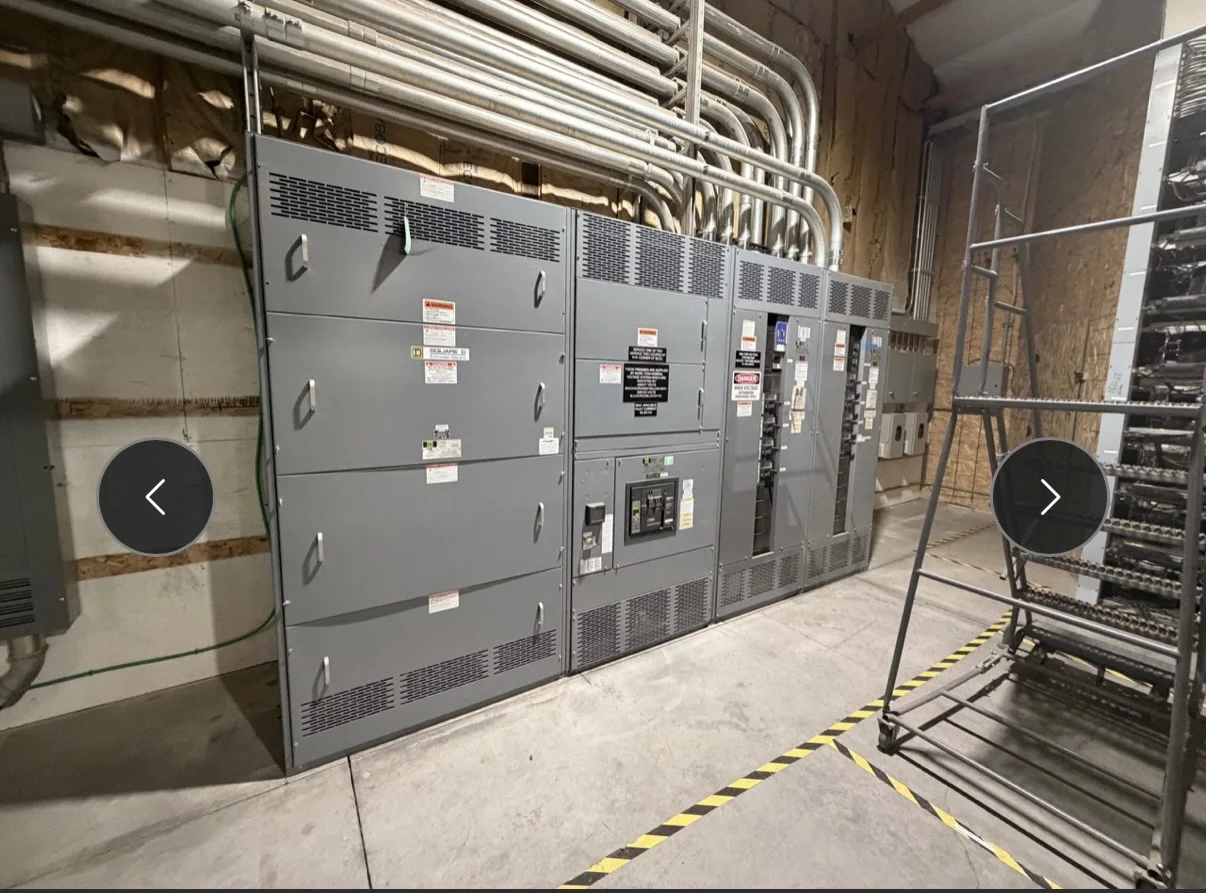
Start with the lighting system voltage
A 277 V lighting circuit is typically supplied phase-to-neutral from a 480Y/277 V system. Confirm the service and distribution topology before selecting a panelboard: the available voltage, phase, wire arrangement and grounding method determine which loads can be served and how conductors are arranged. Do not assume that a building has 277 V simply because it uses commercial lighting.
Identify whether the panel is fed directly from a service, from a transformer, or from another distribution panel. Record the source equipment and available fault-current information when known. The responsible engineer should verify the one-line diagram, grounding and bonding, protective-device coordination, and applicable code requirements for the specific Lakewood project.
Plan circuit groups for real operating patterns
Organize lighting branches by area and use, such as tenant spaces, corridors, exterior zones, or equipment rooms, where that grouping supports operation and maintenance. Confirm fixture input voltage, driver requirements, connected load, switching method, and any controls before assigning circuits. These details help avoid schedules that look orderly but do not reflect how occupants or operators use the space.
Consider whether lighting is continuous, switched in stages, controlled by occupancy sensors, or tied to time schedules or emergency functions. Confirm circuiting and control boundaries with the lighting designer and controls contractor. Emergency lighting and legally required functions may have distinct supply and transfer requirements; do not presume ordinary panelboard circuits satisfy those needs.
Resolve neutral distribution before specifying
For line-to-neutral 277 V loads, the neutral is part of the branch-circuit current path. Establish the panel’s neutral arrangement and identify the connected load mix, including electronic drivers and other nonlinear loads. The engineer should evaluate neutral loading and conductor sizing under the applicable design rules rather than treating the neutral as an incidental connection.
Where multiple branch circuits share a neutral, confirm that the circuit arrangement, disconnecting means, and installation comply with applicable code and project requirements. Shared-neutral assumptions can affect circuit grouping and maintenance procedures. Provide the intended wiring method and any project-specific neutral or grounding requirements for review; final configuration depends on the approved electrical design and equipment arrangement.
Build a branch schedule that aids field work
A useful branch schedule identifies circuit number, phase, served area or fixture group, load description, voltage, and protective-device requirements as applicable. Use room names or tenant identifiers that agree with drawings and field labels. Distinguish spare spaces from planned future circuits, and indicate whether a circuit serves controls, exterior lighting, or a designated operating zone.
Review the schedule against reflected ceiling plans, lighting-control diagrams, panel location, and construction phasing. Confirm circuit quantities, pole requirements, and expected load balance with the design team. A clear schedule reduces ambiguity during installation and commissioning, but it does not replace field verification or the responsible engineer’s review of the completed design.
Select panel capacity and protective devices
Determine the required number of branch positions from the circuit schedule, including identified spare capacity if the project calls for it. Confirm bus and main-device arrangement, enclosure type, mounting, access, and incoming conductor constraints against the installation. Available fault current and the specified protective-device characteristics must be reviewed for the actual source and system configuration.
Do not select interrupting ratings, bus ratings, or a main configuration from a generic building description. Obtain the electrical drawings, load information, and upstream protective-device data for engineering review. Equipment ratings and construction depend on those project inputs, applicable standards, and the final approved submittal; no specific rating should be assumed before that review.
Coordinate controls, dimming, and future changes
Lighting controls can influence circuit boundaries, conductor counts, and panel schedule descriptions. Identify relay panels, dimming equipment, control power, sensor zones, and any interface between control systems and branch circuits. Confirm which components are supplied by others and where connections occur, so the panelboard scope does not leave gaps between electrical distribution and lighting-control packages.
If tenant turnover or phased occupancy is expected, ask the engineer to identify circuits that must remain independent and any spare capacity needed for planned work. Future provisions should be stated as design requirements, not presumed features. Confirm how schedule revisions, circuit directories, and identification will be coordinated as drawings and field conditions change.
Prepare Lakewood project information for a quote
For a quote, provide the one-line diagram, panel schedules, lighting load data, voltage and phase, source and feeder details, available fault-current information, specified enclosure and mounting, and applicable project specifications. Include the panel location, environmental conditions, access limitations, and delivery constraints. For renovations, clearly mark known existing conditions and items that still require field confirmation.
Identify required submittal information, requested equipment scope, quantity, target delivery window, and any coordination milestones. Our U.S. manufacturing operation builds new equipment with American components and offers custom fabrication, short lead times, and nationwide shipping. Final scope and schedule depend on the approved design, materials, and project requirements; no delivery duration is guaranteed here.
Review installation and acceptance requirements
Before release, have the responsible engineer check the proposed panel configuration against drawings, load calculations, fault-current analysis, and the project specification. Confirm applicable listing and construction requirements for the specific panelboard and its intended use; do not confuse a lighting panelboard with UL 891 switchboards, UL 1558 low-voltage switchgear, or medium-voltage equipment.
Coordinate equipment submittals and installation details with the contractor, utility where relevant, and Lakewood’s authority having jurisdiction. Verify feeder terminations, working space, grounding, labeling, and inspection requirements for the site. Provide approved revisions before fabrication so schedules and equipment match the design intent. The contractor should confirm field conditions before installation and energization.