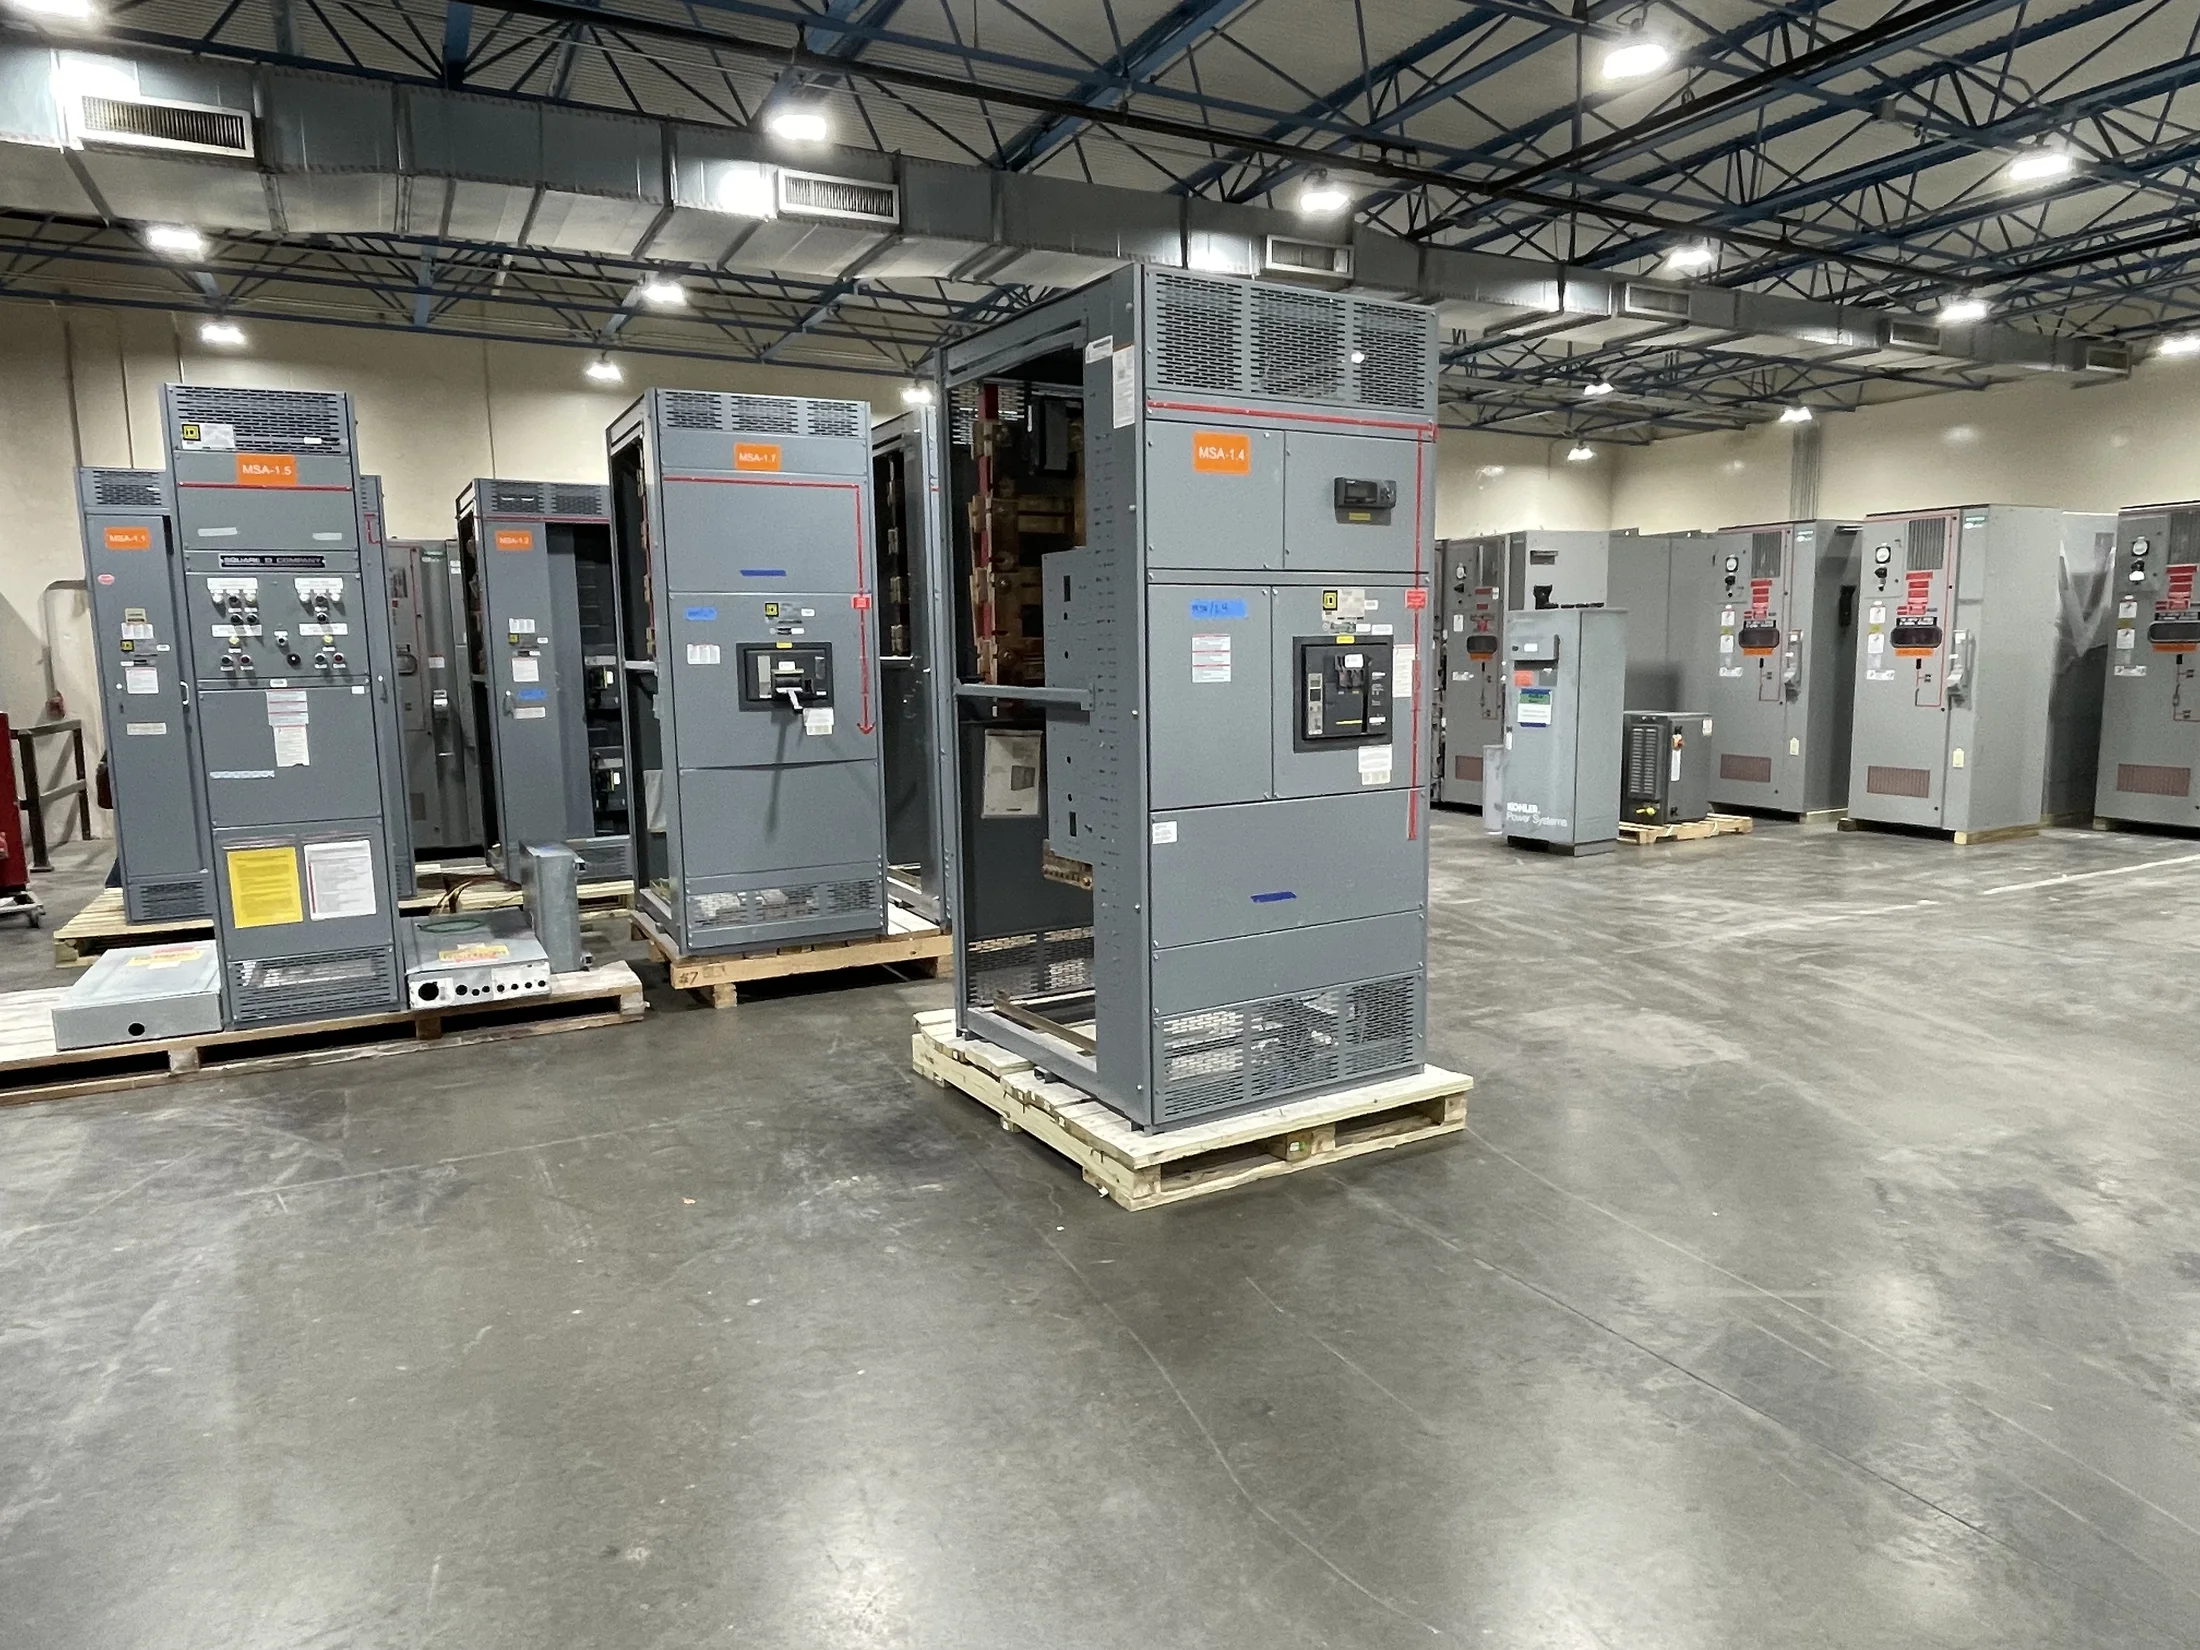
Start with the electrical room and building constraints
Before selecting new switchgear, document the electrical room’s location, dimensions, ceiling height, door openings, and available working space. Note stairs, corridors, elevators, turns, and any other route from the delivery point to the room. These details can determine whether equipment needs a different section arrangement or a planned installation sequence.
Record floor loading information if available, room conditions, and nearby plumbing or other services that could affect placement. Identify whether the room must remain accessible during construction and whether work needs to be coordinated around occupied spaces. Confirm field conditions with the responsible engineer and contractor rather than relying only on old plans.
Measure the delivery route before settling on an arrangement
Equipment dimensions on a drawing do not show whether it can pass through a building. Measure clear opening widths and heights along the full path, including door hardware, landings, and tight turns. Share photographs or marked-up plans with the project team, and flag temporary obstructions or areas that cannot be closed to occupants.
These findings inform the equipment footprint, section size, and whether the installation plan calls for separate shipping sections or another workable arrangement. Such options depend on the design and must be confirmed for the specific build. Include rigging access, staging space, and the final position of the equipment in the quote information.
Establish what the existing wiring can support
Collect available one-line diagrams, panel schedules, service records, and conductor information before specifying replacement or added distribution equipment. Verify the source, system voltage, phase, grounding arrangement, feeder sizes, and available fault-current data. Existing drawings can be incomplete or outdated, so arrange field verification where uncertainty could affect equipment selection or protection coordination.
Determine how existing feeders enter the room and whether their length, condition, routing, and termination points suit the proposed lineup. Confirm which circuits will be reused, replaced, or extended, and who is responsible for those connections. The engineer should assess compatibility and code requirements; do not assume old conductors can be transferred without review.
Map tenant power needs by space and use
For multi-tenant or mixed-use properties, list each tenant area, its present service, and anticipated changes in occupancy or equipment. Separate known loads from allowances for future demand, and identify critical loads such as life-safety systems or equipment requiring continuity. This creates a clearer basis for feeder counts, distribution sections, and metering discussions.
Confirm who controls each service, how tenant usage is measured, and whether individual disconnecting means or dedicated feeders are part of the design. Requirements vary by building and jurisdiction. Ask the engineer, utility, and authority having jurisdiction to review service and metering details, especially when a renovation changes how tenant loads are supplied.
Select a configuration around operation and maintenance
Translate the load study and site survey into a preliminary equipment arrangement: incoming service, main device, distribution sections, feeder devices, and any planned spaces for future circuits. Decide which loads need separate sections or distinct operating control. The lineup’s form and internal arrangement should follow the approved electrical design, room clearances, and project scope.
For low-voltage distribution, distinguish a UL 891 switchboard from UL 1558 low-voltage switchgear; they are different equipment categories, not interchangeable labels. If the project involves medium voltage, specify that separately and identify the applicable system requirements. Confirm construction, ratings, and listing needs for the actual design rather than assuming a standard configuration.
Coordinate outages, tie-ins, and tenant communication
A replacement or service expansion can affect multiple occupants, business operations, and building systems. Identify which loads can be interrupted, acceptable outage windows, temporary-power needs, and the sequence for moving feeders. Include notification responsibilities and access arrangements for tenant spaces. The owner and contractor should define these constraints early enough to inform design and installation planning.
Ask whether the existing service can remain energized during portions of the work and how the utility will coordinate any required service interruption. Do not treat temporary bypasses or parallel operation as automatic options; they need engineering, utility, and AHJ review as applicable. A realistic outage plan helps the equipment scope match the building’s operating conditions.
Prepare complete information for a manufacturer quote
A useful quote request includes the project location, new-equipment scope, system voltage, phase, source details, one-line diagram, load and feeder schedules, fault-current information, and required ratings. Add room dimensions, access measurements, installation constraints, preferred delivery sequence, and the target project schedule. Identify whether drawings, metering provisions, or custom fabrication details are needed.
Include the intended standards and any project-specific approval or documentation requirements, while leaving final selections to the design team. The manufacturer builds new equipment in the United States with American components, offers custom fabrication, short lead times, and nationwide shipping. Actual configuration, schedule, and shipping arrangements depend on the approved project details.
Verify installation details before release and delivery
Before releasing equipment for manufacture, reconcile the approved drawings with verified room conditions, feeder entry locations, access clearances, tenant schedules, and utility requirements. Resolve discrepancies between field measurements and existing documents. Confirm who provides terminations, field wiring, anchorage, and any site work so responsibilities are clear before equipment arrives.
The responsible electrical engineer should review the final design, protection coordination, and applicable codes; consult the utility and AHJ where their requirements apply. Confirm delivery access and site readiness with the contractor and facility manager. These checks reduce avoidable fit and coordination problems without presuming a particular rating, approval, or performance outcome.