Start With the Rooftop Equipment Schedule
Rooftop power design begins with the actual equipment schedule, not a guessed tonnage-to-amperage conversion. Gather each unit’s nameplate data or approved submittal, including voltage, phase, minimum circuit ampacity, maximum overcurrent protection, and any separate compressor, fan, or auxiliary loads. Confirm whether the schedule reflects final selections.
For a Kettering project, also identify which units are new, replacement, or served from existing distribution. Record equipment tags, roof locations, and the associated panel or switchboard source. This lets the engineer and estimator follow each load through the one-line and flag missing information before equipment configuration is quoted.
Match Feeder Protection to Equipment Requirements
Feeder conductors and overcurrent devices must be coordinated with the HVAC manufacturer’s marked requirements, applicable electrical code, and the project design. Minimum circuit ampacity and maximum overcurrent protection serve different purposes; neither should be substituted for the other. The responsible electrical engineer should verify conductor sizing, protection, and any applicable motor rules.
Determine whether each rooftop unit receives an individual branch circuit or whether a distribution arrangement serves multiple loads. Confirm available fault current, upstream device characteristics, and selective coordination requirements where specified. These inputs affect breaker or fuse selection and the distribution assembly; final settings and protection choices depend on the approved design.
Plan Disconnect Locations Before Routing Feeders
A rooftop disconnect must be located and arranged to satisfy the applicable code, equipment instructions, safe access, and maintenance needs. Confirm whether the unit includes a factory disconnect or requires a separate field-installed device. A switchboard feeder breaker is not automatically a substitute for a local disconnect at the equipment.
Review roof plans for unit access, service clearances, walkways, parapets, and conduit routes. Consider how technicians will identify and operate each disconnect, and whether the proposed location remains accessible after other trades complete their work. The electrical engineer, mechanical contractor, and AHJ should resolve placement details before installation documents are released.
Choose the Right Distribution Equipment
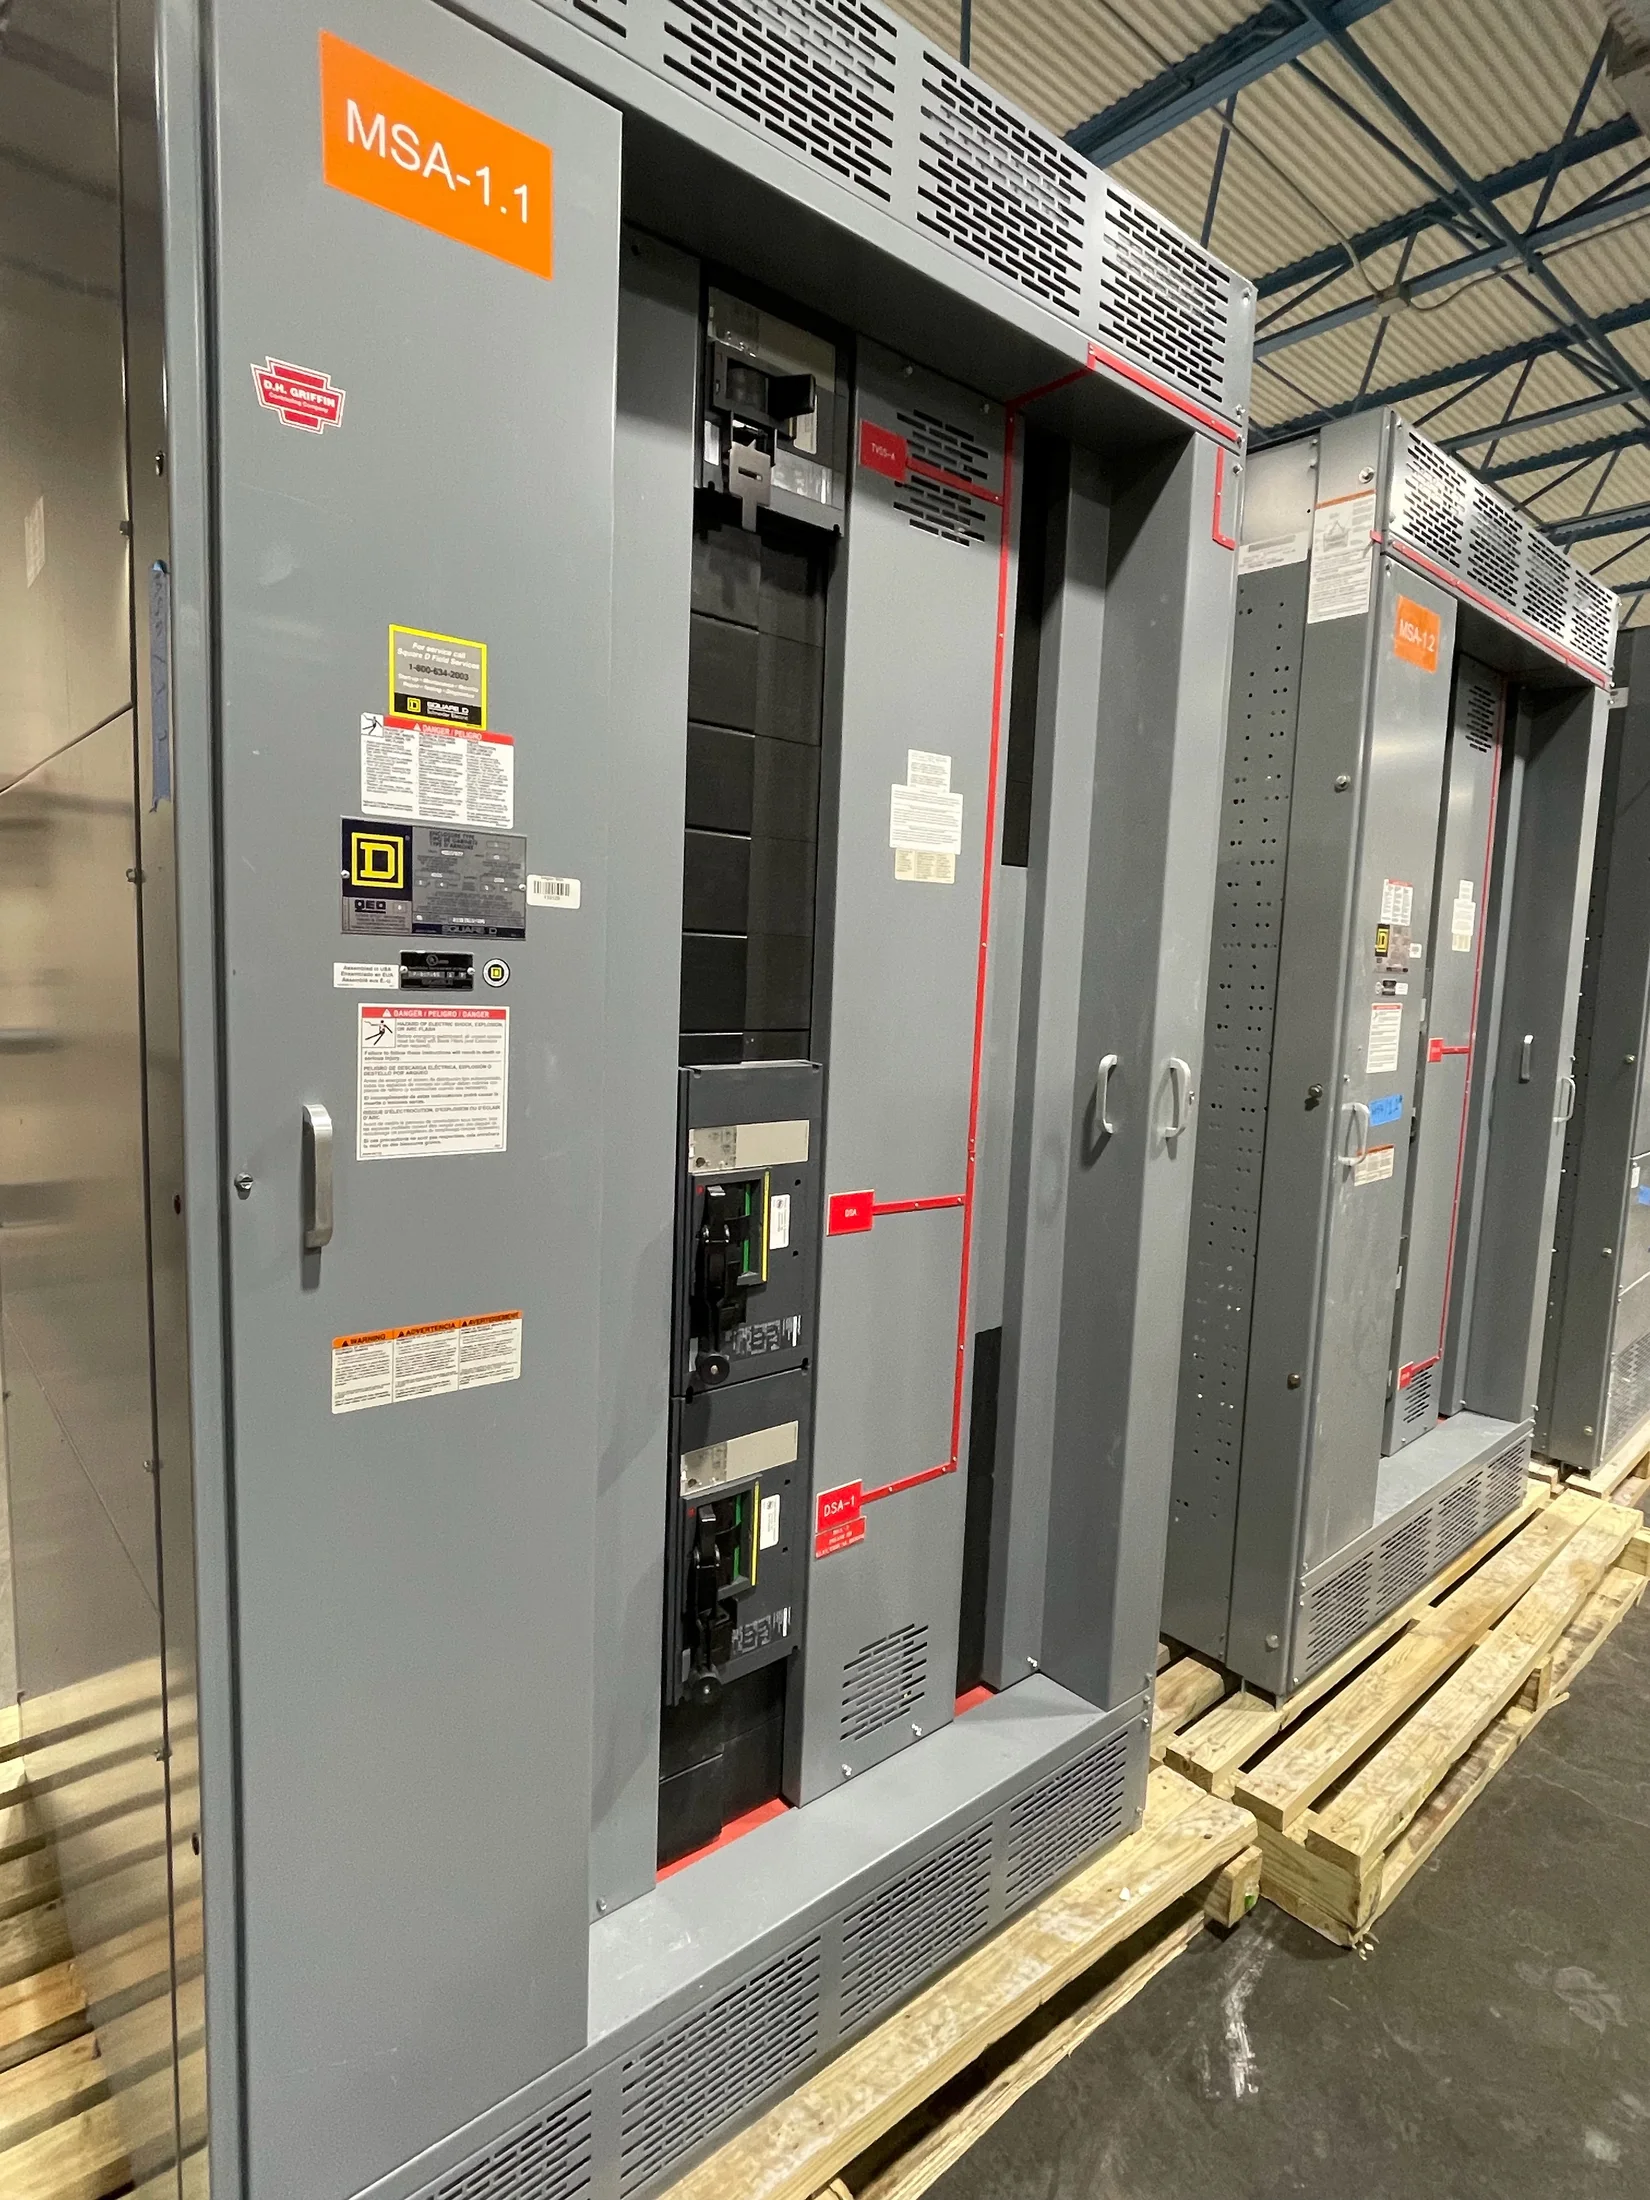
A commercial rooftop project may call for a new switchboard, panelboard, or other distribution equipment, depending on service arrangement, load growth, feeder count, and available space. Confirm system voltage, phase, wire configuration, service or feeder function, main-device arrangement, and the number and type of outgoing circuits before selecting an assembly.
UL 891 applies to switchboards; it is not a standard for medium-voltage equipment. UL 1558 covers low-voltage switchgear, a distinct equipment category that may suit particular project requirements. The engineer should determine the appropriate equipment type and applicable standards from the design, fault-duty needs, and project specifications.
Check Capacity, Fault Duty, and Expansion Needs
Adding rooftop units can change calculated demand and affect service or feeder capacity. Provide existing load information, proposed unit loads, and any approved demand assumptions so the engineer can assess the full system. A vacant breaker space alone does not establish that bus capacity, conductors, or upstream protection can support added HVAC equipment.
Available short-circuit current and required equipment ratings must be established for the installation point. Share utility information or the engineer’s fault-current study, along with grounding details and any specified coordination or arc-flash study inputs. Equipment ratings and configurations must be confirmed for the actual design rather than presumed from a general product description.
Coordinate Roof Conditions With Electrical Details
Roof exposure makes routing and enclosure selection project-specific. Confirm whether equipment or disconnects will be outdoors, exposed to weather, or installed in a protected location; identify environmental conditions and any owner requirements. Enclosure type, mounting, sealing, and material choices should follow the specification and responsible design, not an assumed standard package.
Coordinate conduit entries, conductor routing, structural support, and penetrations with roofing and mechanical plans. Verify that the proposed distribution location leaves working space and permits feeder routing without conflicts. Roof access, snow or drainage paths, and maintenance clearances may affect where disconnects and raceways can practically be placed.
Prepare Complete Information for a Quote
A useful quote package includes the one-line diagram, panel schedules, equipment schedules, specifications, and available site or roof plans. Include system voltage, phase, main and feeder requirements, circuit quantities, conductor details, fault-current data, enclosure conditions, and any specified labeling, metering, or control interfaces. Mark unresolved items plainly for review.
Identify required ship-to location, requested delivery window, submittal expectations, and the project stage. For each HVAC load, distinguish confirmed nameplate data from preliminary selections. Clear assumptions help define custom fabrication and reveal design gaps; they do not replace engineering approval, coordination with the utility, or AHJ review.
Build and Supply for the Project’s Approved Design
We manufacture and supply new electrical switchgear and power distribution equipment, building in the U.S. with American components. Custom fabrication can address project-specific arrangements when supported by approved requirements. Short lead times may be available, but timing depends on scope, component availability, design completion, and submittal approval rather than a universal schedule.
Equipment can be supplied to customers in Kettering and shipped nationwide. Before release, the project team should confirm drawings, ratings, circuit arrangement, labeling, and interfaces against the approved documents. The responsible engineer should review the electrical design, with utility coordination and AHJ acceptance addressed wherever applicable.