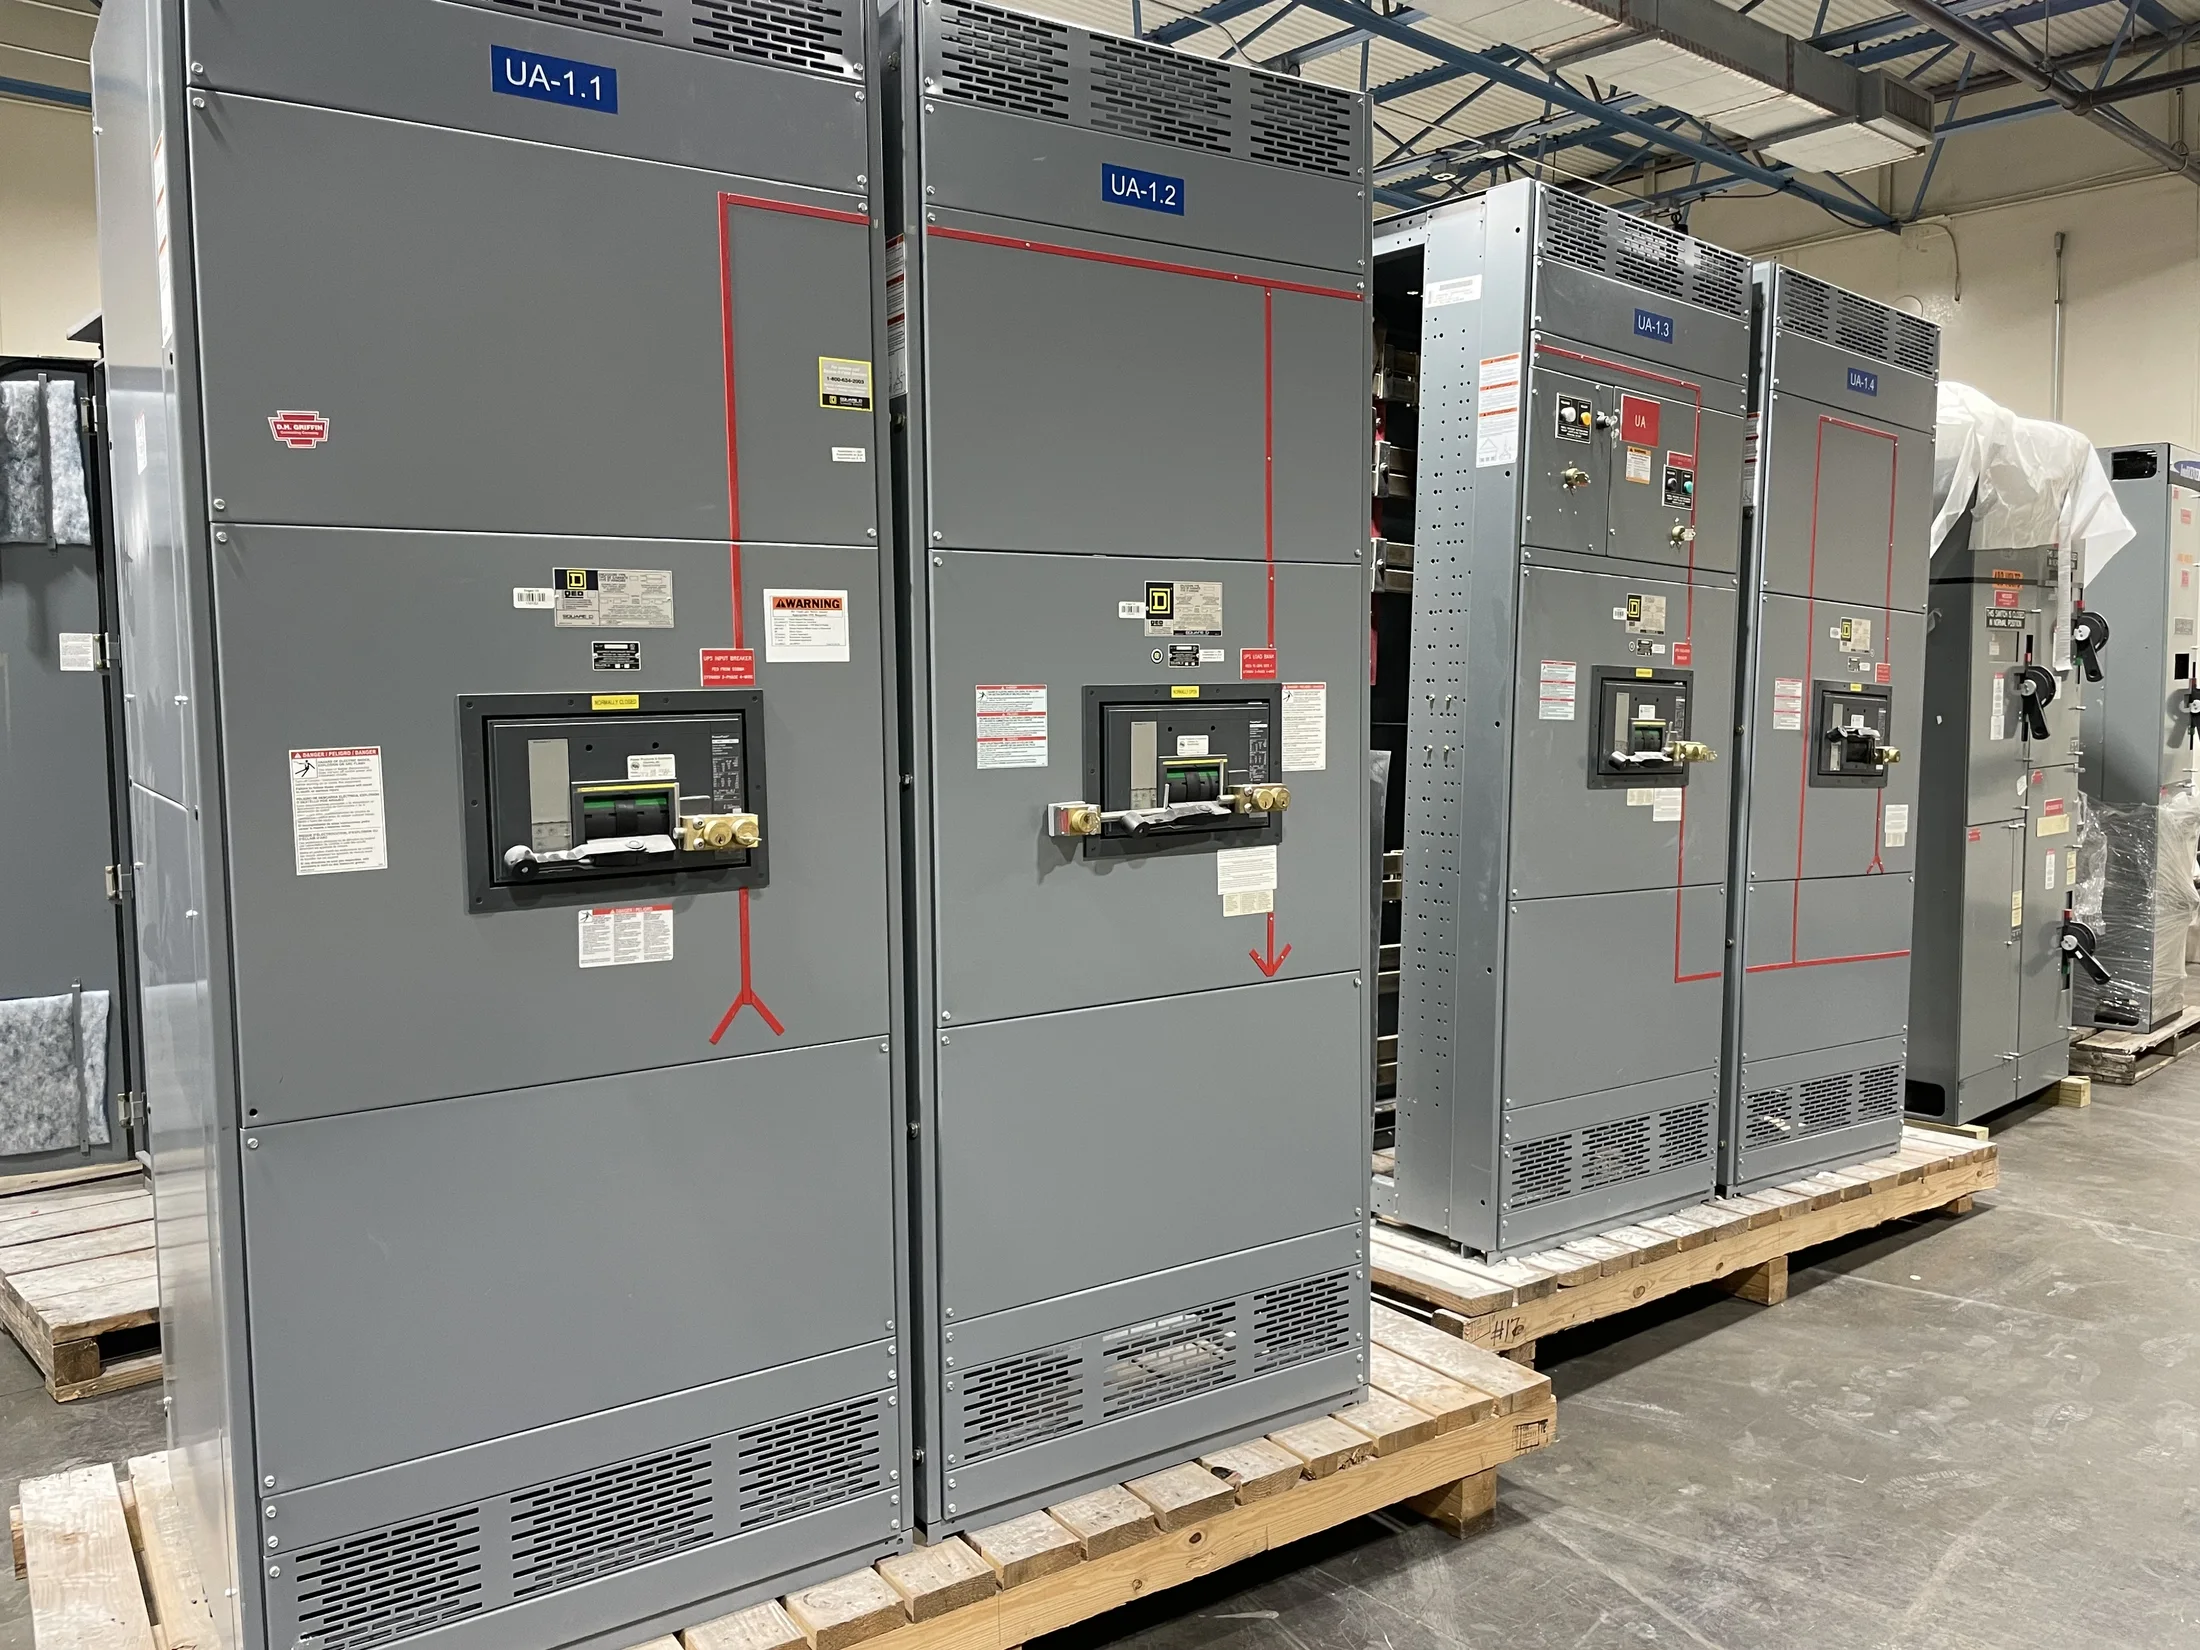
Start With the Facility’s Reliability Needs
Reliability planning begins with the consequences of an interruption, not a particular switchgear lineup. For a Kettering facility, identify critical processes, life-safety systems, essential environmental controls, and loads that can pause safely. Record which loads need backup power and how long operations can tolerate an outage.
That assessment helps the responsible engineer establish normal and emergency distribution arrangements, transfer requirements, and any desired separation of critical loads. Confirm operating procedures and maintenance access with facility staff. The manufacturer can use the resulting one-line diagram and load information to develop a new-equipment configuration for review.
Document Existing and Planned Loads
A quote should be based on a realistic load picture: connected loads, demand assumptions, motor starting, future additions, and any known nonlinear or sensitive equipment. Provide available fault-current information and upstream protective-device details when available. These inputs affect equipment selection and coordination, but must be validated by the project engineer.
For expansions or replacements, distinguish existing circuits from new feeders and identify which loads must remain energized during construction or cutover. Share panel schedules, one-line drawings, and field observations, noting uncertain data rather than treating it as verified. This prevents assumptions about spare capacity, system voltage, or source arrangement from entering the proposal unnoticed.
Check the Equipment Room Before Selection
Room dimensions alone do not establish whether a lineup will fit. Confirm doorway and corridor clearances, ceiling height, floor loading, access routes, lifting limits, and the space needed for installation and future service. Note obstructions such as piping, ducts, structural elements, and existing equipment that cannot be relocated.
The engineer and facility team should confirm required working space, egress, ventilation, environmental conditions, and applicable code constraints for the actual installation. Record equipment orientation, cable entry direction, and available trench or overhead routing. These details can influence section arrangement and fabrication, so include sketches or photographs with dimensions in the quote package.
Choose the Equipment Class and Configuration
Select equipment by system voltage, current, application, and governing design requirements—not by the broad label “switchgear.” A UL 891 switchboard is distinct from UL 1558 low-voltage switchgear; medium-voltage equipment is a separate class with different design and application considerations. The specified standard must match the project.
Define the incoming source, bus arrangement, feeder count, breaker or switch requirements, metering, controls, and any provisions for future sections. Confirm ratings and construction details against the one-line and applicable studies. Do not assume a feature or listing applies to every build; the proposed configuration and approvals must be reviewed for the specific project.
Coordinate Utility and Contractor Interfaces
Utility requirements can affect service entrance arrangements, metering, available fault current, and the location of the point of connection. Obtain current utility criteria and identify who supplies, installs, and terminates each component. The responsible engineer should reconcile those requirements with the drawings before equipment details are released for fabrication.
Create an interface schedule showing responsibility for conduit, cable, grounding, controls, communications, and field terminations. Identify contractor-furnished devices and any required signal exchange with generators, transfer equipment, or building controls. Clear boundaries help avoid missed connections and support orderly installation, especially where several trades work in a constrained electrical room.
Make Drawings and Submittals Work Together
Useful interface documentation includes a current one-line diagram, equipment schedules, room plan, elevations, cable and conduit information, control schematics, and a list of design assumptions. Mark drawing status and revision dates. Identify open decisions, such as metering scope or communication protocol, so reviewers can resolve them before procurement milestones.
Submittals should make the proposed arrangement understandable to engineers, contractors, and facility personnel. Review dimensions, access, connection points, nameplate data, and control interfaces against the project documents. The responsible engineer should approve design choices, while the utility and authority having jurisdiction should review items within their respective scope.
Plan Installation, Cutover, and Continuity
A reliable design also depends on how equipment reaches the room and how the facility transitions to it. Confirm shipment access, receiving arrangements, staging space, and whether the lineup must be moved in sections. For replacement work, map temporary feeds, shutdown windows, and circuit-by-circuit cutover responsibilities.
Coordinate commissioning and energization steps with the electrical contractor, facility operators, and engineer. Establish who verifies terminations, control wiring, protection settings, and documentation updates. Testing scope should follow the project specification and applicable requirements; no particular result should be presumed before the actual equipment and system are evaluated.
Prepare a Complete Quote Package
For a useful quotation, provide the project location in Kettering, requested delivery timing, system voltage, service and feeder requirements, one-line diagram, known fault-current data, and equipment-room dimensions. Include applicable specifications, preferred standards, metering and control needs, and any utility criteria already received.
Also identify the project stage, review deadlines, site constraints, and unresolved engineering questions. The manufacturer builds new equipment in the United States with American components, offers custom fabrication, and ships nationwide; lead time depends on the defined scope and current project conditions. A complete package supports a more informed configuration and schedule discussion.