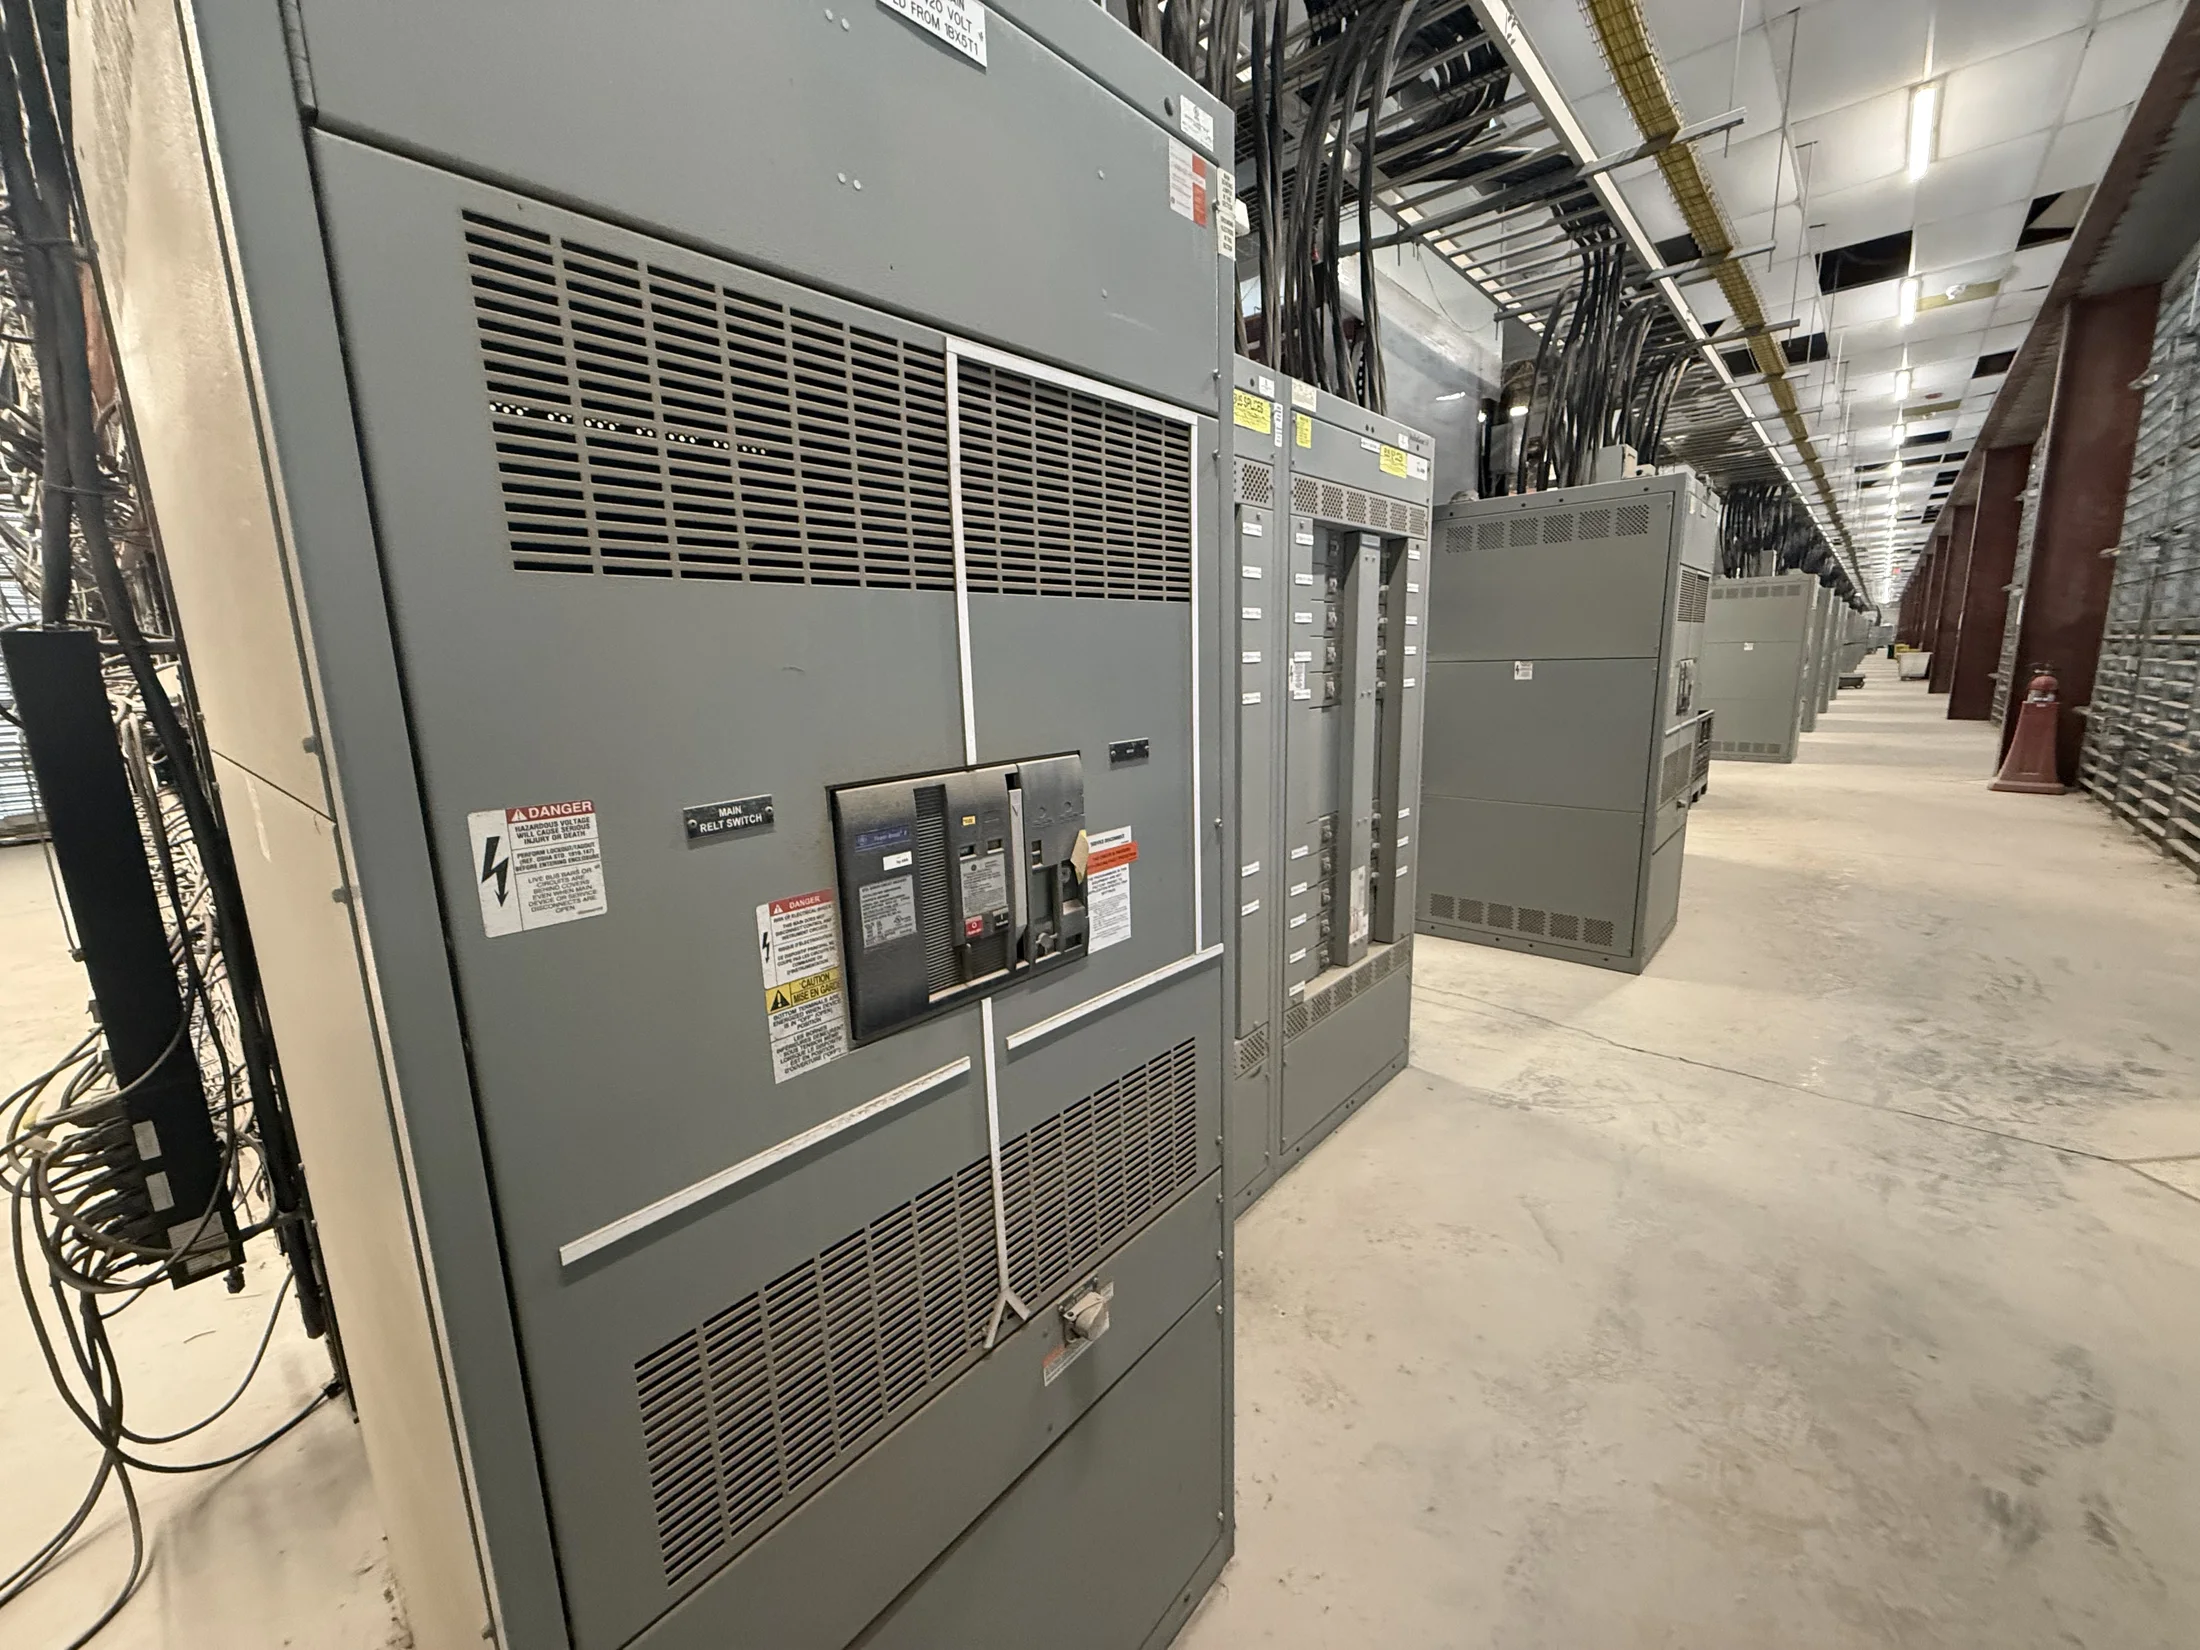
Start with the existing service and building use
An occupied-office replacement begins with documenting the existing service, not selecting a new lineup from a nameplate alone. Record utility service characteristics, voltage, phase, available fault-current information, service disconnect arrangement, feeder destinations, and equipment condition. Confirm which loads must remain available and when occupants can tolerate planned interruptions.
Map how the building is actually used: tenant suites, shared areas, elevators, fire alarm, security, IT rooms, HVAC, and after-hours operations. As-built drawings may not reflect later renovations. Have the responsible engineer reconcile records with field conditions and identify code, utility, and access constraints before equipment configuration or outage dates are assumed.
Divide the work into workable outage stages
A staged replacement can separate enabling work, feeder transfers, and the final service cutover, but the sequence depends on the existing topology and available space. Identify whether circuits can be relocated to new distribution equipment before the incoming service is interrupted, and whether temporary connections can be made safely and legally.
Build a switching and outage sequence with the engineer, electrical contractor, utility, building operations, and affected tenants. Each stage should state what is de-energized, what remains energized, who authorizes switching, and how restoration is verified. Avoid promising uninterrupted service until the design and field survey establish that continuity is achievable.
Set tenant coordination expectations early
Tenant communication is part of the electrical plan. Establish notice periods, access windows, quiet hours, restricted areas, and escalation contacts with property management. Coordinate suite-specific loads such as clinical or laboratory equipment, server closets, kitchen equipment, and business-critical communications rather than treating every tenant as having the same outage tolerance.
A tenant-impact matrix can tie each distribution circuit to its served space, responsible contact, and acceptable interruption window. Confirm whether tenants provide shutdown procedures or require vendor support. Include elevator access, loading areas, and common-area lighting in the schedule. These details help contractors plan labor and help the owner communicate realistic impacts.
Treat temporary power as a design decision
Temporary power is not an automatic substitute for the existing service. First determine which loads must operate during each stage, their starting and operating characteristics, and whether they can be shed or supplied selectively. A generator or temporary distribution assembly may require a suitable connection point, overcurrent protection, grounding and bonding provisions, and a safe location.
Confirm fuel logistics, noise limits, ventilation, weather protection, cable routes, security, and separation from public or tenant spaces. Review transfer methods and interlocking so temporary sources cannot unintentionally parallel or backfeed utility power. The responsible engineer and utility should verify the proposed arrangement; temporary capacity and runtime should not be presumed from a load estimate alone.
Choose equipment around the service design
The new equipment configuration follows the service and distribution requirements. A low-voltage service may call for a UL 891 switchboard or, where the application and specification require it, UL 1558 low-voltage switchgear; these are distinct equipment categories, not interchangeable labels. Medium-voltage equipment is a separate class with different design and application considerations.
Confirm service voltage, main and feeder arrangement, metering needs, protective-device coordination, interrupting requirements, available fault current, conductor entry, and future circuit provisions. Required ratings and options depend on the engineered project. Verify utility metering and service requirements, working clearances, room access, heat considerations, and whether the existing room can accept the new footprint and cable bending space.
Plan the physical changeover and room readiness
Measure the route from delivery point to electrical room, including doors, corridors, turns, elevators, and floor loading. Compare the new lineup dimensions and shipping splits with actual access. Determine what demolition, housekeeping pads, anchorage, conduit changes, or wall openings are needed, and who will complete each item before delivery and installation.
The cutover plan should account for removal of old equipment, termination of existing feeders, identification and testing of circuits, and inspection before energization. Confirm whether the building can provide a clear work zone and whether other electrical systems share the room. The contractor should coordinate lockout/tagout, permits, and required inspections with facility management and the AHJ.
Prepare complete information for a quote
For a useful equipment quote, provide one-line diagrams, equipment schedules, photographs, service data, and the project specification when available. Include measured room and access dimensions, desired lineup arrangement, incoming and outgoing conductor details, metering requirements, and known utility criteria. Clearly identify which information is verified and which remains subject to engineering confirmation.
Also share the intended phasing, target outage windows, required temporary-power assumptions, tenant constraints, and delivery site conditions. Identify the engineer of record, contractor, utility contact, and AHJ coordination status. We build new equipment in the U.S. with American components, offer custom fabrication, and ship nationwide; project documents guide configuration and schedule review.
Coordinate submittals, delivery, and final acceptance
Resolve open design questions before approving submittals, especially protective-device details, interface dimensions, cable termination space, and metering provisions. A requested feature or rating must be checked against the project design and applicable requirements; it should not be assumed available or suitable without review. Allow the engineer and utility to review relevant documentation before construction proceeds.
Set delivery timing against room readiness, outage approvals, contractor staffing, and inspection milestones. After installation, qualified personnel should complete the project’s required checks and commissioning steps, with the responsible engineer directing acceptance criteria. For Columbus facilities, coordinate local permits and AHJ review as applicable. Clear ownership of each decision reduces avoidable changes during a sensitive occupied-building cutover.