Map the production floor before selecting a route
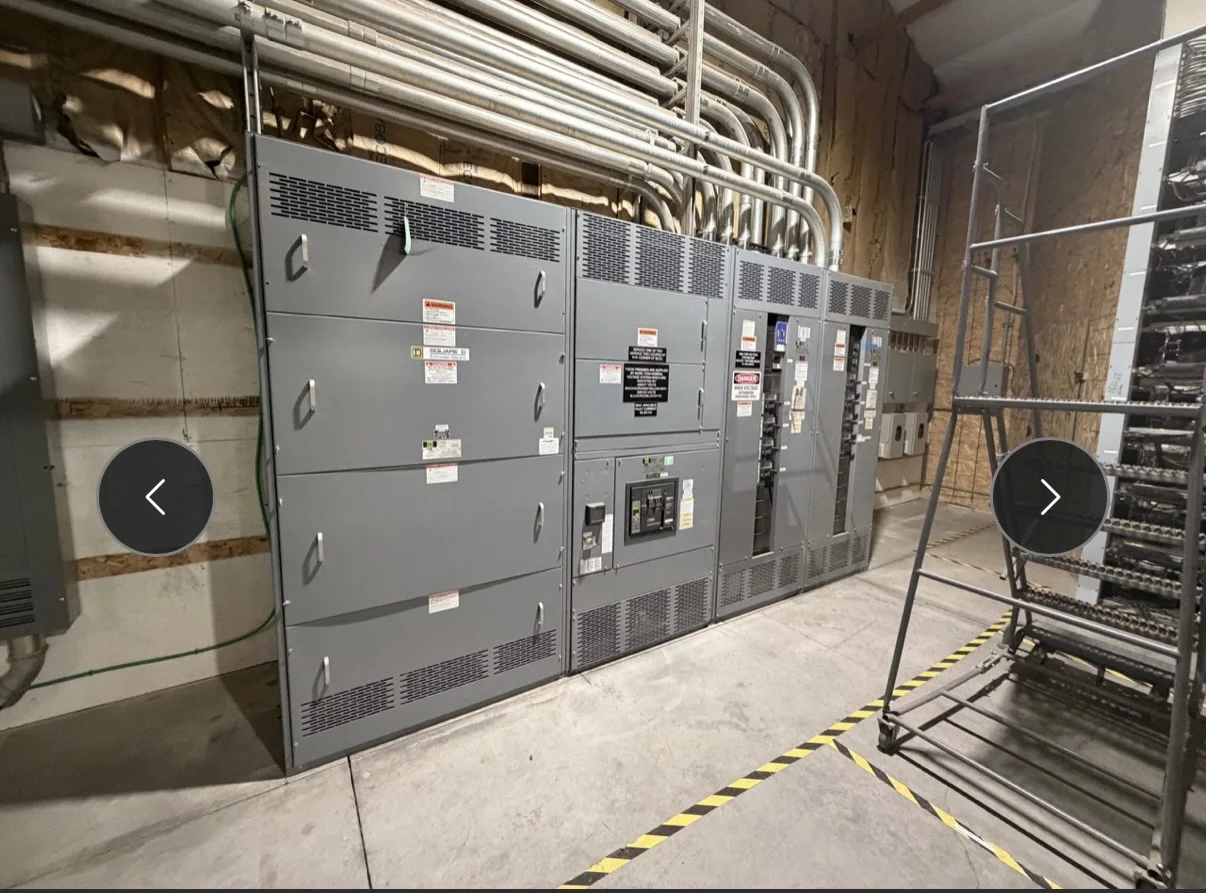
Start with a current floor plan showing machines, work aisles, material paths, doors, cranes, mezzanines and areas reserved for future production. An overhead route must serve the intended loads without obstructing lifting equipment, maintenance access or building services. Mark likely machine connection points and identify where drops can descend safely.
Confirm building dimensions and conditions in the field, including available structural attachment points, ceiling height and obstructions such as ducts, sprinklers and lights. A route that appears direct on a drawing may require offsets or additional support in the actual shop. Have the responsible engineer coordinate clearances and structural loading with appropriate building professionals.
Match busway rating to the load profile
Develop the connected-load schedule by machine, including voltage, phase, full-load current, starting or inrush characteristics, duty cycle and expected simultaneous operation. Welding, motors, drives and other process equipment can have different demand patterns. The engineer should establish the design load and account for applicable code requirements rather than sizing from a machine’s nameplate alone.
Confirm the source voltage, available fault current, grounding arrangement and upstream overcurrent protection before choosing a busway rating or configuration. Feeder capacity, voltage drop, ambient conditions and future expansion can affect the design. These values are project-specific; a quote should be based on approved electrical information, not an assumed standard rating or a generic shop layout.
Coordinate overhead path, supports and joints
Break the proposed route into straight sections, turns, elevation changes, feeds and end conditions, then show dimensions and connection locations. The equipment configuration depends on the selected busway system and manufacturer’s design. Specify whether the run is suspended from building steel, supported from another structure or requires special coordination at transitions.
Support spacing, joint access, expansion conditions and installation sequence need review against the chosen equipment instructions and site structure. Avoid locating joints or access points where machines, stored materials or other services will make inspection difficult. Identify congested areas and any planned building modifications so the route can be resolved before fabrication and field installation.
Plan tap-off locations around machine changes
List each proposed tap-off by location and intended machine connection, allowing room for the tap box, cable bend radius, disconnecting means and service access. A tap-off point should not be treated as interchangeable with any other point without checking the busway system’s permitted locations and configuration. Coordinate drops with machine guarding and operator access.
For flexible production, distinguish likely relocations from fixed connections and define how often equipment may move. Confirm whether future taps are part of the initial scope or only a planning allowance; unused openings and provisions depend on the equipment design. Any changes to tap position, load or protective device require review for compatibility and code compliance.
Specify protection for each branch connection
Protection at a tap-off must suit the connected branch conductors, machine load and applicable electrical requirements. Provide the expected load, conductor details and desired disconnect arrangement for each machine connection. The engineer should coordinate branch-circuit protection with upstream devices, including applicable overcurrent, short-circuit and ground-fault considerations for the installation.
Do not assume every tap box includes a particular breaker, fuse, disconnect or protective function. Identify required device types, ratings and enclosure conditions in the project documents, then confirm what the selected busway configuration can accommodate. Equipment ratings, interrupting capability and coordination depend on the design and available fault current, and must be verified for the specific build.
Address shop conditions and connection details
Describe the fabrication environment, including dust, moisture, temperature variation, washdown, corrosive exposure and the possibility of physical impact. These conditions can influence enclosure and installation choices, but an appropriate rating or construction should be selected only after review of the actual location. Note indoor and outdoor transitions, roof penetrations and any areas subject to process cleaning.
Document machine terminal locations, connection orientation, cable lengths, flexible drops and required strain relief or protection from abrasion. Confirm whether machines are supplied with local disconnects and how their controls interface with the power connection. Clear responsibility for conductors, terminations and field connections helps prevent gaps between busway supply, installation and machine commissioning scopes.
Provide complete information for a fabrication quote
A useful quote package includes the one-line diagram, dimensioned floor plan, load schedule, source and fault-current information, route elevations, support assumptions, environmental conditions and required delivery location. Include tap-off quantities, protective-device requirements, connection details and any requested future provisions. Identify the project phase and note which values remain preliminary so the scope can be clearly qualified.
For a Canton project, share the site’s access constraints, delivery requirements, installation sequence and expected coordination milestones along with the electrical documents. Our U.S. manufacturing team builds new power distribution equipment with American components and offers custom fabrication, short lead times and nationwide shipping. Lead time and configuration depend on the reviewed scope and material availability.
Coordinate review, installation and future changes
Before release, have the responsible electrical engineer check the busway design against the service, loads, fault-current data, protection scheme and applicable codes. Coordinate utility requirements and submit information to the authority having jurisdiction when needed. Confirm the selected equipment’s documentation and project-specific ratings rather than relying on assumptions about an unfinalized configuration.
Plan installation access, lifting methods, support verification, joint assembly, tap-off placement and pre-energization checks with the contractor and site team. Keep route drawings and tap schedules available for maintenance staff, and update them when machines move. Any later change to loads, connections or protection should be evaluated before work proceeds, preserving a clear record of the installed arrangement.