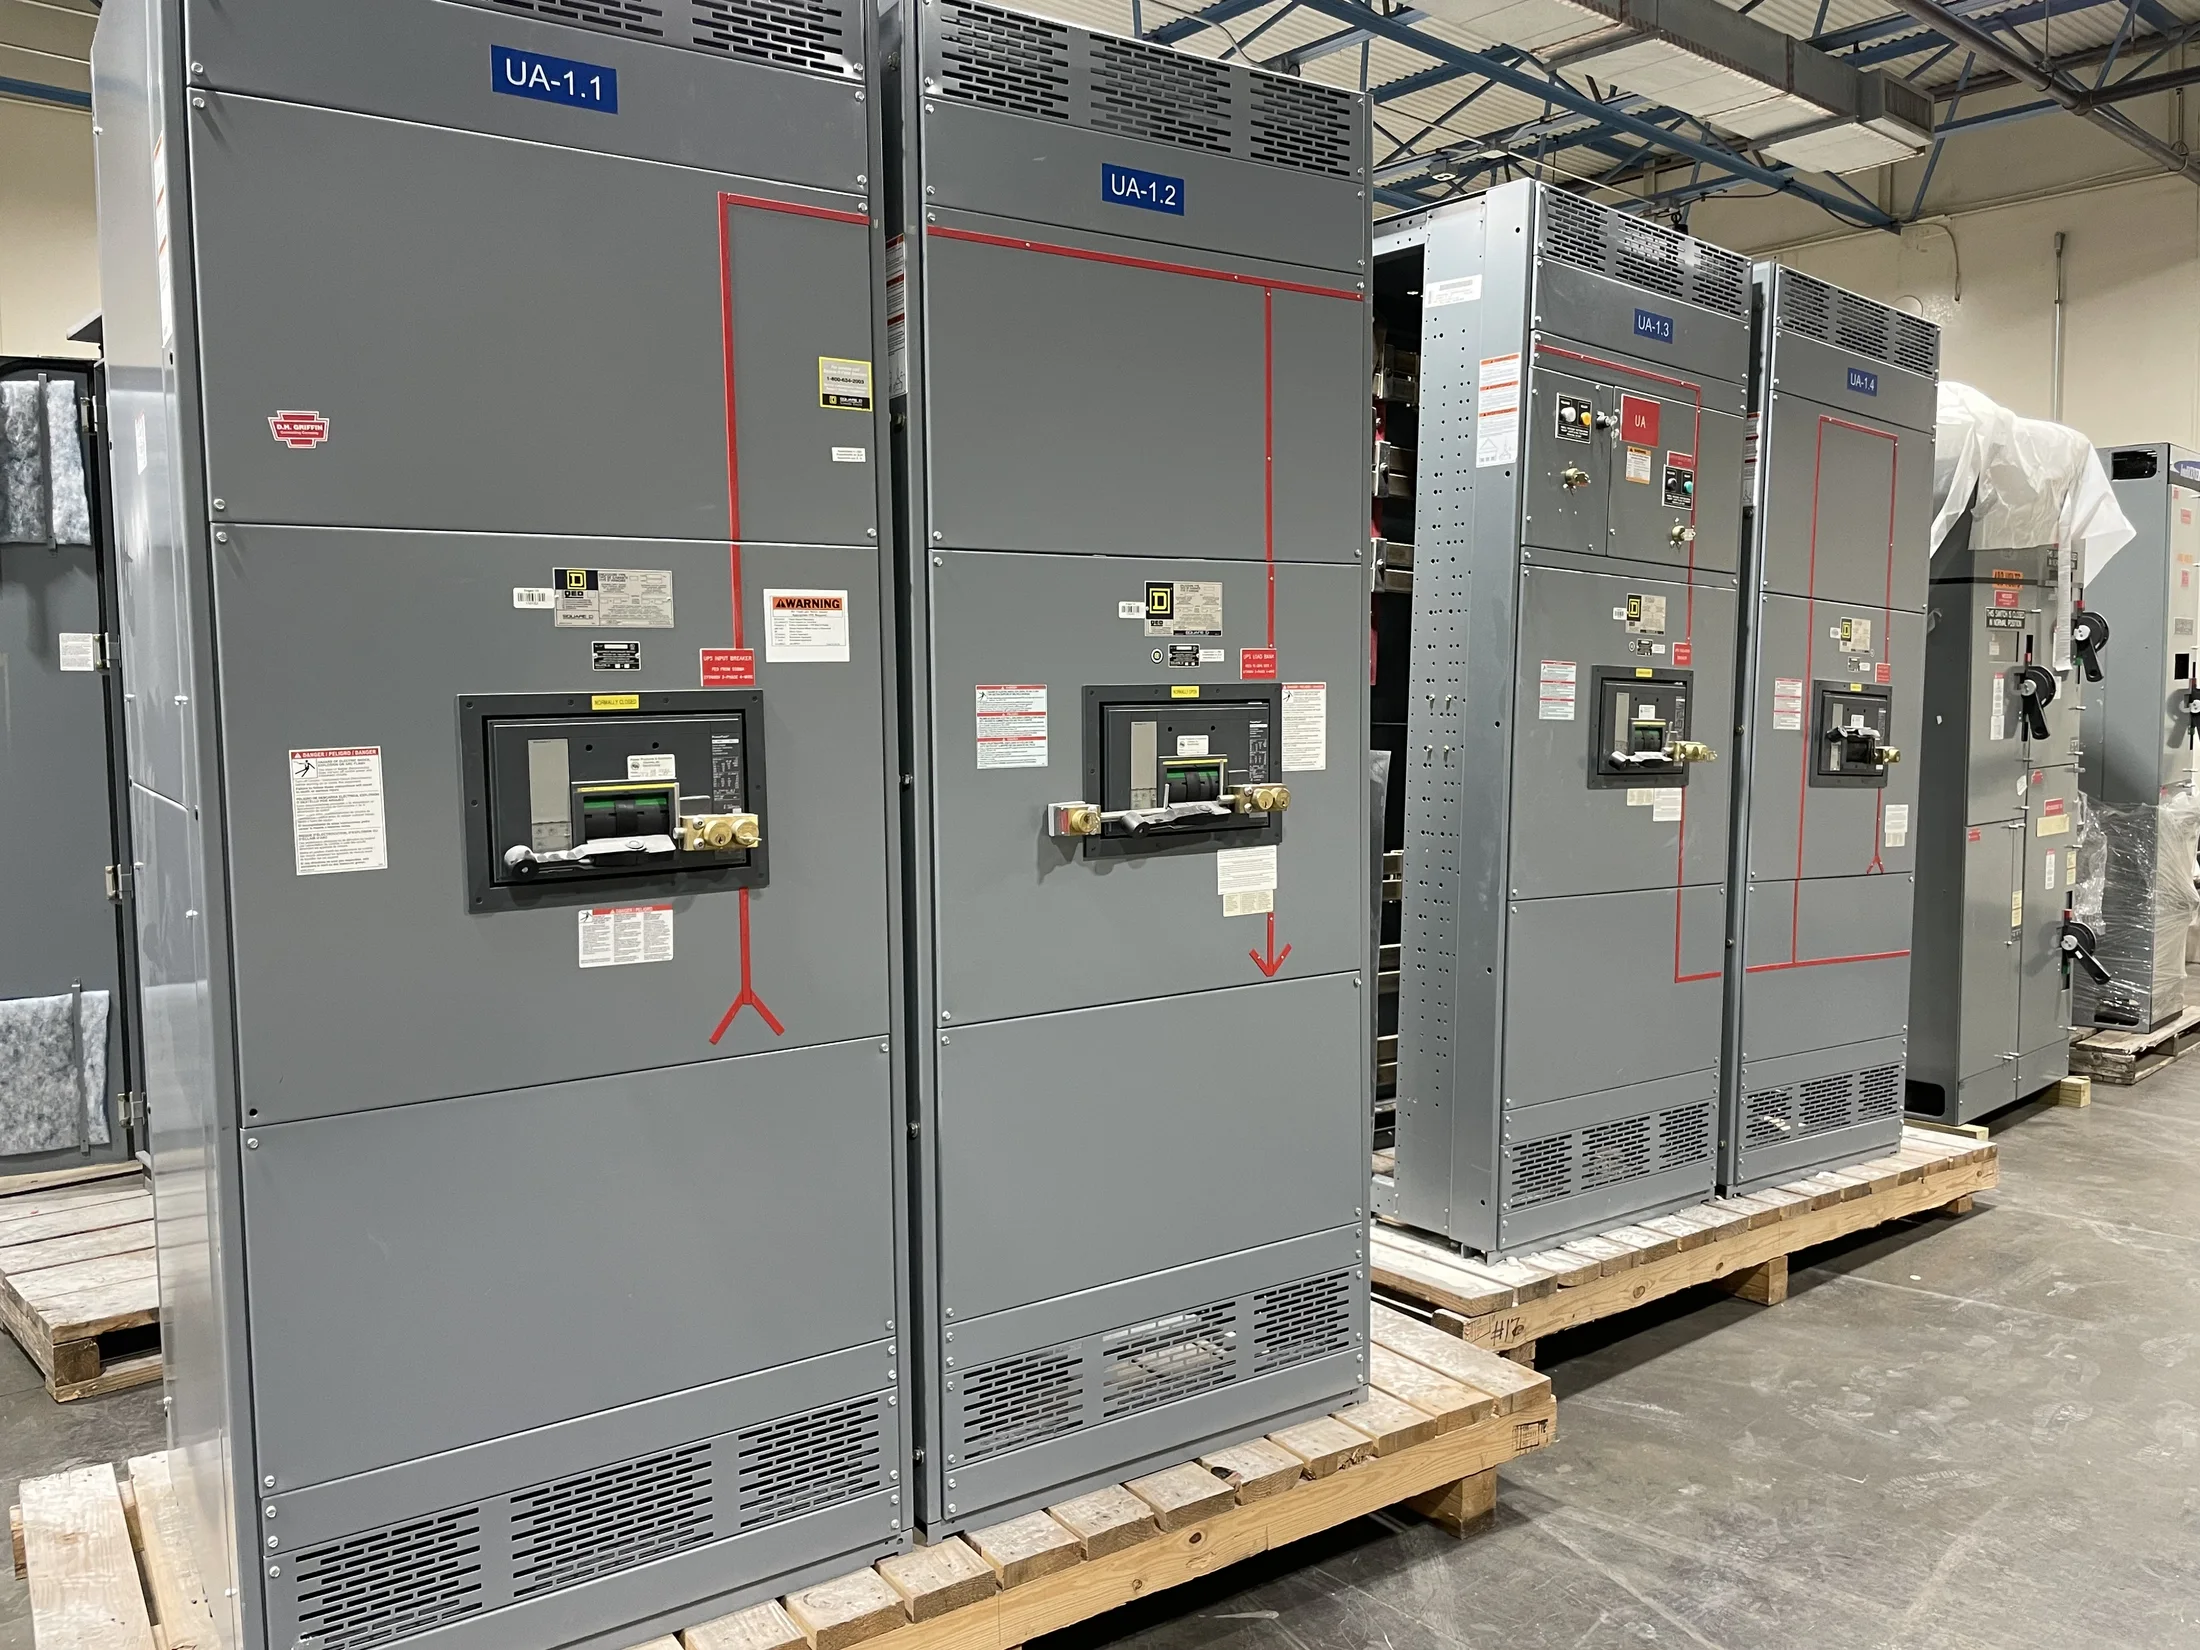
Frame Geometry Begins with the Equipment Layout
A welded frame is the structural foundation for the equipment enclosure, but its dimensions must follow the approved lineup and installation plan. Section widths, overall height and depth, compartment arrangement, access sides, and adjoining structures affect how the frame is laid out and where joints can be placed.
Before fabrication, confirm the equipment type and applicable design basis. UL 891 switchboards, UL 1558 low-voltage switchgear, and medium-voltage equipment are distinct categories; their construction requirements are not interchangeable. The responsible engineer should verify the intended application, drawings, and governing requirements before the frame design is released.
Joint Design Must Match Loads and Access
Joint locations and details influence frame rigidity, dimensional stability, and access for later assembly. Engineers and fabricators consider member size, connection geometry, weld placement, and the need to keep mounting faces or adjoining surfaces aligned. The selected details should suit the enclosure arrangement rather than rely on a generic frame pattern.
Equipment weight, handling points, anchorage, seismic criteria, and anticipated service conditions may affect structural decisions. These are project-specific inputs, not features to assume. Confirm applicable loads and support conditions with the responsible engineer, and coordinate any required lifting or installation provisions with the equipment and site plans.
Fabrication Drawings Need Clear Reference Points
Fabrication drawings translate the approved equipment arrangement into dimensions a shop can build and inspect. Useful information includes overall envelope, section boundaries, member locations, joint details, reference datums, mounting surfaces, and openings or interfaces that affect adjacent equipment. Explicit dimensions reduce reliance on scaling a drawing.
Show how the frame relates to doors, barriers, bus supports, devices, cable entry, and neighboring sections where those interfaces apply. Identify which dimensions are critical for installation or fit-up. If drawings contain unresolved conflicts, clarify them before release; changes made after welding can require rework and may affect other assemblies.
Coordinate Openings and Interfaces Early
Frame openings and attachment points must align with the equipment configuration and site connections. Cable entry direction, conduit or wireway interfaces, gland plates, floor cutouts, and adjoining enclosures may constrain member placement. Confirm which details are part of the frame scope and which are supplied or completed by others.
Room clearances and installation access also matter. Check aisle space, door swing, overhead obstructions, floor elevations, and the planned route from receiving to the final position. Where field conditions differ from design assumptions, provide verified dimensions and mark the responsible party for resolving each interface before fabrication.
Inspect the Frame Before Installing Equipment
A pre-installation inspection can identify fit issues while the frame remains accessible. Compare the fabricated assembly with the released drawing, checking overall dimensions, section alignment, squareness, mounting faces, opening locations, and interfaces that will receive doors or internal assemblies. Use agreed measurement references and record results consistently.
Inspection criteria and tolerances should come from approved project documents or applicable engineering direction, not from an assumed universal value. Look for visible weld discontinuities or distortion that could affect fit, while recognizing that a visual check is not a substitute for any specified weld examination. Document discrepancies and disposition before proceeding.
Manage Welding Distortion and Corrections
Welding can introduce heat-related movement, so the fabrication sequence and restraint approach should support the required geometry. Fit-up, joint preparation, weld access, and assembly order are practical planning points. The appropriate procedure and inspection method depend on the design, materials, and project requirements.
If inspection finds a dimensional mismatch, pause installation of affected components and compare actual measurements against the controlled drawing. Determine whether the cause is fabrication variation, an outdated revision, or a site condition. Obtain an approved correction path; unreviewed field modification can compromise alignment or conflict with the equipment design.
Prepare Complete Information for a Quote
For a useful quote on newly manufactured switchgear with welded frames, provide the equipment category, lineup arrangement, section count, approximate dimensions, and the latest one-line diagram and layout drawings. Include the specification, project schedule, installation location, and any known structural, seismic, enclosure, or environmental criteria.
Identify required interfaces, drawing review milestones, inspection expectations, documentation needs, and whether the frame ships assembled or in sections. Flag pending decisions rather than presenting assumptions as final. A U.S. manufacturer can review the information, discuss custom fabrication, and plan short lead times and nationwide shipping around the defined scope.
Release the Build with Installation in View
Before fabrication release, coordinate the frame drawing with the electrical design, architectural dimensions, foundation or housekeeping pad, and equipment access plan. Confirm revision status and approval responsibility. The utility and authority having jurisdiction should be consulted where their requirements affect the electrical installation or equipment arrangement.
A documented fit review connects shop fabrication to field installation: approved drawings define the target, inspection records show what was built, and resolved exceptions prevent avoidable surprises. Final acceptance criteria remain project-specific. The responsible engineer should confirm that the completed equipment and installation meet the approved design.