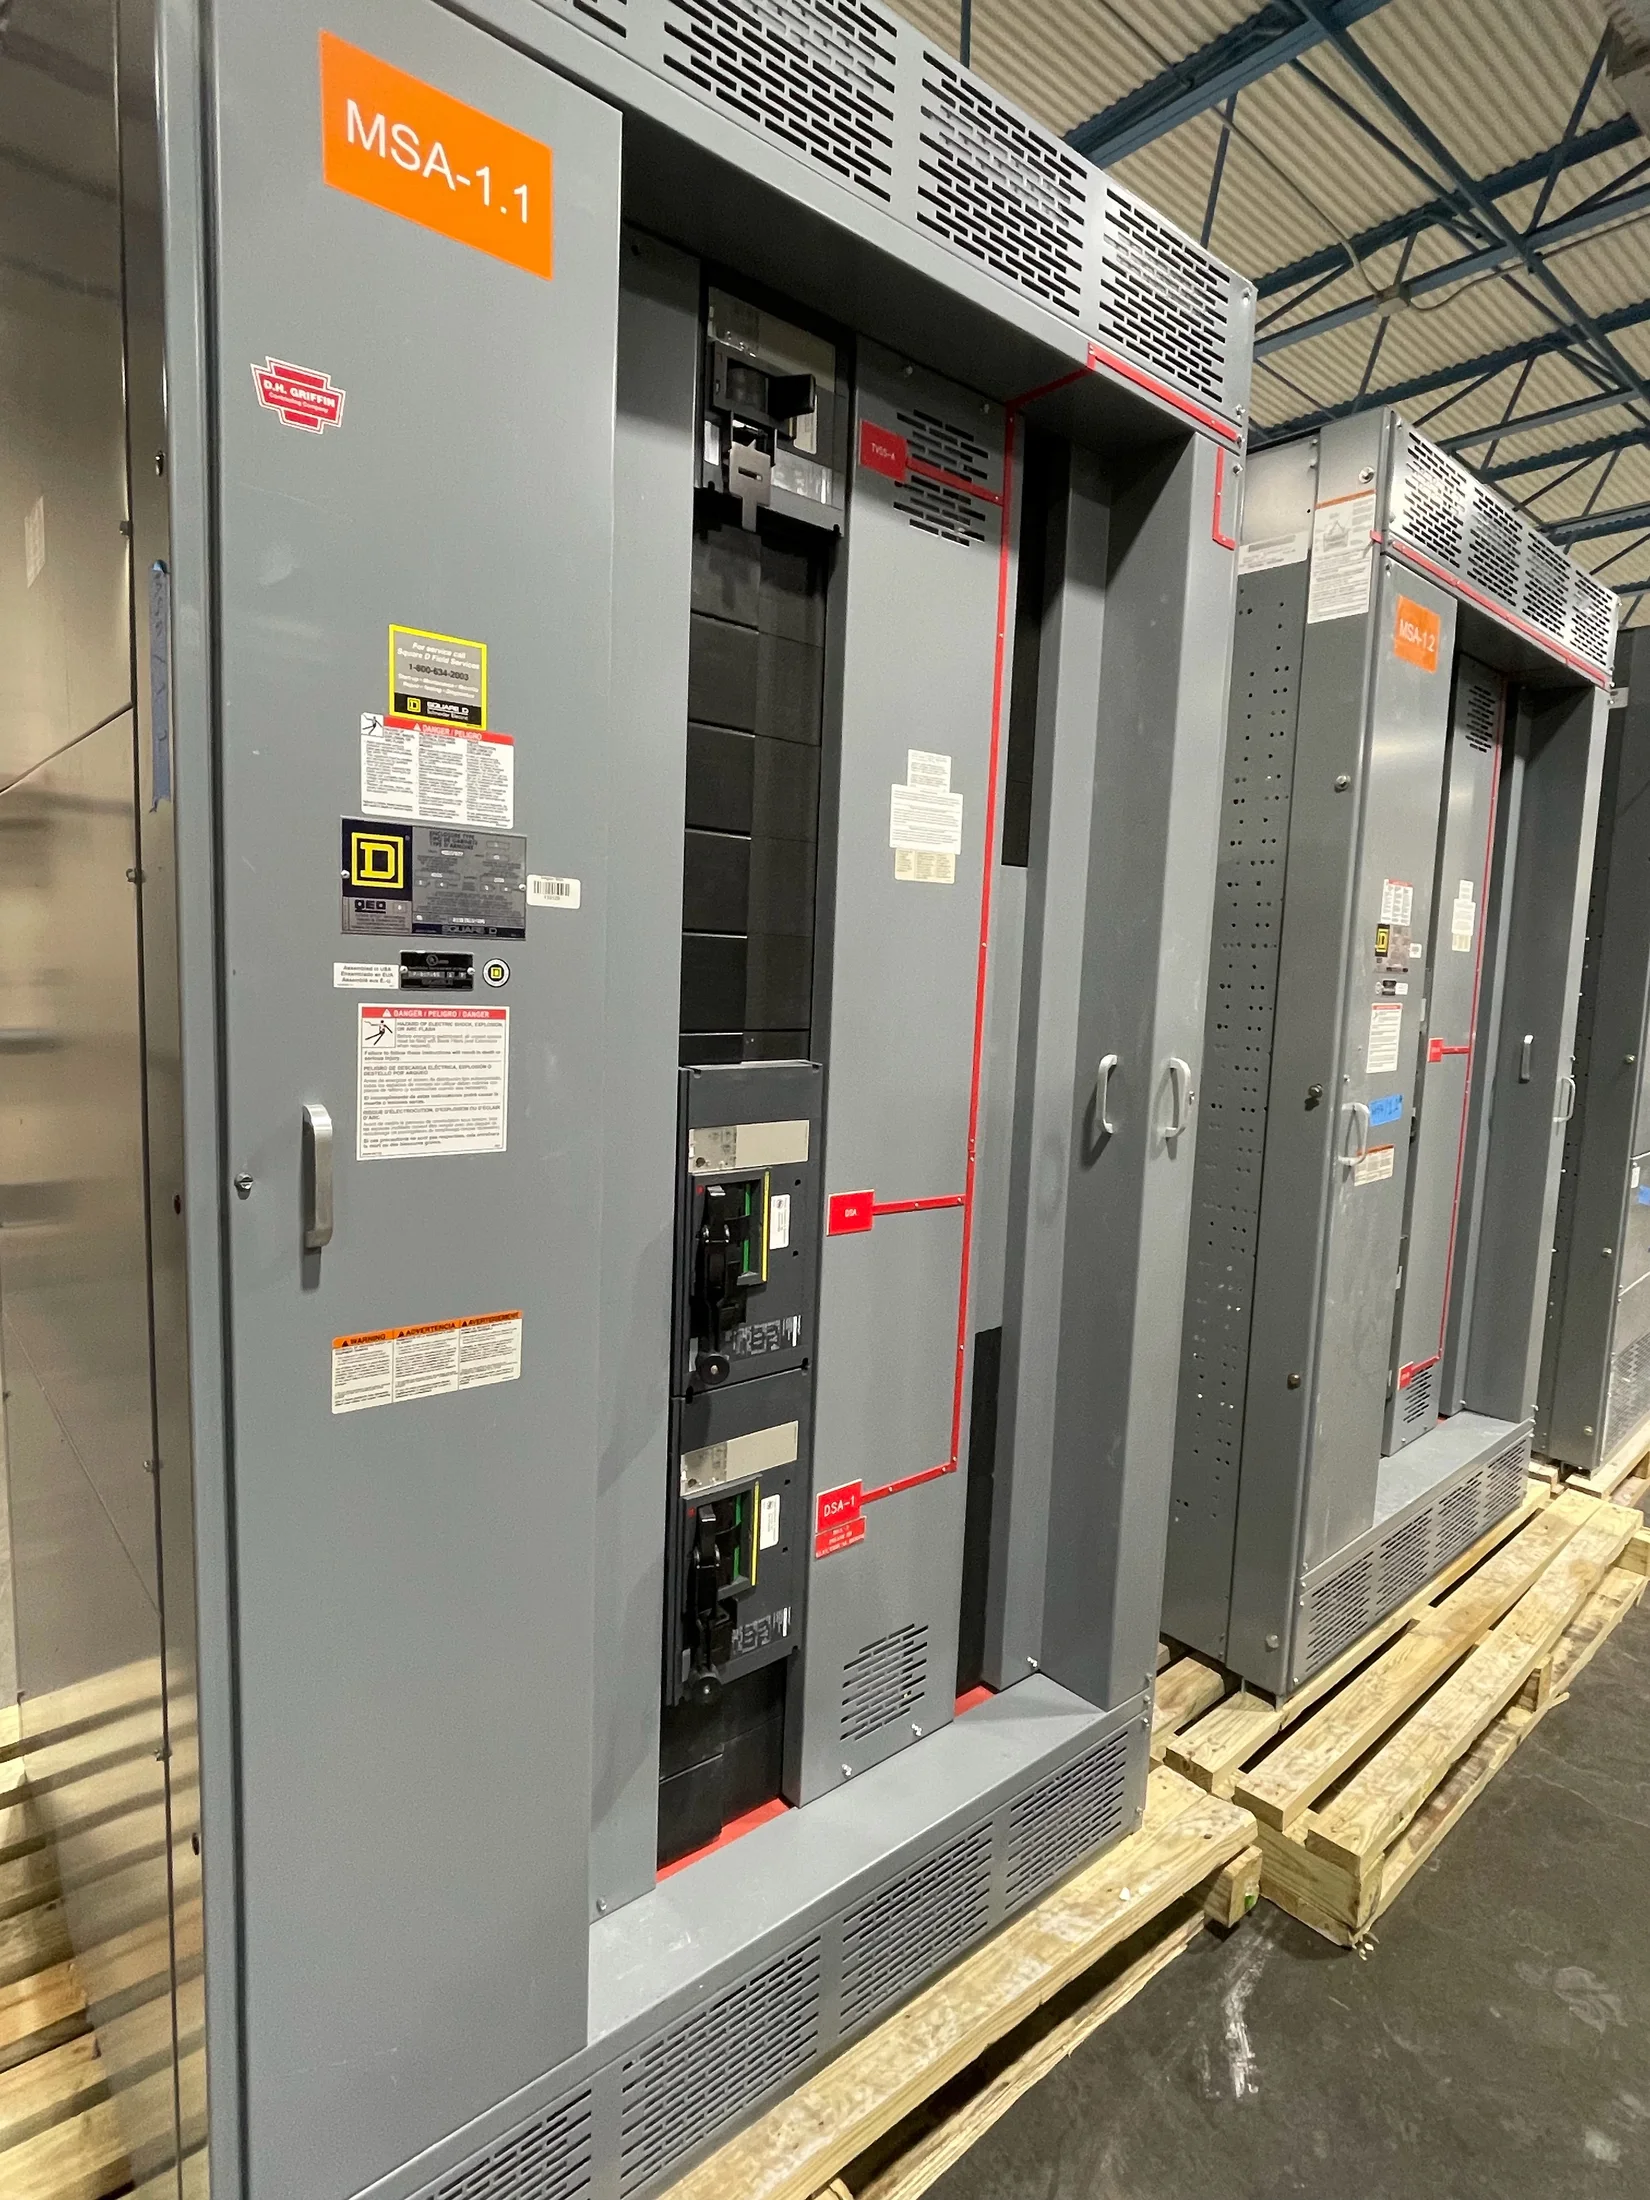
Start with the Installation Environment
Enclosure design begins with the equipment location, not a catalog label. Indoor electrical rooms, exterior pads, process areas, and washdown spaces expose equipment to different combinations of rain, dust, moisture, chemicals, temperature, and physical impact. Document normal conditions as well as seasonal or intermittent extremes.
For a quote, provide the installation setting, ambient temperature range, altitude, exposure to corrosive agents, and any cleaning practices. Confirm the required enclosure rating and construction with the responsible engineer and applicable project specifications. A rating alone does not establish suitability for every site condition or installation detail.
Match Protection to Real Exposure
Environmental protection depends on seams, doors, covers, cable openings, and the way the enclosure is installed. A design intended to limit water entry can be undermined by unsealed conduit penetrations or field modifications. Identify which openings are factory planned and which will be completed by the installing contractor.
Where condensation or airborne contaminants are concerns, describe how the room or outdoor location is managed, including drainage, heating, or filtration provisions if specified. Do not assume a sealed cabinet can dissipate heat adequately, or that a ventilation opening preserves the intended protection. Review interfaces as a coordinated assembly.
Coordinate Cable Entry Before Fabrication
Cable access shapes enclosure width, depth, internal working space, and the arrangement of incoming and outgoing sections. Top entry may compete with overhead structure or bus compartments; bottom entry may require a trench, raised floor, or sufficient bending room beneath the gear. State the preferred entry direction and site constraints.
Useful quote information includes conductor quantities and sizes, insulation type, conduit or tray approach, and whether power, control, and communications cables need separation. Final bend radii and termination clearances depend on the actual conductors and equipment configuration. The project engineer should verify these dimensions before fabrication is released.
Reserve Space for Terminations and Routing
Cable landing space must account for more than the enclosure opening. Lugs, stress-control components where applicable, barriers, support hardware, and routing transitions can occupy significant room. For larger conductors, turning space and pulling access may govern the compartment layout even when the overall lineup appears to fit.
Provide available room dimensions, cable-trench locations, floor elevations, and any obstructions near the proposed lineup. Identify whether cables approach from a fixed direction and whether future circuits are anticipated. Custom fabrication can accommodate defined project needs, but changes to cable assumptions may require revised compartment dimensions or a different arrangement.
Design Ventilation Around Heat and Protection
Electrical equipment produces heat, and enclosure ventilation must be considered alongside environmental protection. Relevant factors include equipment losses, loading, ambient conditions, room airflow, solar exposure outdoors, and nearby heat sources. The appropriate approach may differ between a conditioned electrical room and an exposed industrial location.
Share available heat-loss data, expected loading, room ventilation information, and any restrictions on louvers, fans, filters, or openings. Do not infer thermal performance from enclosure dimensions alone. The responsible engineer should evaluate the proposed arrangement against equipment requirements and site conditions, including maintenance needs for any ventilation components.
Preserve Working and Service Clearances
The enclosure must fit within the room while preserving required access for operation, inspection, and maintenance. Front and rear access needs vary with equipment construction; doors, removable panels, drawout elements, and cable compartments can affect the usable space around a lineup. Consider the path for moving equipment into position as well.
Submit room plans with dimensions, door swings, columns, overhead services, adjacent equipment, and the intended operating side. Confirm working-space requirements and egress with the electrical design professional, applicable codes, and the authority having jurisdiction. Do not treat a manufacturer’s outline drawing as a substitute for site clearance review.
Align Enclosure Layout with Equipment Type
Enclosure coordination must follow the specified equipment class and construction. UL 891 switchboards, UL 1558 low-voltage switchgear, and medium-voltage equipment are distinct categories with different design and application considerations. Enclosure dimensions, access arrangements, and cable compartments should be developed for the actual specified assembly.
Provide system voltage, configuration, main and feeder requirements, service conditions, and applicable project standards when requesting a quote. Do not apply a low-voltage switchboard assumption to medium-voltage equipment, or treat enclosure choices as interchangeable across categories. The manufacturer can use confirmed requirements to develop a proposed arrangement for engineering review.
Prepare a Coordinated Quote Package
A useful quote request combines one-line diagrams and equipment schedules with site information. Include floor plans, elevations, cable entry preferences, conductor data, environmental conditions, ventilation constraints, access requirements, and any specified enclosure rating. Mark dimensions that are fixed and identify items still awaiting confirmation.
The manufacturer builds new equipment in the United States with American components, offers custom fabrication, and ships nationwide, including to Ohio. Lead time depends on the finalized scope and component availability. Before release, coordinate drawings with the electrical engineer, utility where applicable, installer, and AHJ to resolve interfaces and site-specific requirements.