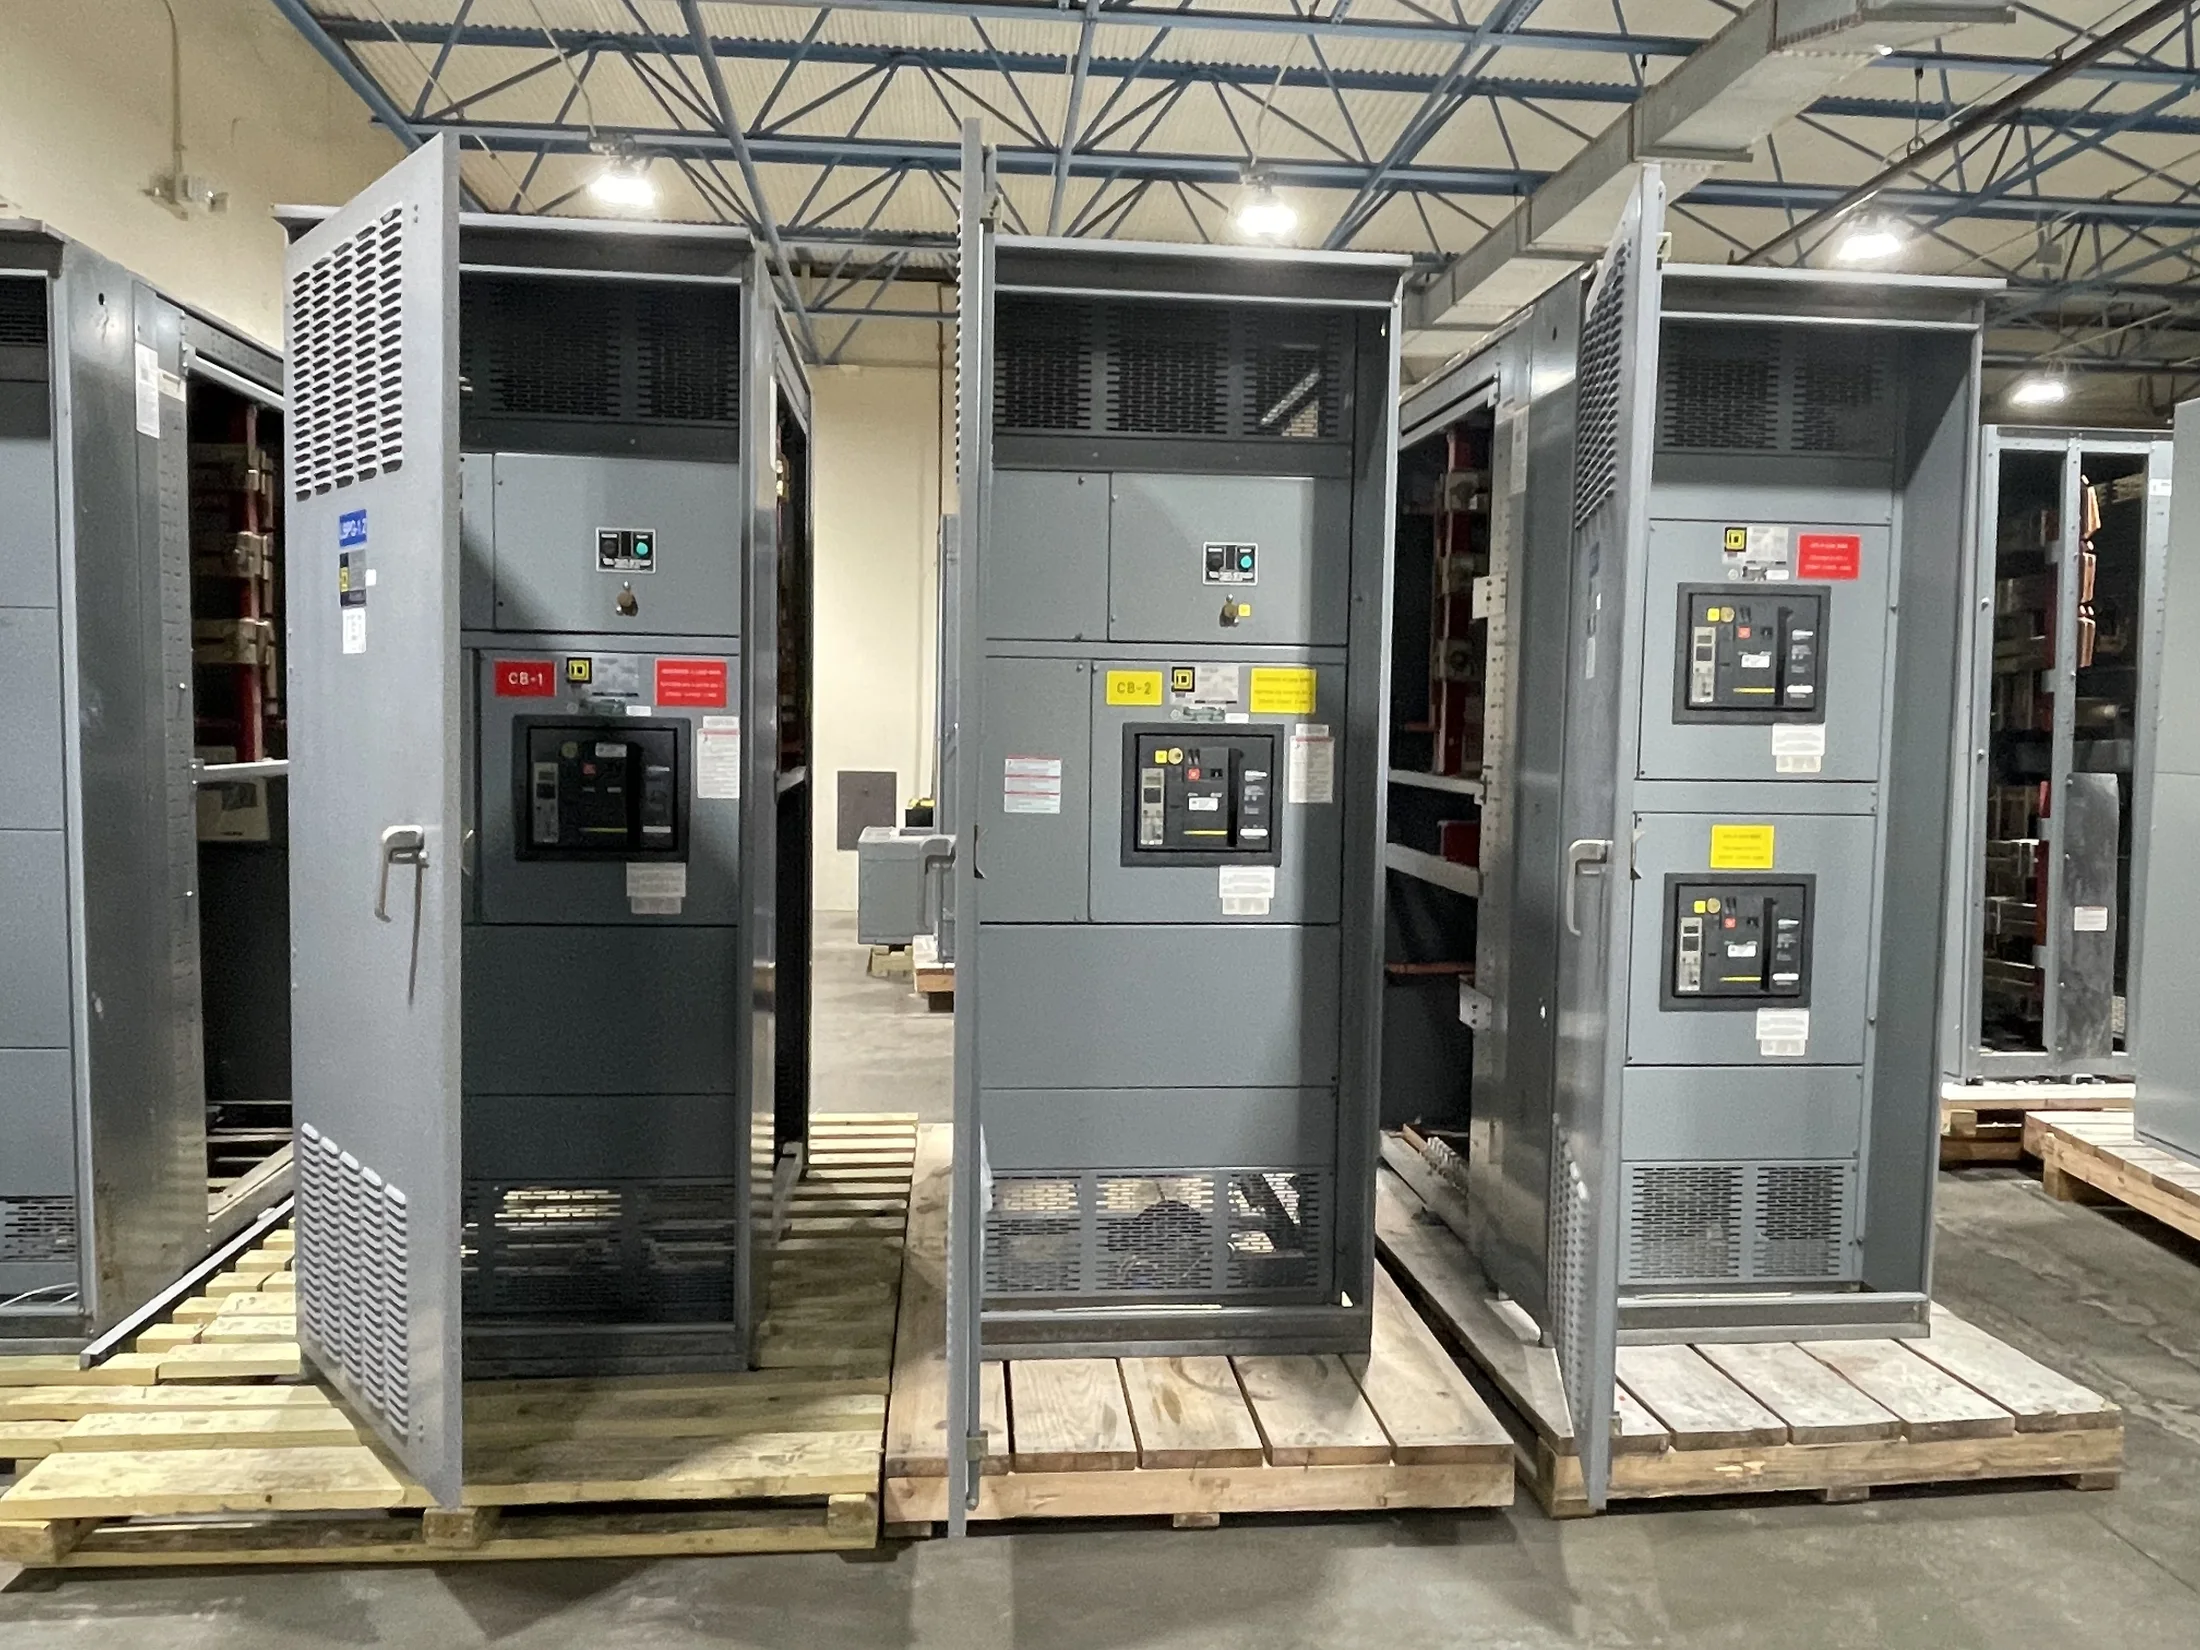
Map the Utility-to-Building Interface
Start with the utility’s point of delivery and the building’s service boundary. Confirm whether the service is overhead or underground, where conductors enter, who provides each segment, and where the utility permits service equipment. These details influence room placement, duct-bank routing, working clearances, and construction sequencing.
Obtain the serving utility’s current service requirements before selecting equipment or freezing layouts. Confirm available voltage, phase, frequency, service configuration, fault-current information, metering rules, and connection procedures. Requirements vary by utility and project; the responsible engineer should reconcile them with the electrical design and AHJ requirements.
Define the Service Rating from the Load Study
Develop the service rating from a documented load calculation, not simply the building’s floor area or a neighboring property’s equipment. Account for tenant uses, HVAC, elevators, electric vehicle charging, kitchens, future expansion, and applicable demand factors. The engineer should identify assumptions and verify them against adopted codes.
The resulting design may call for a main device and distribution arrangement suited to the calculated load and project conditions. Confirm continuous-load considerations, conductor ampacity, neutral loading, available fault current, and equipment interrupting or withstand requirements. Final ratings and protective-device selections depend on the engineered system and utility data.
Choose a Service Equipment Arrangement
A commercial service may use a service-entrance switchboard, multiple service sections, or another configuration accepted by the utility and AHJ. The choice depends on service size, incoming conductor routing, main and feeder layout, metering provisions, room dimensions, and how the building will be maintained or expanded.
For low-voltage distribution, distinguish a UL 891 switchboard from UL 1558 low-voltage switchgear; they are separate equipment categories with different construction and application considerations. Neither standard describes medium-voltage equipment. Confirm the specified equipment type, construction, ratings, and project approval requirements rather than assuming every arrangement is interchangeable.
Coordinate Metering Before Layout Freeze
Metering can be utility-owned, customer-owned, or arranged through a utility-approved combination, depending on service rules and the project. Confirm meter locations, socket or instrument-transformer requirements, test provisions, access, sealing, and separation from other equipment. A late change to meter placement can affect lineup dimensions and wall or conduit locations.
For multi-tenant buildings, determine whether the utility requires individual meters or permits a master meter with downstream tenant submeters. Clarify who reads and maintains each device, how common-area loads are measured, and whether the billing arrangement meets applicable utility and regulatory requirements. The owner, engineer, and utility should resolve these points early.
Plan Tenant Feeder Distribution
Translate the tenant schedule into a feeder plan that identifies each load, panel location, feeder route, and required spare capacity. Consider tenant turnover, variable occupancy, retail or restaurant loads, and shared services such as garages and exterior lighting. Keep feeder identification and metering boundaries clear in drawings and equipment schedules.
Feeder breakers, spaces, and bus arrangements should reflect calculated loads, conductor requirements, selective coordination goals where specified, and available fault-current conditions. Confirm whether tenant distribution is centralized at the service switchboard or separated into downstream distribution equipment. The final approach must accommodate code requirements, practical routing, and the owner’s operating strategy.
Resolve Room, Access, and Conductor Constraints
Service equipment dimensions are only one part of a workable electrical room. Verify required working space, door swing, egress, ventilation, environmental conditions, equipment access, and the path for moving sections into place. Coordinate structural openings, housekeeping pads, rated walls, and nearby piping or mechanical equipment with the project team.
Incoming conductors and feeder exits can constrain section arrangement, lug locations, bending space, and conduit entry. Provide routing drawings, conductor sizes and quantities, entry direction, and available elevations during design review. The responsible engineer and contractor should check clearances and installation methods against the equipment design and governing requirements.
Provide Protection and Future-Load Information
Protection cannot be selected in isolation from the utility source and downstream system. Share available fault-current data, transformer information when applicable, grounding method, conductor lengths, and protective-device schedules. The engineer should evaluate equipment ratings, coordination objectives, arc-flash study inputs, and any project-specific protective settings before release.
Discuss expected additions such as tenant build-outs, electrification, rooftop equipment, or charging infrastructure, but distinguish planned loads from speculative allowances. Identify which spare positions or capacity are actually required and where they must be located. Future provisions should be engineered and documented; unused spaces do not automatically establish spare electrical capacity.
Prepare a Complete Equipment Quote Package
A useful quote package includes one-line diagrams, load and feeder schedules, utility criteria, service voltage, main-device requirements, metering details, fault-current data, room and lineup constraints, and specified standards. Include drawings, submittal expectations, environmental conditions, labeling needs, and the required delivery sequence. Flag open decisions instead of presenting assumptions as settled facts.
The manufacturer builds new switchgear and power distribution equipment in the United States using American components, with custom fabrication, short lead times, and nationwide shipping. For a project-specific proposal, identify the requested equipment scope and delivery destination; confirm ratings, configuration, utility acceptance, and schedule against approved project documents before release.