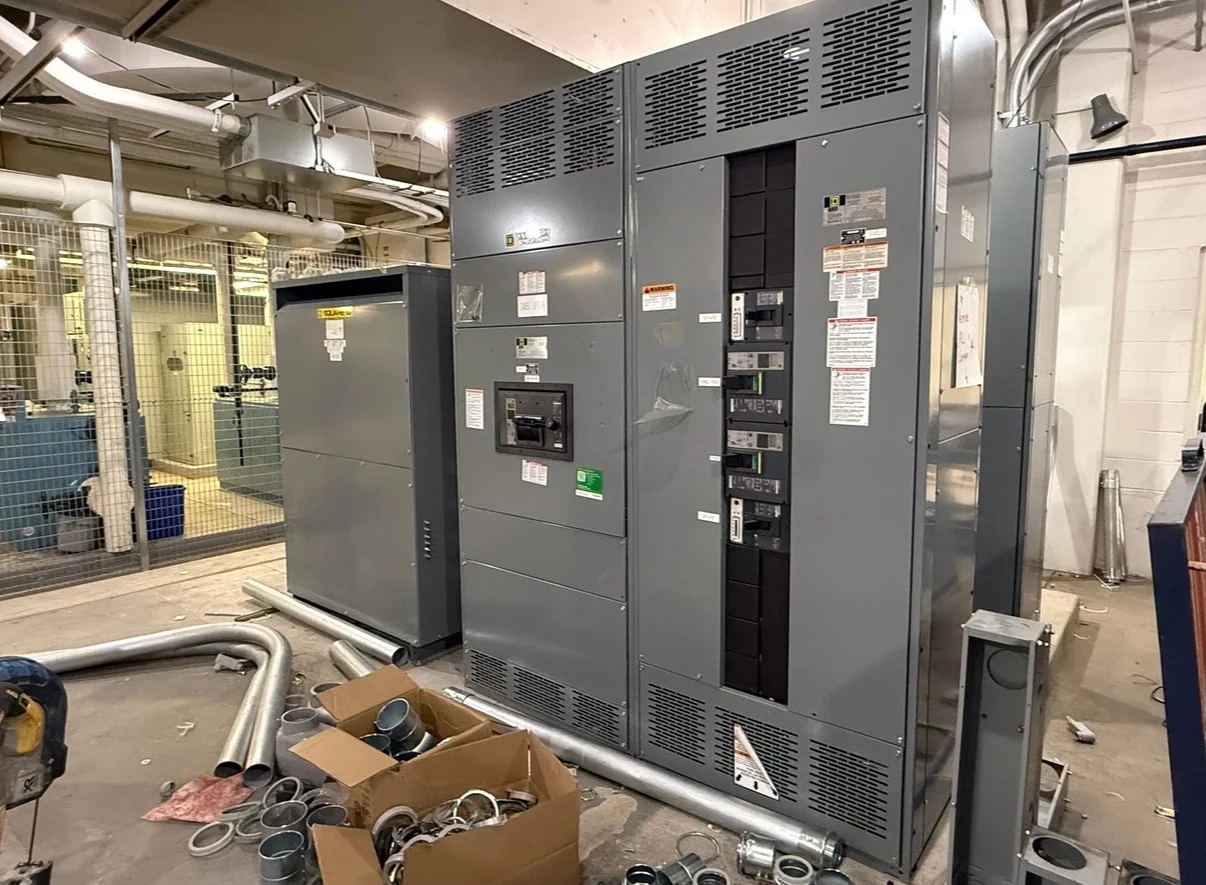
Start with the Building’s Electrical Architecture
A commercial service may feed a main switchboard, low-voltage switchgear, or a coordinated lineup serving multiple distribution sections. The appropriate arrangement depends on service characteristics, load, fault-current conditions, utility requirements, and applicable code. Confirm the system voltage, phase, wire configuration, grounding approach, and available service capacity before selecting equipment.
Map the path from the service entrance through main distribution to tenant panels, mechanical loads, life-safety systems, and other significant loads. Existing one-line diagrams can be incomplete or outdated, so verify field conditions and document ownership boundaries. The responsible engineer should coordinate the design with the utility and authority having jurisdiction (AHJ).
Choose Equipment by Application and Ratings
UL 891 switchboards and UL 1558 low-voltage switchgear are distinct equipment categories; the design and project specification should identify the intended category rather than treating the terms as interchangeable. Medium-voltage equipment is a separate application with its own equipment standards and design considerations. Voltage, current, service configuration, available fault current, and operating needs inform selection.
Do not assume a standard catalog arrangement will suit every building. Confirm required bus ratings, main-device type, feeder devices, enclosure and access conditions, neutral and ground provisions, and any specified short-circuit or withstand ratings. Ratings and listed status depend on the particular design and build; review proposed equipment against approved project documents before release.
Plan Tenant Distribution and Metering
Tenant distribution can use dedicated feeders, separate tenant sections, or downstream panels, depending on the building layout, lease boundaries, load profile, and operating plan. Establish which loads are landlord-controlled, tenant-controlled, or shared. Identify required spare capacity and space for anticipated changes, but base provisions on the engineer’s documented forecasts rather than an assumed growth allowance.
Metering requirements should be settled early. Confirm whether utility revenue metering, tenant submeters, or both are required, and identify who supplies, installs, reads, and maintains each device. Meter locations, current transformers, voltage connections, wiring routes, communications, and access can affect lineup configuration. Coordinate metering details with the utility and building’s billing or energy-management plan.
Verify Loads, Protection, and Coordination
Develop load calculations using actual connected equipment, demand assumptions, operating schedules, and applicable code requirements. Include elevators, HVAC, pumps, kitchens, electric vehicle charging, and future tenant changes when relevant. Check transformer and service capacity, feeder ampacity, voltage drop, and available fault current using project-specific data; a nameplate service rating alone does not establish usable capacity.
Protection must reflect the system and its operating objectives. The engineer should evaluate overcurrent device ratings and settings, selective coordination where required, and arc-flash analysis using verified system information. Confirm utility fault-current data and upstream device details. Changing a main device or adding a feeder can affect coordination and fault duty, so review the complete distribution path rather than one component in isolation.
Make Renovation Constraints Visible
Commercial renovations often require work around occupied floors, restricted electrical rooms, existing conduits, and limited outage windows. Survey access routes, door openings, ceiling heights, floor loading, working clearances, and cable entry before equipment is finalized. Record existing lineup dimensions and connection locations where replacement or extension is planned, then compare them with the proposed configuration.
A phased project may need temporary power, load transfers, or planned shutdowns, but these are construction and operational decisions—not automatic equipment features. Identify critical loads, permissible outage periods, switching responsibilities, and temporary-system design requirements. The facility team and contractor should confirm sequencing with the engineer, utility, and AHJ as applicable, including permits and inspection milestones.
Specify a Buildable Lineup
A useful equipment schedule identifies system voltage and phase, bus and device requirements, number of sections, feeder quantities, metering, enclosure conditions, and cable entry preferences. Provide room plans, one-line diagrams, load schedules, specifications, and utility criteria with the inquiry. Note whether equipment must align with existing gear, connect to existing conductors, or fit a defined footprint.
Clarify project-specific details such as top or bottom entry, front or rear access, seismic or environmental requirements, labeling, control wiring, and integration with building systems. These provisions depend on the project and should not be presumed included. A U.S. manufacturer can review the documents for a custom-fabricated new equipment configuration and identify open technical questions before a quotation is prepared.
Coordinate Delivery and Installation
Confirm shipping destination, receiving access, unloading capability, storage conditions, and the installation contractor’s handling plan. Large lineups may arrive in sections, depending on design and transport constraints; the approved drawings should define section arrangement and field connections. Nationwide shipping can support projects in Ohio and elsewhere, but route, delivery schedule, and site readiness need coordination with the project team.
Before manufacture, resolve drawing review, utility interfaces, required submittals, and any specified inspection or testing requirements. Lead time depends on configuration, components, approvals, and current production conditions, so request a project-specific schedule rather than relying on a generic estimate. Coordinate procurement dates with construction milestones, outage planning, and the time needed for installation and acceptance.
Prepare Complete Quote Information
A quote request is more actionable when it includes the project location, application, service data, one-line diagram, load information, equipment schedule, room dimensions, and requested delivery timing. Attach applicable specifications and identify the design professional, contractor, utility contacts, and AHJ requirements where available. Flag renovation conditions, tenant metering needs, existing equipment interfaces, and known constraints explicitly.
The manufacturer builds new switchgear and power distribution equipment in the United States using American components, with custom fabrication and nationwide shipping. Final configuration remains subject to engineering review, project documents, and applicable approvals; no rating or feature should be assumed without confirmation. Have the responsible engineer verify the design and coordinate final requirements with the utility and AHJ.