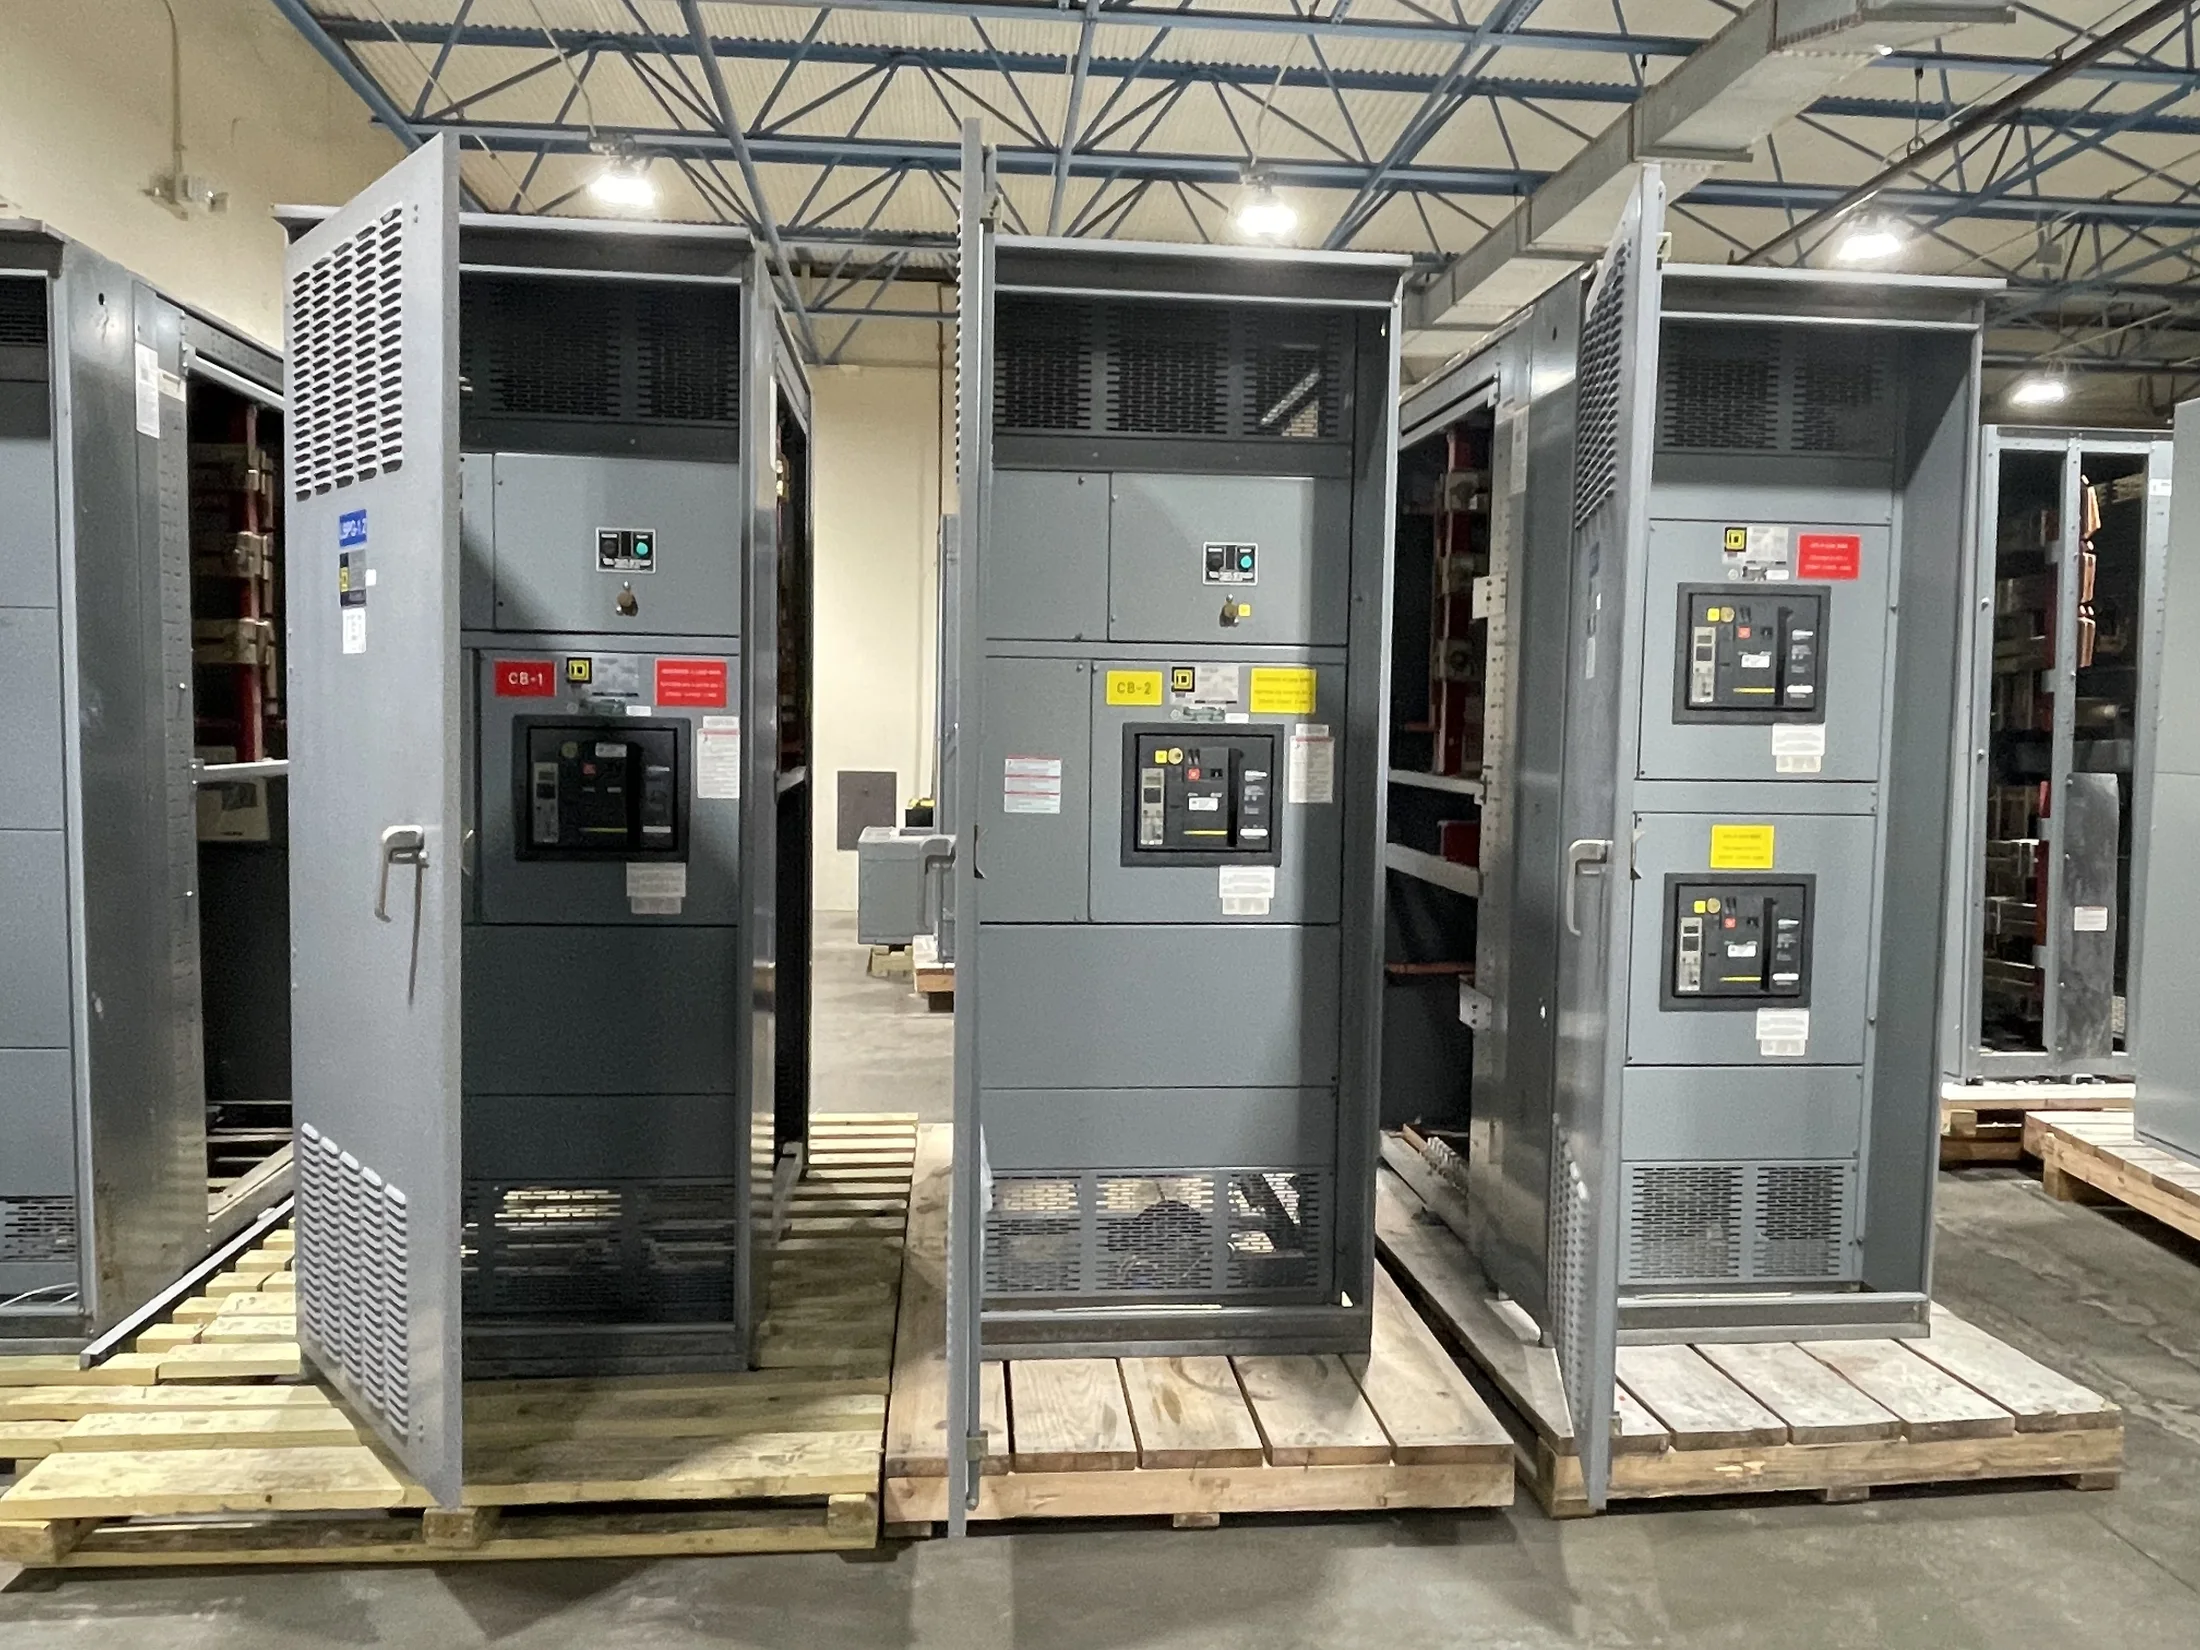
Why One Clearance Dimension Cannot Fit Every Installation
There is no single working-space dimension that applies to every switchgear installation. Required clearance depends on the adopted electrical code and its edition, equipment classification and voltage, the arrangement of energized parts, and the conditions around the equipment. A familiar dimension from another project may not apply.
Treat working space as a design requirement to verify, not an assumption to settle during equipment delivery. The responsible electrical engineer should identify the governing requirements, coordinate with the authority having jurisdiction (AHJ), and compare them with the manufacturer’s installation instructions and the actual room or outdoor location.
Start With the Applicable Code and Its Scope
For many installations, NEC Article 110 contains general requirements for electrical equipment working space, including rules addressing access, depth, width, and headroom. The specific provisions that apply depend on such factors as voltage to ground, exposed live parts, and whether the installation meets stated conditions. Confirm the code edition adopted locally and any applicable amendments.
Do not transfer a rule from one equipment category to another without checking its scope. A low-voltage switchboard, low-voltage switchgear lineup, and medium-voltage gear are not interchangeable terms or code categories. Medium-voltage installations may involve additional requirements and design considerations. Confirm the applicable standards, codes, utility requirements, and AHJ interpretation for the project.
Identify the Equipment Type and Construction
Equipment labels and specifications help establish which requirements to review. UL 891 applies to switchboards; UL 1558 applies to low-voltage switchgear. Neither designation alone determines the required room clearance, and UL 891 does not cover medium- or high-voltage equipment. Medium-voltage equipment has its own applicable standards and installation requirements.
Also establish the actual configuration: indoor or outdoor, front access or front-and-rear access, lineup arrangement, enclosure construction, and whether service tasks require access from a particular side. Drawings should show adjacent walls, equipment, doors, and other obstructions. Confirm the selected arrangement with the manufacturer’s instructions rather than assuming every lineup needs the same access.
Evaluate Voltage and the Working-Space Conditions
Voltage is an important decision point because code rules can distinguish installations by voltage to ground and by the condition of exposed live parts. The relevant measurement is not always the system’s nominal line-to-line voltage. Have the responsible engineer determine which voltage category and working-space condition apply to the equipment and location.
Review what is opposite the equipment and whether the installation presents exposed energized parts, grounded surfaces, or other specified conditions. These details can affect the required depth under applicable rules. Do not infer that a closed door or dead-front construction automatically removes a clearance requirement; evaluate the installed equipment and the code language governing the particular condition.
Measure the Full Access Area, Not Just the Front Gap
A layout should account for the required working space in front of the equipment, its width and headroom, and the path needed to reach the operating or service area. Doors, columns, piping, stored materials, and other equipment can intrude into that space. Measure from the relevant equipment surfaces and boundaries specified by the applicable code.
Check the area in its normal operating configuration and consider how covers, doors, or removable panels affect access during permitted work. Egress and access routes may involve separate code provisions. A room that appears spacious on a plan can become constrained after conduit, cable tray, HVAC components, or building finishes are installed.
Include Doors, Rear Access, and Service Tasks
Some lineups are designed for front-only access; others may require access at the rear or sides for installation, inspection, or maintenance. Determine the selected equipment’s access needs from its drawings and instructions. Rear clearance is not automatically the same as front working space, nor should it be assumed unnecessary without checking the design.
Consider how personnel will open doors, operate handles, inspect components, and perform the tasks anticipated by the installation and maintenance plan. Identify door swings, aisle intersections, nearby egress doors, and equipment that could block access. Any special operating or service arrangement should be reviewed by the engineer, facility team, and AHJ where applicable.
Resolve Site Constraints Before Equipment Is Released
Existing rooms and retrofit projects need field verification, not just a review of architectural drawings. Confirm finished dimensions, floor elevations, wall projections, door openings, structural supports, and the route from the delivery point to the final position. Account for the space needed to move and set the equipment without confusing that temporary path with required operating clearance.
Outdoor installations also need site-specific review. Check foundations, access routes, adjacent structures, weather exposure, drainage, fencing, and any utility or fire-access requirements that affect placement. If available space conflicts with code or equipment instructions, revise the layout or equipment arrangement before fabrication and installation; do not rely on a field workaround to resolve it.
Provide the Details Needed for a Reliable Quote
For a new-equipment quote, provide the one-line diagram, system voltage, equipment type, required ratings, lineup dimensions if established, access orientation, and available room or site drawings. Include the governing code edition and known utility or AHJ requirements. Note existing obstacles, delivery access, indoor or outdoor placement, and any project-specific operating constraints.
A U.S. manufacturer building new switchgear and power distribution equipment with American components can review the requested configuration and identify information needed to develop the proposal. Custom fabrication, short lead times, and nationwide shipping may support projects in Ohio and elsewhere, but final clearances remain project-specific. The responsible engineer, utility, and AHJ should verify the design before installation.