Start With the Equipment’s Construction
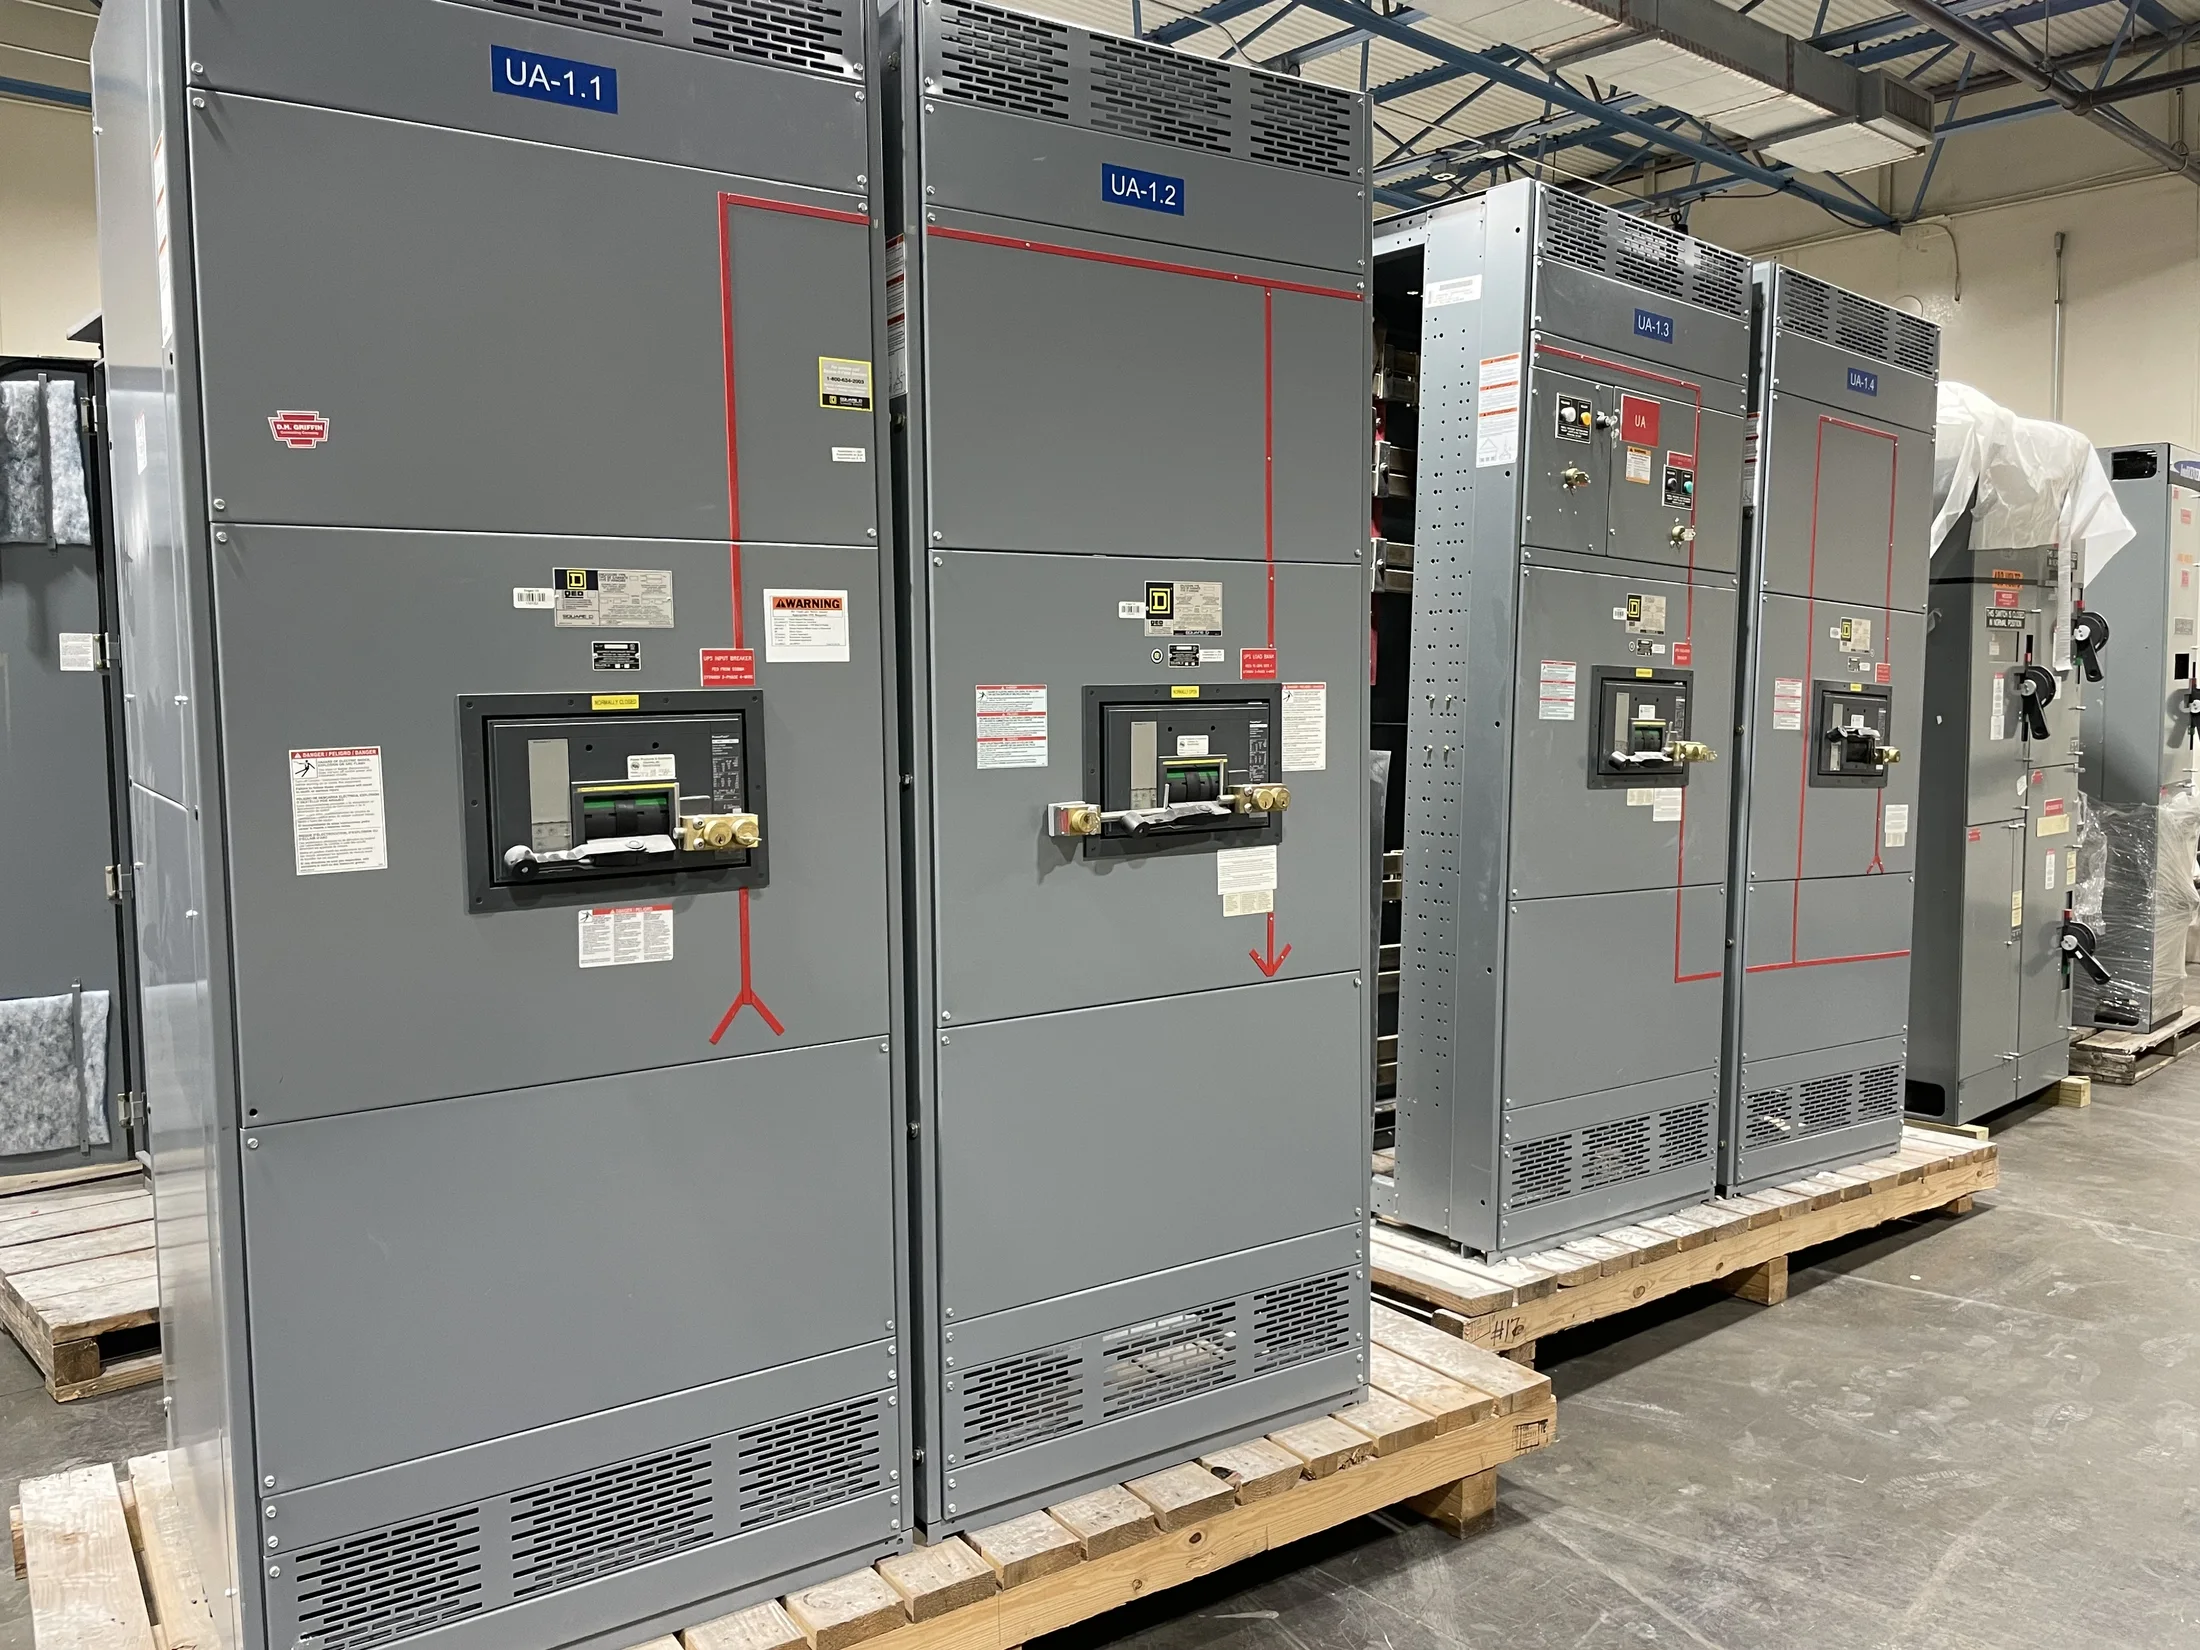
Whether switchgear needs rear access depends first on how its sections are built. Some lineups are designed for front-only operation and service, while others place cable terminations, bus connections, or serviceable components behind the equipment. A front-access design can reduce room depth, but only when the selected construction supports the project’s electrical and maintenance requirements.
Do not infer access needs from a product’s general label or appearance. Low-voltage switchboards, low-voltage switchgear, and medium-voltage equipment have different construction standards and internal arrangements. Confirm the actual equipment type, manufacturer’s drawings, and installation instructions. For example, UL 891 applies to switchboards; it does not establish requirements for medium- or high-voltage equipment.
Trace the Conductors and Their Entry Points
Cable entry is a key layout decision. Incoming or outgoing conductors may enter from above or below, and termination points may be located at the front, rear, or another specified area. Rear cable access can be necessary when the design places terminations behind the lineup or when installers need working space to route, bend, support, and connect conductors.
Review the planned conduit, bus duct, or other connection method alongside the equipment drawings. Conductor size, quantity, bending space, lug locations, and installation sequence affect whether access can be provided from the front. Confirm entry direction, termination locations, and routing constraints early; a room that fits the cabinet dimensions may still lack space for practical cable installation.
Separate Operating Access From Service Access
An operator’s ability to reach controls from the front does not prove that all inspection or maintenance can be completed from that side. Depending on the equipment configuration, service tasks may involve rear-mounted connections, compartments, or components. Identify the expected tasks, who will perform them, and which panels or doors must be opened before fixing the room arrangement.
Use the manufacturer’s instructions to determine required working and service clearances rather than assuming a generic aisle is sufficient. Also distinguish access for normal operation from access for installation, inspection, testing, and replacement. The responsible engineer and facility team should verify that the intended maintenance plan is compatible with the proposed lineup and the available space.
Check the Installation Instructions and Drawings
Installation documents are the authority for access and placement details specific to the proposed equipment. Review outline drawings, elevation views, connection diagrams, and instructions for access panels, door swing, conductor termination, and section joining. If a layout depends on front-only access, confirm that the selected configuration and all planned connections are actually designed for that arrangement.
Ask for clarification when drawings do not show a service task or connection point clearly. Do not treat a shipping dimension or enclosure depth as the full space requirement: conductors, open doors, lifting, and installation work can call for additional room. The project engineer should reconcile the drawings with the room plan before construction or equipment release.
Account for Room Geometry and Work Sequence
The available footprint is only one part of the decision. Consider aisle width, adjacent walls, doors, columns, overhead services, and the route used to move sections into the electrical room. A rear-access arrangement needs usable space behind the lineup, while a front-access design may still require room at the sides or ends for joining sections and making connections.
Plan for the full installation sequence, not just the final operating position. Contractors may need room to position equipment, pull and terminate conductors, remove shipping supports, and complete specified checks. Confirm these needs with the installer and equipment supplier. Any proposed reduction in access space should be reviewed against project documents and applicable requirements, not assumed acceptable.
Consider Electrical Safety and Applicable Requirements
Access planning must support safe installation, operation, and maintenance under the project’s applicable codes and procedures. Required working space and access provisions depend on equipment characteristics, voltage, arrangement, and site conditions. A front-only claim does not override those requirements or establish that a particular room layout is acceptable for every installation.
Have the responsible electrical engineer review the equipment drawings, working-space plan, and maintenance approach. Coordinate with the utility and authority having jurisdiction where their requirements apply, especially for service equipment and utility interfaces. Avoid relying on a general rule of thumb when the approved design, manufacturer instructions, or local conditions call for a different arrangement.
Confirm the Configuration Before Ordering
A quote request should explain the intended access arrangement rather than merely state that rear access is unavailable. Provide the equipment type and application, system information, lineup dimensions or room constraints, incoming and outgoing connection locations, conductor-entry direction, and any known aisle or wall restrictions. Include drawings when available so the manufacturer can evaluate the actual installation conditions.
Also identify expected maintenance tasks, preferred operating side, door or panel constraints, and project specifications that affect construction. The manufacturer can review whether a proposed configuration is feasible and identify details that need engineering confirmation. Custom fabrication may address project-specific requirements, but no access arrangement should be presumed until the applicable design and drawings are reviewed.
Make Rear Access a Verified Design Choice
Rear access is needed when the selected equipment design, termination arrangement, maintenance tasks, or installation instructions require usable space behind the lineup. It may not be necessary for equipment engineered for front access, provided cable routing, service needs, and required clearances are satisfied. The answer is therefore configuration-specific, not a universal feature of switchgear.
Before finalizing the room, compare equipment drawings with the electrical design, installation plan, and facility maintenance expectations. A U.S. manufacturer building new switchgear and power distribution equipment can review project-specific information and supply custom-fabricated equipment nationwide. Confirm the final arrangement with the responsible engineer, installer, utility, and AHJ as applicable.